Radwinter Road, Sewards End

- PROPERTY TYPE
Detached
- BEDROOMS
5
- BATHROOMS
4
- SIZE
5,244 sq ft
487 sq m
- TENUREDescribes how you own a property. There are different types of tenure - freehold, leasehold, and commonhold.Read more about tenure in our glossary page.
Freehold
Key features
- Exceptional architect-designed five-bedroom new country house
- Approximately 4,892 sq ft of substantial and versatile accommodation
- Impressive open-plan kitchen, dining and living spaces designed for entertaining
- Detached annexe/outbuilding offering excellent flexibility for home working, guests or leisure use
- Outstanding energy-conscious specification with air-source heat pump, underfloor heating and integrated solar PV
- Discreet private-lane setting surrounded by countryside, less than two miles from Saffron Walden
Description
The Property
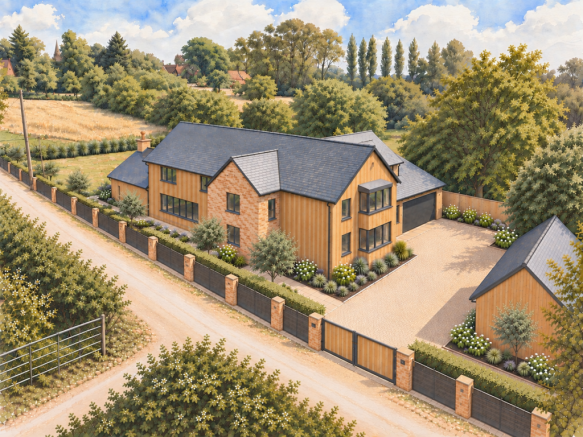
Dairy Farmhouse is an exceptional, architect-designed new country house, combining the proportions and presence of a traditional rural home with contemporary architecture, outstanding energy efficiency and a specification designed around modern family life. Occupying a discreet position on a quiet private lane in Sewards End, the property has been thoughtfully conceived to sit naturally within its established surroundings. Traditional pitched roof forms, brickwork, timber detailing and slate are balanced by extensive glazing and crisp contemporary lines, creating a substantial yet understated home with a strong connection to its gardens and the surrounding countryside.
Extending to approximately 4,892 sq. ft. including the integral garage and detached annexe/outbuilding, Dairy Farmhouse provides exceptionally generous accommodation arranged principally over two floors. The emphasis throughout is on space, natural light and flexibility, with the house designed to work equally well for everyday family life, entertaining and changing requirements over the years. Importantly, construction is still underway and purchasers who become involved at an early stage will have the opportunity to influence elements of the final specification, including the choice of kitchen, bathrooms and floor coverings from the options available. Full details of the choices and specification can be provided on request.
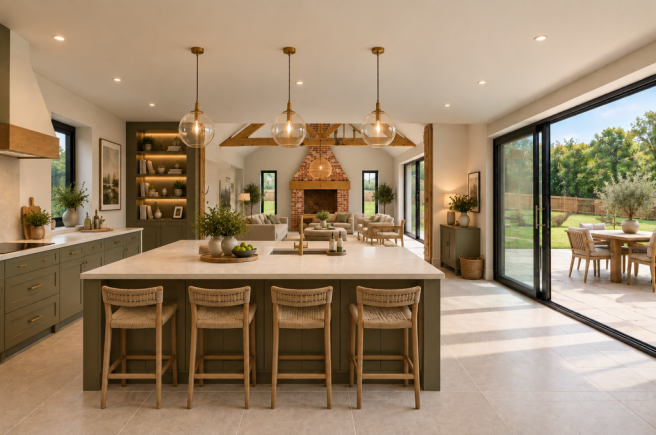
The ground floor is centred around an impressive kitchen/dining room, conceived as the social heart of the house and opening through to the adjoining living space. Generous areas of glazing have been incorporated to maximise natural light and create a strong visual connection with the gardens, while the scale of the room allows for a substantial kitchen island, extensive cabinetry and generous dining space. Beyond is the principal living room, creating an impressive sequence of interconnected spaces particularly well suited to entertaining.
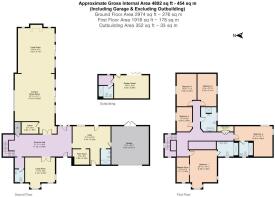
A snug/flexible reception room provides another valuable dimension to the ground floor. While currently designed as an additional reception space, there remains the potential, subject to agreement and the stage of construction, for this room to be customised to suit an incoming purchaser's requirements – potentially creating an additional bedroom with en suite facilities, a substantial home office, playroom or media room. Practical accommodation is equally well considered, with a pantry, utility room, plant room and integral garage incorporated within the design. The current floorplan illustrates the generous scale of the ground-floor accommodation and its relationship with the garage and detached building.
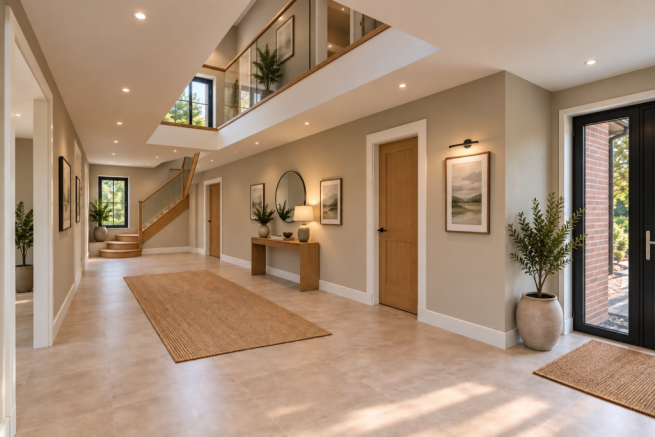
The first floor provides five bedrooms, arranged around a generous galleried central landing. The principal suite is particularly impressive, incorporating a substantial bedroom, dedicated dressing room and en suite bathroom. The remaining bedrooms provide excellent family and guest accommodation, with further bathroom and shower facilities serving the floor.
Designed for Low-Energy Living
Energy performance has been considered as an integral part of Dairy Farmhouse. The house is being designed and constructed with the intention of achieving an expected EPC rating of A, combining modern building methods with a comprehensive package of renewable and energy-saving technology intended to deliver low running costs for a property of this scale.
Heating and hot water are provided by the latest air-source heat pump technology, with underfloor heating throughout both the ground and first floors, removing the need for conventional radiators while providing efficient and consistent warmth.
Integrated discreetly within the slate roof is an approximately 14kW solar photovoltaic array. Rather than being mounted prominently above the finished roof covering, the panels have been incorporated into the roof design so that they sit neatly within the roofline, substantially reducing their visual impact.
Provision has also been incorporated for the future installation of battery storage, allowing owners not only to retain electricity generated by the solar array for later use, but potentially to take advantage of lower-cost overnight electricity tariffs where available.
The property benefits from a three-phase electricity supply, allowing for greater electrical capacity and enabling the installation of a high-speed 22kW electric vehicle charger, if required. Cabling is also being incorporated for high-speed satellite internet, complementing the property's modern infrastructure and helping make Dairy Farmhouse particularly well suited to home working.
The Annexe / Outbuilding
A detached annexe building provides a valuable additional element to the property. The current plans show the outbuilding extending to approximately 352 sq. ft. / 33 sq. m, separate from the main house.
Its internal configuration can potentially be tailored, subject to agreement and the stage of construction, to meet the requirements of an incoming purchaser. Possible uses could include multigenerational or ancillary accommodation, a substantial home office, studio, gym, treatment room or leisure space, giving the property a degree of adaptability increasingly sought in larger family homes.
Outside
Dairy Farmhouse occupies its own private grounds, with the landscaping designed to complement the architecture and soften the house into its rural surroundings. Generous terraces and areas of garden will provide space for outdoor dining, entertaining and family use. Private parking and the integral garage provide ample provision for vehicles. The setting is an important part of the property's appeal. Rather than forming part of a conventional modern development, the house is situated in a quiet private lane with limited passing traffic, surrounded by an established rural landscape and individual homes.
Services
Mains electricity, water and drainage are connected. There is no mains gas. Air-source heat pump provides heating and domestic hot water. Underfloor heating throughout the ground and first floors. Approximately 14kW integrated solar PV array. Provision for battery storage. Three-phase electricity supply with provision for a high-speed 22kW EV charger. Cabling installed for high-speed satellite internet. The property is being designed to achieve an expected EPC rating of A.
Brochures
Brochure 1- COUNCIL TAXA payment made to your local authority in order to pay for local services like schools, libraries, and refuse collection. The amount you pay depends on the value of the property.Read more about council Tax in our glossary page.
- Ask agent
- PARKINGDetails of how and where vehicles can be parked, and any associated costs.Read more about parking in our glossary page.
- Garage,Driveway,Gated
- GARDENA property has access to an outdoor space, which could be private or shared.
- Private garden
- ACCESSIBILITYHow a property has been adapted to meet the needs of vulnerable or disabled individuals.Read more about accessibility in our glossary page.
- Ask agent
Energy performance certificate - ask agent

Add an important place to see how long it'd take to get there from our property listings.
__mins driving to your place
Affordability

Notes
Staying secure when looking for property
Ensure you're up to date with our latest advice on how to avoid fraud or scams when looking for property online.
Visit our security centre to find out moreDisclaimer - Property reference S1864419. The information displayed about this property comprises a property advertisement. Rightmove.co.uk makes no warranty as to the accuracy or completeness of the advertisement or any linked or associated information, and Rightmove has no control over the content. This property advertisement does not constitute property particulars. The information is provided and maintained by Arkwright & Co, Saffron Walden. Please contact the selling agent or developer directly to obtain any information which may be available under the terms of The Energy Performance of Buildings (Certificates and Inspections) (England and Wales) Regulations 2007 or the Home Report if in relation to a residential property in Scotland.
*This is the average speed from the provider with the fastest broadband package available at this postcode. The average speed displayed is based on the download speeds of at least 50% of customers at peak time (8pm to 10pm). Fibre/cable services at the postcode are subject to availability and may differ between properties within a postcode. Speeds can be affected by a range of technical and environmental factors. The speed at the property may be lower than that listed above. You can check the estimated speed and confirm availability to a property prior to purchasing on the broadband provider's website. Providers may increase charges. The information is provided and maintained by Decision Technologies Limited. **This is indicative only and based on a 2-person household with multiple devices and simultaneous usage. Broadband performance is affected by multiple factors including number of occupants and devices, simultaneous usage, router range etc. For more information speak to your broadband provider.