Kestrel Lodge, Upper Hexgreave, Farnsfield, Nottinghamshire

Letting details
- Let available date:
- Now
- Deposit:
- £4,500A deposit provides security for a landlord against damage, or unpaid rent by a tenant.Read more about deposit in our glossary page.
- Furnish type:
- Unfurnished
- Council Tax:
- Ask agent
- PROPERTY TYPE
Detached
- BEDROOMS
4
- BATHROOMS
3
- SIZE
2,852 sq ft
265 sq m
Key features
- 4 double bedrooms as well as 3 large office spaces - can be adapted to suit
- High spec office and / or living accommodation
- Flexible residential and work spaces
- Live / Work property
- Ample car parking and double garage
- Home office space - 3 large offices
Description
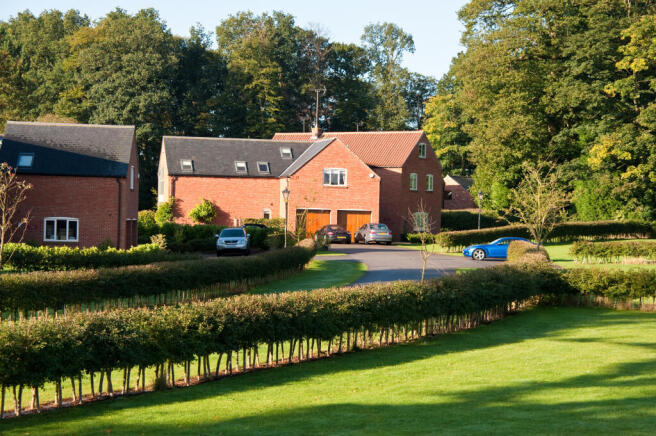
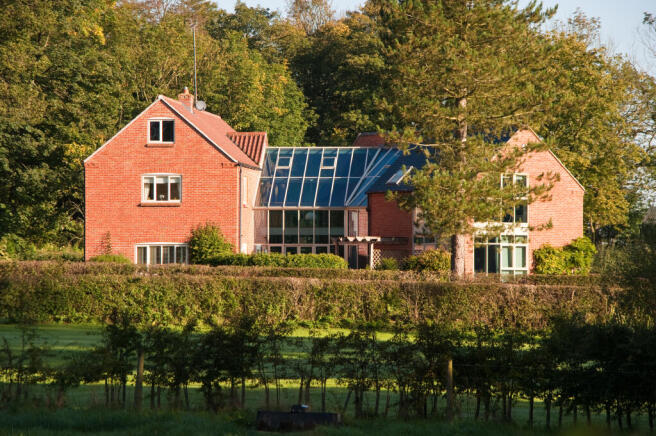
Set within approximately 1,000 acres of traditional farmland, the property combines a peaceful rural setting with practical, flexible space for both residential home and business use. Recently redecorated and fitted with brand-new carpets, it is presented in excellent condition and arranged across two floors, allowing you to work comfortably without compromising privacy at home.
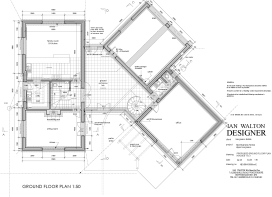
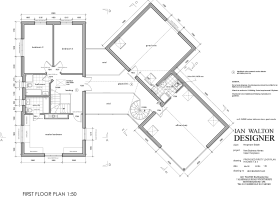
The ground floor features a combination of open-plan and cellular office areas, a modern fitted kitchen with adjoining family space, a separate sitting room, a utility area and further office accommodation to the rear. Upstairs, the property provides a principal bedroom with en-suite facilities, a guest suite with its own en-suite, two additional bedrooms and a generous office. The adaptable layout can be tailored to suit a range of personal and professional requirements.
Externally, Kestrel Lodge benefits from a private enclosed rear garden, a double garage and ample off-street parking to the front, complemented by an attractive paved and landscaped setting.
Residents can also enjoy the wider estate, which includes extensive grounds, a deer park, a coffee shop and an established business community. Offering the convenience of working just moments from home, this distinctive accommodation could help reduce commuting time and costs while providing a comfortable and productive environment.
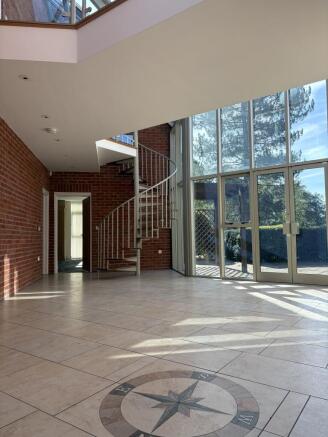
• Substantial Space: Offers substantial square footage with an open-plan design, high ceilings and an abundance of natural light.
• Live-Work Integration: Combines expansive, open-plan communal living, multi-use workspace zones (eg. studio, executive offices, or meeting areas), and quiet residential quarters.
• Premium Specifications: Features high-durability wooden flooring, modern fully-fitted kitchen suites, double-glazed windows, and climate control.
The Workspace (Live-Work Functionality)
• Dedicated Studio / Office Zone: A large, open-plan ground floor area ideal for a creative studio, tech startup hub, client-facing showroom, or executive home office.
• Independent Access: Features a professional main entrance for clients or business deliveries, keeping your private living quarters completely secure and separate.
• Industrial / Modern Aesthetic: Boasts high ceilings, large windows maximizing natural light, and durable, stylish flooring suited for commercial presentation.
🏡 The Residential Quarters
• Four Generous Double Bedrooms: Each room offers substantial space, with the master suite featuring a luxurious en-suite bathroom and built-in storage.
• Premium Open-Plan Kitchen & Dining: A fully integrated chef's kitchen featuring top-tier appliances, sleek countertops, and ample space for entertaining clients or family.
• Bright Living Areas: A separate, cozy residential lounge designed to unwind completely away from the working day.
• Modern Bathrooms: Includes 3 high-end tiled bathrooms featuring premium fixtures, rainfall showers, and smart ventilation.
Available for an immediate long-term tenancy of one to two years.
*Please note that the unfurnished images are true photos of the property and those with the IdealHouse logo have been created to reflect potential layouts when furnished.*
- COUNCIL TAXA payment made to your local authority in order to pay for local services like schools, libraries, and refuse collection. The amount you pay depends on the value of the property.Read more about council Tax in our glossary page.
- Band: G
- PARKINGDetails of how and where vehicles can be parked, and any associated costs.Read more about parking in our glossary page.
- Garage,Driveway,EV charging
- GARDENA property has access to an outdoor space, which could be private or shared.
- Front garden,Private garden,Patio,Rear garden,Back garden
- ACCESSIBILITYHow a property has been adapted to meet the needs of vulnerable or disabled individuals.Read more about accessibility in our glossary page.
- Ground floor

Add an important place to see how long it'd take to get there from our property listings.
__mins driving to your place
Notes
Staying secure when looking for property
Ensure you're up to date with our latest advice on how to avoid fraud or scams when looking for property online.
Visit our security centre to find out moreDisclaimer - Property reference Kestrel. The information displayed about this property comprises a property advertisement. Rightmove.co.uk makes no warranty as to the accuracy or completeness of the advertisement or any linked or associated information, and Rightmove has no control over the content. This property advertisement does not constitute property particulars. The information is provided and maintained by Greenacre Rural, Nottingham. Please contact the selling agent or developer directly to obtain any information which may be available under the terms of The Energy Performance of Buildings (Certificates and Inspections) (England and Wales) Regulations 2007 or the Home Report if in relation to a residential property in Scotland.
*This is the average speed from the provider with the fastest broadband package available at this postcode. The average speed displayed is based on the download speeds of at least 50% of customers at peak time (8pm to 10pm). Fibre/cable services at the postcode are subject to availability and may differ between properties within a postcode. Speeds can be affected by a range of technical and environmental factors. The speed at the property may be lower than that listed above. You can check the estimated speed and confirm availability to a property prior to purchasing on the broadband provider's website. Providers may increase charges. The information is provided and maintained by Decision Technologies Limited. **This is indicative only and based on a 2-person household with multiple devices and simultaneous usage. Broadband performance is affected by multiple factors including number of occupants and devices, simultaneous usage, router range etc. For more information speak to your broadband provider.