Clarendon Rise, London, SE13

- PROPERTY TYPE
End of Terrace
- BEDROOMS
3
- BATHROOMS
1
- SIZE
1,259 sq ft
117 sq m
- TENUREDescribes how you own a property. There are different types of tenure - freehold, leasehold, and commonhold.Read more about tenure in our glossary page.
Freehold
Key features
- Three Bedroom Period House
- Arranged Over Three Floors
- Three Versatile Reception Rooms
- Spacious Kitchen
- Bright Dining Area / Conservatory
- Private Rear Garden
- Close to Lewisham Shopping Centre & High Street
- Convenient for Glass Mill Leisure Centre
- Excellent Transport Links via Lewisham Station & DLR
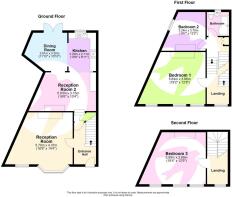
- Total Floor Area: 117m²= 1,259ft² (guidance only)
Description
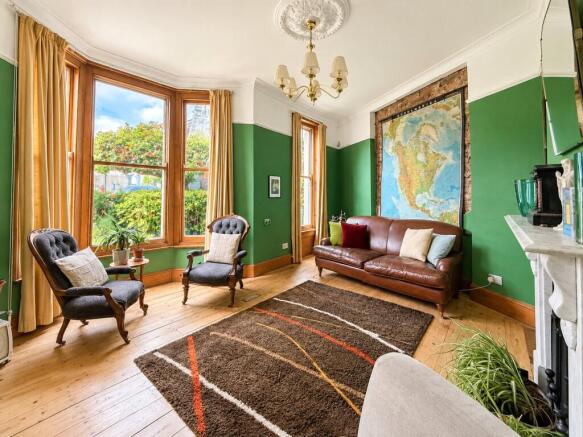
The property retains plenty of charm and character throughout, including high ceilings, large sash style windows, feature fireplaces, exposed wooden flooring and attractive period detailing. The accommodation provides three reception rooms, giving excellent flexibility for family living, entertaining, home working or creating a dedicated dining room.
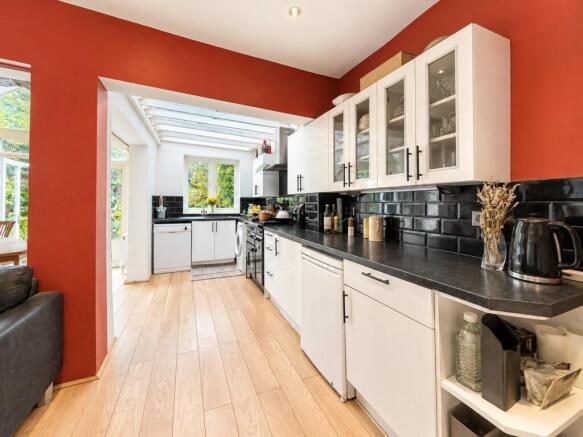
The spacious kitchen offers extensive worktop and storage space and leads through to a bright dining area/conservatory, where large glazed doors provide direct access to the private rear garden.
Upstairs are three well proportioned bedrooms, including an impressive main bedroom, while the split level arrangement across three floors gives the house a wonderful sense of space and individuality.
Clarendon Rise is exceptionally well placed for the amenities of Lewisham town centre. Lewisham Shopping Centre, Lewisham High Street, supermarkets, cafés, restaurants and the popular local market are all within easy reach. The property is also conveniently located for Glass Mill Leisure Centre, which offers a gym, swimming pools, fitness studios and health suite.
For commuters, Lewisham Station provides both National Rail and DLR services, with rail connections towards London Bridge, Charing Cross, Cannon Street and Victoria, alongside DLR links towards Bank and Canary Wharf, making this an excellent location for access into Central London and the City.
A fantastic opportunity for buyers looking for a spacious period family home with flexible accommodation, a private garden and excellent transport links, all within easy reach of the centre of Lewisham.
LOCATION
While Lewisham offers excellent transport links - including mainline trains and the DLR for swift access to central London - it’s also a vibrant destination in its own right. The town boasts a bustling indoor shopping centre, a lively daily street market, and an impressive variety of restaurants offering global cuisine. You'll also find an abundance of green spaces, perfect for weekend strolls or family outings.
Families are well catered for, with a wide choice of well-regarded state primary and secondary schools, along with respected independent options. Just next door, the charming village of Blackheath adds another layer of appeal with its boutique shops, stylish bars, and fine dining establishments.
ADDITIONAL INFORMATION
• Postcode: SE13 5ES
• Local Authority: London Borough of Lewisham
• Council Tax: Band C
• EPC Rating: D
• There are no allocated parking arrangements; however, there is the possibility of obtaining a residents’ parking permit (Zone B) for on street parking.
UTILITIES
• Mains electricity
• Mains water
• Mains gas
• Drainage to public sewer
NEAREST TRAIN STATIONS
• Lewisham Station 0.5 miles
• Ladywell Station 0.5 miles
• Hither Green Station 0.6 miles
FLOOD RISK
For information please visit: check-long-term-flood-risk.service.gov.uk/postcode
BROADBAND & MOBILE COVERAGE
For broadband and mobile phone coverage at the property please visit:
• Broadband: checker.ofcom.org.uk/en-gb/broadband-coverage
• Mobile: checker.ofcom.org.uk/en-gb/mobile-coverage
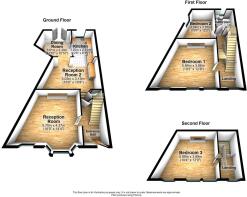
INTERIOR
Entrance Hall:
Entrance door with stained glass panel, wood floor, stairs to first floor landing, under stairs storage, access to Reception Room 1 and 2.
Reception Room:
18' 8" x 14' 4" (5.7m x 4.37m)
Sash bay window and sash window to the front, wood floor, feature fireplace, covings and ceiling rose, picture rails, two radiators.
Reception Room 2:
16' 6" x 10' 4" (5.03m x 3.15m)
Wood floor, spotlights, open to Kitchen and access to Dining Room.
Kitchen:
10' 6" x 6' 11" (3.2m x 2.11m)
Double glazed window to the rear, range of wall and base units with worktops above, space for cooker, extractor hood, plumbed for washing machine and dishwasher, space for under the counter fridge, sink with mixer tap, wood floor, tiled splash back, open to Dining Room and Reception Room 2.
Dining Room:
11' 10" x 10' 10" (3.61m x 3.3m)
Double glazed windows and French doors to the rear, wood floor, radiator.
Landing:
Sash window to the front, stairs to second floor landing, wall mounted combi boiler, fitted carpet, built in storage cupboard, access to Bedroom 1, 2 and Bathroom.
Bedroom 1:
19' 2" x 12' 8" (5.84m x 3.86m)
Three sash windows to the front, fitted carpet, radiator.
Bathroom:
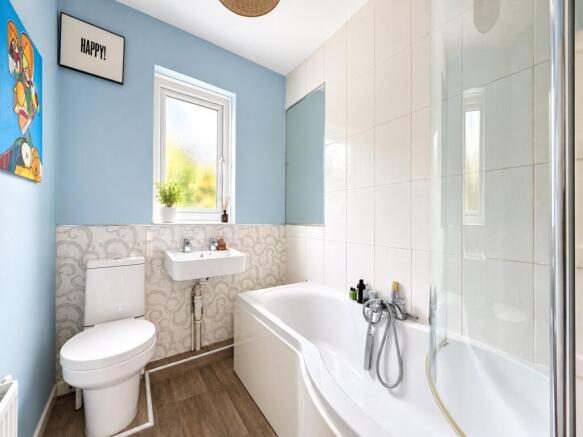
Double glazed frosted window to the rear, panel enclosed bath with shower attachment and shower screen, wash hand basin and low level w.c., radiator, partly tiled walls and vinyl floor.
Bedroom 2:
10' 8" x 12' 2" (3.24m x 3.7m)
Sash window to the side, wood style laminate floor, radiator.
Landing:
Sash window to the front, wood floor, access to Bedroom 3.
Bedroom 3:
19' 4" x 12' 9" (5.89m x 3.89m)
Three sash windows to the front, feature fireplace, fitted carpet, radiator.
EXTERIOR
Garden:
Approx. 35ft, Mature and well established greenery, trees and shrubs, raised timber planting beds.
Brochures
Particulars- COUNCIL TAXA payment made to your local authority in order to pay for local services like schools, libraries, and refuse collection. The amount you pay depends on the value of the property.Read more about council Tax in our glossary page.
- Band: E
- PARKINGDetails of how and where vehicles can be parked, and any associated costs.Read more about parking in our glossary page.
- Ask agent
- GARDENA property has access to an outdoor space, which could be private or shared.
- Yes
- ACCESSIBILITYHow a property has been adapted to meet the needs of vulnerable or disabled individuals.Read more about accessibility in our glossary page.
- Ask agent

Add an important place to see how long it'd take to get there from our property listings.
__mins driving to your place
Affordability

Notes
Staying secure when looking for property
Ensure you're up to date with our latest advice on how to avoid fraud or scams when looking for property online.
Visit our security centre to find out moreDisclaimer - Property reference LEW260531. The information displayed about this property comprises a property advertisement. Rightmove.co.uk makes no warranty as to the accuracy or completeness of the advertisement or any linked or associated information, and Rightmove has no control over the content. This property advertisement does not constitute property particulars. The information is provided and maintained by Robinson Jackson, Lewisham. Please contact the selling agent or developer directly to obtain any information which may be available under the terms of The Energy Performance of Buildings (Certificates and Inspections) (England and Wales) Regulations 2007 or the Home Report if in relation to a residential property in Scotland.
*This is the average speed from the provider with the fastest broadband package available at this postcode. The average speed displayed is based on the download speeds of at least 50% of customers at peak time (8pm to 10pm). Fibre/cable services at the postcode are subject to availability and may differ between properties within a postcode. Speeds can be affected by a range of technical and environmental factors. The speed at the property may be lower than that listed above. You can check the estimated speed and confirm availability to a property prior to purchasing on the broadband provider's website. Providers may increase charges. The information is provided and maintained by Decision Technologies Limited. **This is indicative only and based on a 2-person household with multiple devices and simultaneous usage. Broadband performance is affected by multiple factors including number of occupants and devices, simultaneous usage, router range etc. For more information speak to your broadband provider.