
Cornhill Avenue, Hockley

- PROPERTY TYPE
Semi-Detached Bungalow
- BEDROOMS
2
- BATHROOMS
1
- SIZE
678 sq ft
63 sq m
- TENUREDescribes how you own a property. There are different types of tenure - freehold, leasehold, and commonhold.Read more about tenure in our glossary page.
Freehold
Key features
- Guide £325,000 - £350,000.
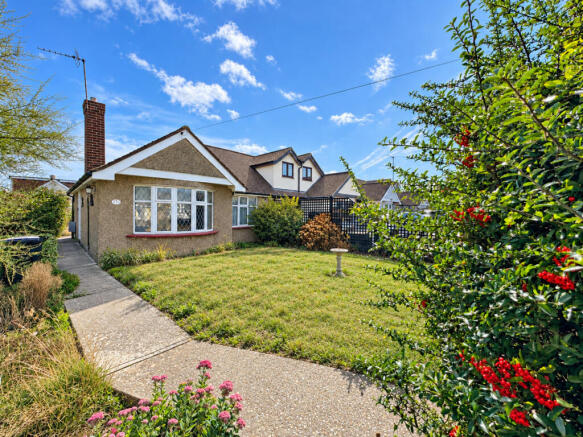
- 2 bedroom Semi detached bungalow in popular quiet cul de sac
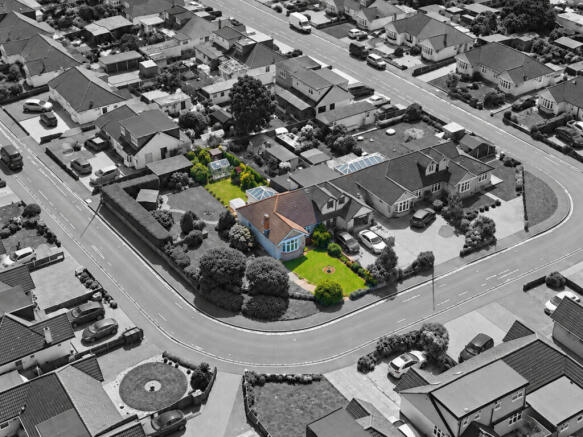
- Important: Planning permission has been submitted to erect a 2 bedroom detached bungalow on the land adjacent to this property.
- Very close to local schools, station and shops.
- Drop kerb to be installed to create own driveway providing parking for two cars.
- Some external images have been AI generated to show the property once the driveway has been installed and the rear garden has its new boundary.
- Offered with no onward chain.
Description
Located in the quiet and popular Cornhill Avenue, Hockley, this 2-bedroom semi-detached bungalow offers a peaceful residential setting. The property is positioned close to local schools and amenities, making it a convenient choice for families and commuters alike. The nearby station provides excellent transport links, while shops are within easy reach for everyday needs.
The current owner has submitted planning permission for a 2-bedroom detached bungalow to be erected on the adjacent land. The plans for which can be found within the images for this property. The existing property already has approval for a dropped kerb and will feature a new driveway, providing off-street parking for two vehicles. This will be installed prior to completion of a sale.
With no onward chain, this property is ready for immediate purchase. The location, potential and practical features makes it an attractive option in the market. Don't miss out on this opportunity—enquire today to learn more.
Entrance Hall
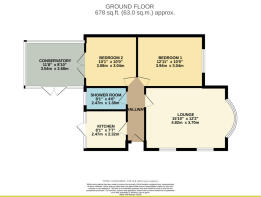
Kitchen
8'1 x 7'7
Modern, fully fitted Kitchen with integrated appliances.
Lounge
15'10 x 12'2
Double glazed bay window to front. Two feature half moon windows to side.
Shower Room
Modern fitted shower room with fully tiled shower enclosure.
Bedroom One
12'11 x 10'0
Double glazed to front. Fitted wardrobes.
Bedroom Two
10'1 x 10
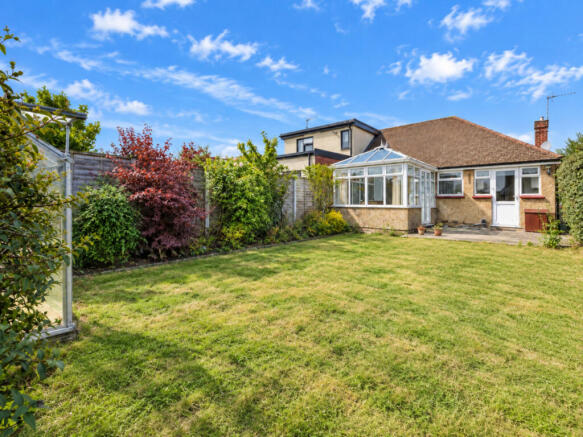
French doors leading to conservatory.
Conservatory
11'8 x 8'10
French doors leading garden.
Rear Garden
The rear garden will measure approximately 50ft in length by 25ft wide. There will be a newly installed fence to all boundaries. The garden will commence with patio area that leads to the laid to lawn garden with flower and shrub border.
Frontage
The bungalow will have a newly installed drop kerb. A newly landscaped driveway providing off street parking for two vehicles will be installed. The drop kerb will service both this property and the new detached bungalow that will be built.
Agents Note
"In accordance with the Estate Agents Act 1979, notice is hereby given that the vendor of this property is an Owner of Williams and Donovan Estate Agents.
Important Information:
Important Information & Property Images
These sales particulars are provided in good faith and are intended as a general guide only. Whilst every effort has been made to ensure the accuracy of the information, they do not form part of any offer or contract and should not be relied upon as statements or representations of fact. Buyers should satisfy themselves, by inspection or otherwise, as to the accuracy of all information before proceeding. Some property photographs may have been digitally enhanced for marketing purposes. This may include adjustments to brightness, colour balance, perspective correction and sky replacement.
No structural alterations, changes to room dimensions, permanent fixtures, layout or material features of the property are created. Where images have been digitally enhanced, they are intended solely to present the property in a clear and realistic manner and not to mislead prospective purchasers.
Prospective buyers are encouraged to inspect the property personally to satisfy themselves as to its condition and suitability.
- COUNCIL TAXA payment made to your local authority in order to pay for local services like schools, libraries, and refuse collection. The amount you pay depends on the value of the property.Read more about council Tax in our glossary page.
- Ask agent
- PARKINGDetails of how and where vehicles can be parked, and any associated costs.Read more about parking in our glossary page.
- Yes
- GARDENA property has access to an outdoor space, which could be private or shared.
- Yes
- ACCESSIBILITYHow a property has been adapted to meet the needs of vulnerable or disabled individuals.Read more about accessibility in our glossary page.
- Ask agent

Add an important place to see how long it'd take to get there from our property listings.
__mins driving to your place
Affordability

About Williams and Donovan, Hockley
1 Woodlands Parade Main Road Hockley SS5 4QU



Notes
Staying secure when looking for property
Ensure you're up to date with our latest advice on how to avoid fraud or scams when looking for property online.
Visit our security centre to find out moreDisclaimer - Property reference RX844231. The information displayed about this property comprises a property advertisement. Rightmove.co.uk makes no warranty as to the accuracy or completeness of the advertisement or any linked or associated information, and Rightmove has no control over the content. This property advertisement does not constitute property particulars. The information is provided and maintained by Williams and Donovan, Hockley. Please contact the selling agent or developer directly to obtain any information which may be available under the terms of The Energy Performance of Buildings (Certificates and Inspections) (England and Wales) Regulations 2007 or the Home Report if in relation to a residential property in Scotland.
*This is the average speed from the provider with the fastest broadband package available at this postcode. The average speed displayed is based on the download speeds of at least 50% of customers at peak time (8pm to 10pm). Fibre/cable services at the postcode are subject to availability and may differ between properties within a postcode. Speeds can be affected by a range of technical and environmental factors. The speed at the property may be lower than that listed above. You can check the estimated speed and confirm availability to a property prior to purchasing on the broadband provider's website. Providers may increase charges. The information is provided and maintained by Decision Technologies Limited. **This is indicative only and based on a 2-person household with multiple devices and simultaneous usage. Broadband performance is affected by multiple factors including number of occupants and devices, simultaneous usage, router range etc. For more information speak to your broadband provider.