
Bramble Hill, Beverley

- PROPERTY TYPE
Semi-Detached
- BEDROOMS
3
- BATHROOMS
1
- SIZE
732 sq ft
68 sq m
- TENUREDescribes how you own a property. There are different types of tenure - freehold, leasehold, and commonhold.Read more about tenure in our glossary page.
Freehold
Key features
- NO ONWARD CHAIN
- MOVE IN READY THREE BEDROOM SEMI DETACHED HOUSE
- RECENTLY UPGRADED AND REFURBISHED
- LARGE uPVC CONSERVATORY
- SIDE DRIVE
- SPACE FOR GARAGE (SUBJECT TO USUAL PERMISSIONS)
Description
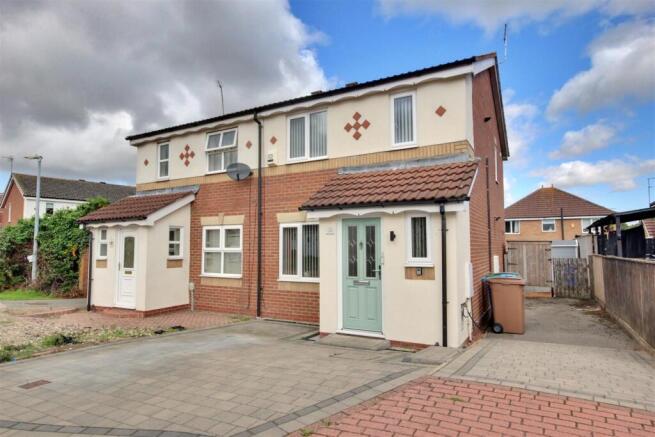
Tastefully enhanced and finished to a high standard throughout, this Three Bedroom Semi Detached House sits in a quiet head-of-cul-de-sac position on Bramble Hill, Beverley and is offered with no onward chain.
Occupying a quiet head-of-cul-de-sac position on Bramble Hill, Beverley, this tastefully enhanced Three Bedroom Semi Detached House is presented in true move in condition and offers an excellent opportunity for families, first time buyers and downsizers alike.
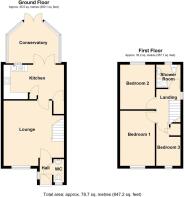
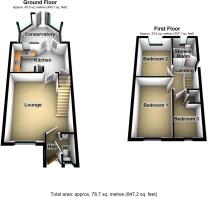
A welcoming Entrance Hall provides access to a useful Cloakroom, well proportioned Lounge, and a modern fitted Dining Kitchen with uPVC French doors to the Conservatory, ideal for both everyday living and entertaining. To the rear, the uPVC Conservatory offers valuable additional living space, flooded with natural light and perfect as a garden room, dining area or second sitting room.
The first floor comprises a Principal Bedroom, a second Double Bedroom and a third Bedroom, together with a Family shower room serving all three rooms.
The property benefits from Gas Fired Central Heating and uPVC Double Glazing throughout, ensuring comfort and efficiency year round. Externally, there is a drive to the side with additional space for a garage, subject to the usual planning permissions.
Offered with no onward chain.
Accommodation Comprises -
Entrance Hall - 1.74m x 0.93m (5'8" x 3'0" ) - Composite entrance door with privacy glass panels, luxury vinyl floor, pendant light fitting and a side aspect uPVC double glazed window.
Cloakroom - 1.72m x 0.79m (5'7" x 2'7" ) - Wooden door with chrome handles, low flush WC, luxury vinyl flooring, vanity wash hand basin with mixer tap and splashback tiling.
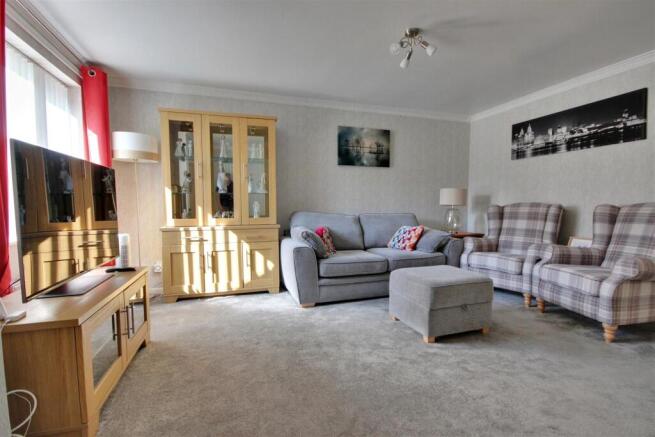
Lounge - 4.82m x 4.42m (15'9" x 14'6" ) - Wooden door with chrome handles, carpeted floor, ceiling chrome light fitting and a front aspect uPVC double glazed window.
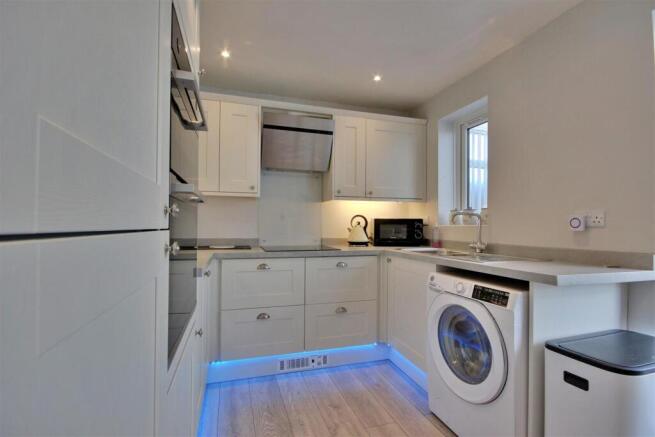
Dining Kitchen - 4.42m x 2.51m (14'6" x 8'3") - Wooden door with chrome handles, uPVC French door s to the conservatory, luxury click laminate flooring, rear aspect uPVC double glazed window, ceiling spotlights, one and a half bowl stainless steel drainer sink with mixer tap. Integrated fridge freezer, four ring electric hob, electric oven, understairs cupboard, a range of wall and base units, plumbing for a washing machine and an extractor hood.
Conservatory - 3.73m x 3.28m (12'3" x 10'9") - Being of uPVC construction and acrylic roof with double French doors giving access to enclosed rear garden.
Staircase And Landing - 2.47m x 1.80m (8'1" x 5'10" ) - Pendant light fitting, side aspect uPVC double glazed window, wooden banister with spindles and a loft hatch.
Principal Bedroom - 4.11m x 2.51m (13'6" x 8'3") - Wooden door with chrome handles, carpeted floor, pendant light fitting and a front aspect uPVC double glazed window.
Bedroom One - 3.28m x 2.51m (10'9" x 8'3") - Wooden door with chrome handles, carpeted floor, pendant light fitting and a rear aspect uPVC double glazed window.
Bedroom Three - 3.05m x 1.75m (10' x 5'9") - Wooden door with chrome handles, luxury click laminate flooring, pendant light fitting, front aspect uPVC double glazed window and an airing cupboard.
Shower Room - 1.86m x 1.70m (6'1" x 5'6" ) - Wooden door with chrome, luxury click laminate flooring, rear aspect uPVC double glazed privacy window, extractor, shower cubicle with electric shower, low flush WC, vanity wash hand basin with mixer tap.
Exterior - To the front of the property there is a small forecourt garden area. A side entrance drive gives access to the property and provides off street parking and large storage area. To the rear of the property there is a fenced and enclosed garden with paved patio and decked area.
Council Tax: - We understand the current Council Tax Band to be C
Tenure : - We understand the Tenure of the property to be Freehold.
Services : - Mains water, gas, electricity and drainage are connected.
Mortgage Clause : - YOUR HOME IS AT RISK IF YOU DO NOT KEEP UP REPAYMENTS ON A MORTGAGE OR OTHER LOAN SECURED ON IT.
Preferred partner- Green & Green Mortgage & Protection — Your Local Mortgage Partner for Hull & East Yorkshire
At Green & Green, we specialise in supporting homebuyers in Hull and the surrounding areas with expert mortgage and personal insurance advice. With our independent status, we access hundreds of lenders to find the right deal for each person’s unique situation.
Property Particulars Disclaimer : - PROPERTY MISDESCRIPTIONS ACT 1991
The Agent has not tested any apparatus, equipment, fixture, fittings or services, and so does not verify they are in working order, fit for their purpose, or within ownership of the sellers, therefore the buyer must assume the information given is incorrect. Neither has the Agent checked the legal documentation to verify legal status of the property or the validity of any guarantee. A buyer must assume the information is incorrect, until it has been verified by their own solicitors."
The measurements supplied are for general guidance, and as such must be considered as incorrect. A buyer is advised to re-check the measurements themselves before committing themselves to any expense."
Nothing concerning the type of construction or the condition of the structure is to be implied from the photograph of the property.
The sales particulars may change in the course of time, and any interested party is advised to make final inspection of the property prior to exchange of contracts.
MISREPRESENTATION ACT 1967
These details are prepared as a general guide only, and should not be relied upon as a basis to enter into a legal contract, or to commit expenditure. An interested party should consult their own surveyor, solicitor or other professionals before committing themselves to any expenditure or other legal commitments.
If any interested party wishes to rely upon any information from the agent, then a request should be made and specific written confirmation can be provided. The Agent will not be responsible for any verbal statement made by any member of staff, as only a specific written confirmation should be relied upon. The Agent will not be responsible for any loss other than when specific written confirmation has been requested.
Brochures
Bramble Hill, Beverley- COUNCIL TAXA payment made to your local authority in order to pay for local services like schools, libraries, and refuse collection. The amount you pay depends on the value of the property.Read more about council Tax in our glossary page.
- Band: C
- PARKINGDetails of how and where vehicles can be parked, and any associated costs.Read more about parking in our glossary page.
- Yes
- GARDENA property has access to an outdoor space, which could be private or shared.
- Yes
- ACCESSIBILITYHow a property has been adapted to meet the needs of vulnerable or disabled individuals.Read more about accessibility in our glossary page.
- Ask agent

Add an important place to see how long it'd take to get there from our property listings.
__mins driving to your place
Affordability


Notes
Staying secure when looking for property
Ensure you're up to date with our latest advice on how to avoid fraud or scams when looking for property online.
Visit our security centre to find out moreDisclaimer - Property reference 34946336. The information displayed about this property comprises a property advertisement. Rightmove.co.uk makes no warranty as to the accuracy or completeness of the advertisement or any linked or associated information, and Rightmove has no control over the content. This property advertisement does not constitute property particulars. The information is provided and maintained by Staniford Grays, Beverley. Please contact the selling agent or developer directly to obtain any information which may be available under the terms of The Energy Performance of Buildings (Certificates and Inspections) (England and Wales) Regulations 2007 or the Home Report if in relation to a residential property in Scotland.
*This is the average speed from the provider with the fastest broadband package available at this postcode. The average speed displayed is based on the download speeds of at least 50% of customers at peak time (8pm to 10pm). Fibre/cable services at the postcode are subject to availability and may differ between properties within a postcode. Speeds can be affected by a range of technical and environmental factors. The speed at the property may be lower than that listed above. You can check the estimated speed and confirm availability to a property prior to purchasing on the broadband provider's website. Providers may increase charges. The information is provided and maintained by Decision Technologies Limited. **This is indicative only and based on a 2-person household with multiple devices and simultaneous usage. Broadband performance is affected by multiple factors including number of occupants and devices, simultaneous usage, router range etc. For more information speak to your broadband provider.