
Fawn Meadows, Greystoke, CA11

- PROPERTY TYPE
Detached
- BEDROOMS
5
- BATHROOMS
3
- SIZE
1,927 sq ft
179 sq m
- TENUREDescribes how you own a property. There are different types of tenure - freehold, leasehold, and commonhold.Read more about tenure in our glossary page.
Freehold
Key features
- A Superb 5 Bed 3 Bathroom Detached Family Home
- Immaculately Maintained & Well-Presented Throughtout
- Generous Gardens with Summer House & Open Outlook to the Side Aspect
- Spacious & Flexible Accommodation
- Driveway parking & double garage
- EV Charging Point
- Tenure - Freehold
- Council Tax Band - F
- EPC Rating - C
Description
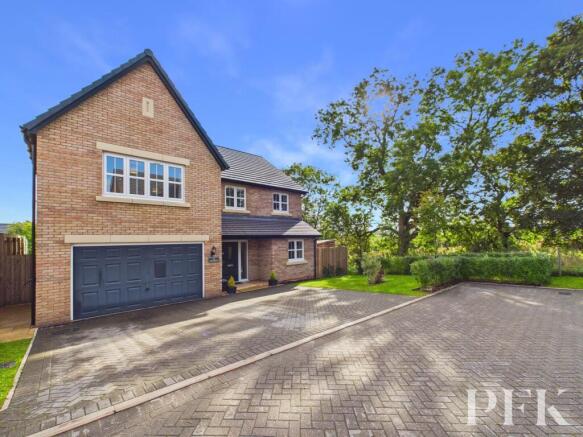
Occupying a desirable position within the highly sought-after village of Greystoke, this superb five-bedroom, three-bathroom detached executive home offers generous and thoughtfully designed accommodation, perfectly suited to modern family life. Constructed in 2022 and having been immaculately maintained by the current owners, the property combines contemporary styling with a practical and versatile layout, creating a home that is ready to be enjoyed from day one.
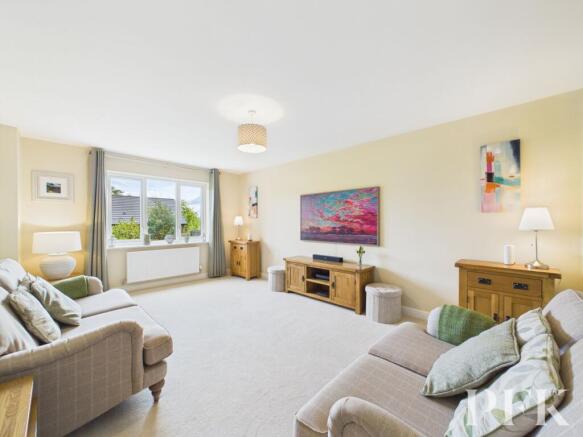
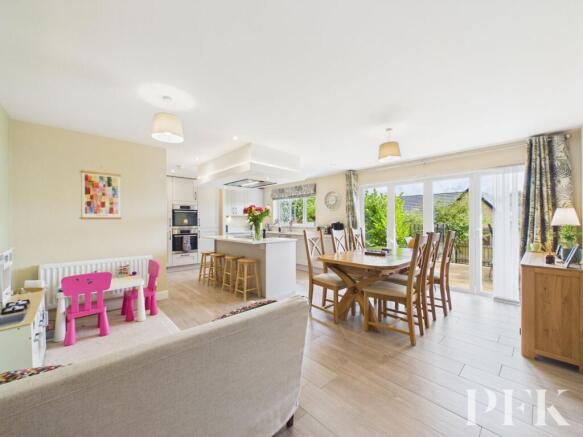
A welcoming entrance hall provides a lovely first impression and leads through to the downstairs WC, with ample space for coats and everyday storage, together with a front-aspect office, delightful rear-aspect living room and, undoubtedly, the heart of the home — the impressive kitchen, dining and living space. Designed with both family life and entertaining in mind, this wonderful open-plan area provides a natural gathering space and enjoys an excellent connection with the garden through bi-fold doors.
The kitchen has been thoughtfully customised with a high standard of additional facilities and comprises an excellent range of wall and base units, complemented by drawers within the central island and finished with Silestone work surfaces. A sunken stainless steel sink with integrated drainer sits neatly within the worktop, whilst integrated appliances include a tall fridge, tall freezer, eye-level double oven, dishwasher and hob with extractor fitted within a stylish canopy. The island incorporates a breakfast bar with USB sockets, providing a particularly useful space for informal dining or working, whilst there remains ample room for a larger dining table and comfortable living furniture. Tiled flooring flows seamlessly from the entrance hall into the kitchen, enhancing the sense of space and continuity.
A door from the kitchen leads into the utility room, which continues the same quality of finish with a base unit and integrated washing machine beneath a matching Silestone work surface. An external door provides access to the side of the property, whilst a further door leads directly into the double garage, adding considerable convenience to everyday family life. The garage itself offers excellent space for vehicles, storage and hobbies, with a wall-mounted boiler also housed here.
Returning to the entrance hall, stairs rise to the first-floor landing, where five well-proportioned bedrooms are arranged. The principal bedroom benefits from a dedicated dressing area fitted with wardrobes, together with en-suite facilities. The second bedroom also enjoys en-suite accommodation, providing flexibility for family members or visiting guests, with three further bedrooms offering comfortable sleeping accommodation, with a variety of built in units, wardrobes and cupboards, whilst a stylish five-piece family bathroom completes the first floor.
Outside, the property continues to impress, with delightful gardens that have been thoughtfully established and provide a lovely setting in which to enjoy the surroundings. Hedgerows, lawn, planted trees and shrubs create a pleasant backdrop, whilst a flagged patio provides an excellent seating area for outdoor dining and relaxation. To the side, a discreetly positioned wooden sun room complements a further patio seating area, making the most of the open outlook and creating an additional space to enjoy throughout the year. Outside sockets and a tap add further practical convenience.
This is a home that really needs to be viewed to fully appreciate not only the quality and flexibility of the accommodation, but also the appeal of its village setting. Greystoke offers a wonderful community environment with a range of local amenities including a popular public house, primary school, outdoor swimming pool and active village hall, whilst the neighbouring market town of Penrith provides a wider range of shops, services, schools and transport connections. For those seeking a modern executive home within a highly desirable village setting, this is an excellent opportunity to make a home that is as practical as it is welcoming.
EPC Rating: C
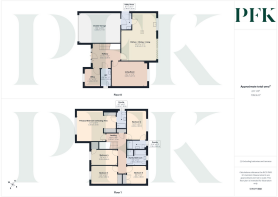
Downstairs WC
2.59m x 1.52m
Living Room
3.69m x 5.27m
Kitchen / Dining / Living
6.98m x 5.21m
Utility
2.48m x 1.5m
Office
2.63m x 2.31m
Double Garage
4.38m x 6.11m
Bedroom 1 with Dressing Area
4.45m x 5.72m
Bedroom 1 Ensuite
2.63m x 1.38m
Bedroom 2
4.33m x 2.83m
Bedroom 2 Ensuite
1.18m x 2.83m
Bedroom 3
2.74m x 3.86m
Bedroom 4
2.3m x 3.86m
Bedroom 5
2.66m x 2.8m
Family Bathroom
2.35m x 2.8m
Services
Mains electricity, water and drainage. Metered Estate Gas Tank.
Please note: measurements are approximate so may reflect the maximum dimensions and the mention of any appliances/services within these particulars does not imply that they are in full and efficient working order.
Maintenance & Management Service Charge
We understand there is a yearly maintenance & management service charge of approximately £300 per year.
Directions
The property can be located by using What3Words - ///derailed.debating.sloping or via the Post Code CA11 0FQ. A For Sale board has also been erected for identifying purposes.
Referral Fees & Other Payments
PFK works with preferred providers for services relating to buying or selling property. These providers offer competitive pricing, but you are under no obligation to use them and are free to choose alternatives. If you do use these services, PFK may receive a referral fee as follows (all figures include VAT): • Conveyancing (Napthens LLP, Bendles LLP, Scott Duff & Co, Knights PLC, Newtons Ltd, Beyond Conveyancing Ltd): £120 to £240 per completed sale or purchase. • Auction – If you decide to sell your property via Auction House Cumbria following our introduction, the average referral fee earned for 2025 was £2,398 and is dependent on the final sale price. • Financial Services (Emma Harrison Financial Services): average referral fee of £221 in 2024 for arranging mortgages, insurance, and related products. • EPCs (M & G EPCs Ltd): £25 for EPC • Anti-Money Laundering (AML) Checks (via Landmark): between £8.50 and £15.50.
Parking - Double garage
Parking - Driveway
Parking - EV charging
Brochures
Property Brochure- COUNCIL TAXA payment made to your local authority in order to pay for local services like schools, libraries, and refuse collection. The amount you pay depends on the value of the property.Read more about council Tax in our glossary page.
- Band: F
- PARKINGDetails of how and where vehicles can be parked, and any associated costs.Read more about parking in our glossary page.
- Garage,Driveway,EV charging
- GARDENA property has access to an outdoor space, which could be private or shared.
- Private garden,Rear garden
- ACCESSIBILITYHow a property has been adapted to meet the needs of vulnerable or disabled individuals.Read more about accessibility in our glossary page.
- Ask agent

Add an important place to see how long it'd take to get there from our property listings.
__mins driving to your place
Affordability


Notes
Staying secure when looking for property
Ensure you're up to date with our latest advice on how to avoid fraud or scams when looking for property online.
Visit our security centre to find out moreDisclaimer - Property reference 49656442-d6a0-4926-a7f5-95e1f42288c5. The information displayed about this property comprises a property advertisement. Rightmove.co.uk makes no warranty as to the accuracy or completeness of the advertisement or any linked or associated information, and Rightmove has no control over the content. This property advertisement does not constitute property particulars. The information is provided and maintained by PFK, Penrith. Please contact the selling agent or developer directly to obtain any information which may be available under the terms of The Energy Performance of Buildings (Certificates and Inspections) (England and Wales) Regulations 2007 or the Home Report if in relation to a residential property in Scotland.
Auction Fees: The purchase of this property may include associated fees not listed here, as it is to be sold via auction. To find out more about the fees associated with this property please call PFK, Penrith on 01760 308696.
*Guide Price: An indication of a seller's minimum expectation at auction and given as a “Guide Price” or a range of “Guide Prices”. This is not necessarily the figure a property will sell for and is subject to change prior to the auction.
Reserve Price: Each auction property will be subject to a “Reserve Price” below which the property cannot be sold at auction. Normally the “Reserve Price” will be set within the range of “Guide Prices” or no more than 10% above a single “Guide Price.”
*This is the average speed from the provider with the fastest broadband package available at this postcode. The average speed displayed is based on the download speeds of at least 50% of customers at peak time (8pm to 10pm). Fibre/cable services at the postcode are subject to availability and may differ between properties within a postcode. Speeds can be affected by a range of technical and environmental factors. The speed at the property may be lower than that listed above. You can check the estimated speed and confirm availability to a property prior to purchasing on the broadband provider's website. Providers may increase charges. The information is provided and maintained by Decision Technologies Limited. **This is indicative only and based on a 2-person household with multiple devices and simultaneous usage. Broadband performance is affected by multiple factors including number of occupants and devices, simultaneous usage, router range etc. For more information speak to your broadband provider.