
Wootton Bridge, Isle of Wight

- PROPERTY TYPE
Detached
- BEDROOMS
5
- BATHROOMS
2
- SIZE
3,972 sq ft
369 sq m
- TENUREDescribes how you own a property. There are different types of tenure - freehold, leasehold, and commonhold.Read more about tenure in our glossary page.
Freehold
Key features
- HANDSOME GEORGIAN, LISTED GRADE II PROPERTY
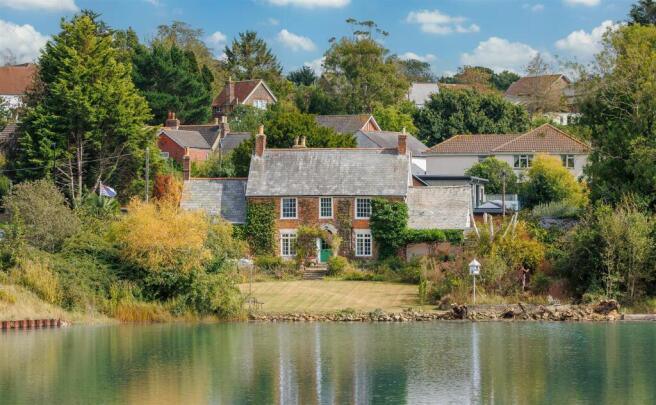
- PICTURESQUE SETTING ADJACENT TO OLD MILL POND WITH LAKE VIEWS
- RED BRICK FACADE & ORIGINAL FEATURES THROUGHOUT
- WELL-PROPORTIONED ACCOMMODATION
- NEW KITCHEN & BATHROOMS
- STUDIO & GARAGE/WORKSHOP
- WATERSIDE GARDEN & SOUTH FACING COURTYARD GARDEN
- CLOSE PROXIMITY TO LOCAL AMENITIES & MAINLAND FERRY LINKS
Description
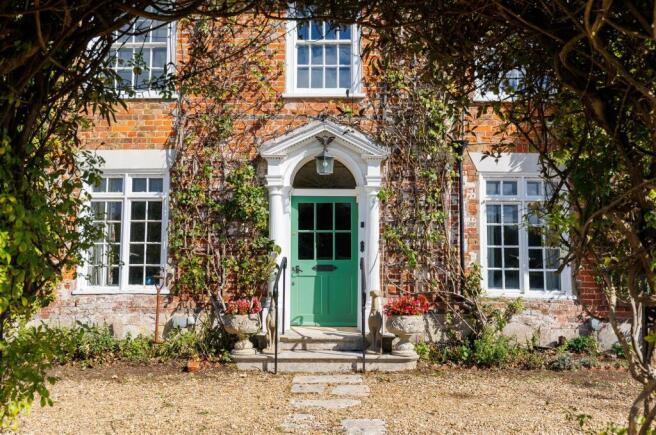
Bridge House - With its red brick façade and Georgian architecture, this handsome Listed Grade II property is the epitome of style and elegance. Sash windows, feature fireplaces and original architrave feature alongside newly installed kitchen and bathrooms to create a well-proportioned home that offers the ultimate in Georgian charm while meeting the demands of modern day living.
Views from the main reception rooms and bedrooms overlook Old Mill Pond whilst sweeping lawns extend down to the water’s edge with adjacent terrace and enchanting south facing courtyard garden. There is an adjacent studio as well as a large brick-built garage/workshop along with ample off-road parking.
Kite Hill, heading toward Fishbourne from Wootton Bridge, is a sought after and attractive residential area with excellent access to mainland ferry links in nearby Fishbourne while Wootton Creek offers mooring facilities and active yacht club. With its proximity to Old Mill Pond and nearby Firestone Copse, the property is ideally situated to take advantage of nearby scenic walks with a wide variety of wildlife for nature lovers.
Local amenities in the Wootton Bridge area include a primary school, local shopping facilities, a choice of pubs and restaurants and Lakeside Park Hotel & Spa. A ten-minute drive away is Ryde with its expansive sandy beaches and wide range of shops and restaurants, high-speed foot passenger ferry links to the mainland and further schooling options including the well-regarded Ryde School with Upper Chine. A regular bus route passes though Kite Hill, connecting Ryde with Newport.
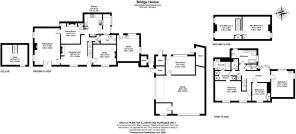
ACCOMMODATION
GROUND FLOOR
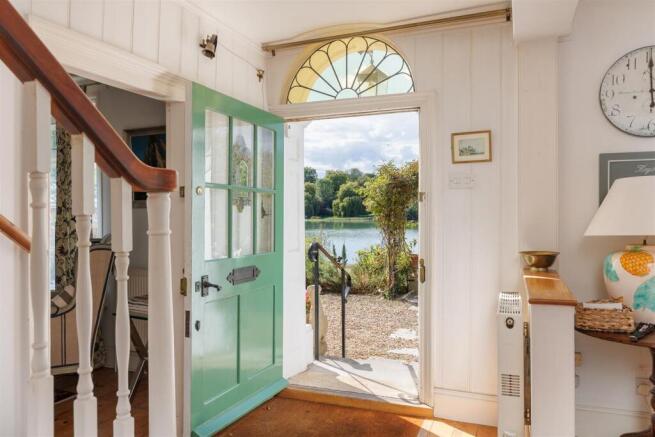
RECEPTION HALL An impressive and welcoming entrance approached through an ornate porch incorporating the original front door with fanlight over. The entrance opens into a versatile reception space with fireplace, window seat overlooking the lake, hardwood flooring and a staircase rising to the first floor.
STUDY A charming study with an attractive outlook over the lake with ornate fireplace housing a gas fire.
SITTING ROOM A beautifully proportioned and light reception room with generous ceiling height and French doors providing a wonderful outlook over the lake. An attractive fireplace with stone-effect surround houses a woodburning stove, with built-in adjustable display shelving to either side.
DINING ROOM A particularly characterful dining room with part-panelled walls and an impressive fireplace, currently sealed. An adjoining cupboard houses the direct hot water cylinder.
KITCHEN Fitted with a range of contemporary units with quartz worksurfaces and incorporating a range of Bosch appliances including a double oven, dishwasher and four-ring ceramic hob with extractor over, together with a recess housing a fridge freezer. A part-glazed door leads to a LOBBY with onward access to the courtyard garden.
CLOAKROOM/UTILITY AREA Wash basin and WC, with plumbing for washing machine and tumble dryer. Adjacent cupboards provide useful storage and coat hanging space.
CELLAR Steps descend to the cellar, providing useful storage with brick and stone wine bins and timber shelving.
FIRST FLOOR
LANDING A spacious landing with bay window providing attractive country views together with a useful linen cupboard.
BEDROOM 1 A particularly spacious principal bedroom enjoying superb views over the lake and across to Wootton Creek. An impressive suite including:
DRESSING ROOM Fitted with a range of built-in cupboards.
SHOWER ROOM EN-SUITE Recently fitted with a modern suite comprising a large shower, wash basin with pull-out drawers beneath and WC.
BEDROOM 2 A well-proportioned dual-aspect double bedroom with southerly outlook.
BEDROOM 3 A double bedroom overlooking the lake, with built-in cupboard and an attractive period fireplace.
FAMILY BATHROOM Fitted with cast-iron bath with shower over, wash basin and WC. Adjacent separate WC.
SECOND FLOOR
ATTIC BEDROOMS 4 & 5 The second floor comprises two adjoining characterful attic rooms, both with sloping ceilings. The northerly room enjoys views over Wootton Creek, whilst the southerly room has a lovely outlook over the surrounding countryside and lake. Electric heating and a sink unit.
OUTSIDE
STUDIO Adjoining the southern elevation of the house is a particularly attractive studio, retaining its original flagstone flooring and incorporating a butler sink and wall-mounted Vaillant boiler. The studio is currently used as an artist’s studio.
GARAGE/WORKSHOP To the south of the house is a substantial brick-built garage and workshop, providing excellent garaging and workshop space with various of adjacent stores.
GARDENS
A pair of timber gates open onto a largely gravelled driveway which runs along the front of the house and extends around the northern elevation, providing parking for a number of cars.
The principal garden lies to the western side of the house and enjoys an exceptional outlook over the adjacent lake. To the front of the house is a part-covered seating area, framed by an ancient wisteria and overlooking the gardens and lake. The principal lawned garden is approached from the house via wide stone steps flanked by well-stocked borders.
To the northern side of the garden is a metal pergola clad with established roses, whilst a wide variety of mature trees and shrubs provide a high degree of privacy from the adjoining road. At the southern end of the lawn are further well-stocked borders and a series of gravel pathways between raised beds leading to a circular paved terrace adjacent to the lake. Situated to the southern side of the house and accessed via a paved path from the kitchen and adjacent garage, is an attractive paved COURTYARD GARDEN providing an excellent outdoor seating and dining area, with shade provided by an established olive tree.
The garden also incorporates a substantial south-facing GREENHOUSE with a well-established vine.
SERVICES Mains water, electricity and drainage. Gas-fired central heating, electric heating on second floor.
COUNCIL TAX Band G
EPC Rating D
TENURE Freehold
POSTCODE PO33 4LA
VIEWINGS All viewings will be strictly by prior arrangement with the sole selling agents, Spence Willard.
IMPORTANT NOTICE: Particulars: These particulars are not an offer or contract, nor part of one. You should not rely on statements by Spence Willard or Knight Frank in the particulars or by word of mouth or in writing ('information') as being factually accurate about the property, its condition or its value. Neither Spence Willard nor any joint agent has any authority to make any representations about the property, and accordingly any information given is entirely without responsibility on the part of the agents, seller(s) or lessor(s). 2. Photos etc: The photographs show only certain parts of the property as they appeared at the time they were taken. Areas, measurements and distances given are approximate only. 3. Regulations etc: Any reference to alterations to, or use of, any part of the property does not mean that any necessary planning, building regulations or other consent has been obtained. A buyer or lessee must find out by inspection or in other ways that these matters have been properly dealt with and that all information is correct. 4. VAT: The VAT position relating to the property may change without notice.
Brochures
Bridge House Brochure- COUNCIL TAXA payment made to your local authority in order to pay for local services like schools, libraries, and refuse collection. The amount you pay depends on the value of the property.Read more about council Tax in our glossary page.
- Band: G
- PARKINGDetails of how and where vehicles can be parked, and any associated costs.Read more about parking in our glossary page.
- Yes
- GARDENA property has access to an outdoor space, which could be private or shared.
- Yes
- ACCESSIBILITYHow a property has been adapted to meet the needs of vulnerable or disabled individuals.Read more about accessibility in our glossary page.
- Ask agent
Wootton Bridge, Isle of Wight

Add an important place to see how long it'd take to get there from our property listings.
__mins driving to your place
Affordability




Notes
Staying secure when looking for property
Ensure you're up to date with our latest advice on how to avoid fraud or scams when looking for property online.
Visit our security centre to find out moreDisclaimer - Property reference 34946358. The information displayed about this property comprises a property advertisement. Rightmove.co.uk makes no warranty as to the accuracy or completeness of the advertisement or any linked or associated information, and Rightmove has no control over the content. This property advertisement does not constitute property particulars. The information is provided and maintained by Spence Willard, Cowes. Please contact the selling agent or developer directly to obtain any information which may be available under the terms of The Energy Performance of Buildings (Certificates and Inspections) (England and Wales) Regulations 2007 or the Home Report if in relation to a residential property in Scotland.
*This is the average speed from the provider with the fastest broadband package available at this postcode. The average speed displayed is based on the download speeds of at least 50% of customers at peak time (8pm to 10pm). Fibre/cable services at the postcode are subject to availability and may differ between properties within a postcode. Speeds can be affected by a range of technical and environmental factors. The speed at the property may be lower than that listed above. You can check the estimated speed and confirm availability to a property prior to purchasing on the broadband provider's website. Providers may increase charges. The information is provided and maintained by Decision Technologies Limited. **This is indicative only and based on a 2-person household with multiple devices and simultaneous usage. Broadband performance is affected by multiple factors including number of occupants and devices, simultaneous usage, router range etc. For more information speak to your broadband provider.