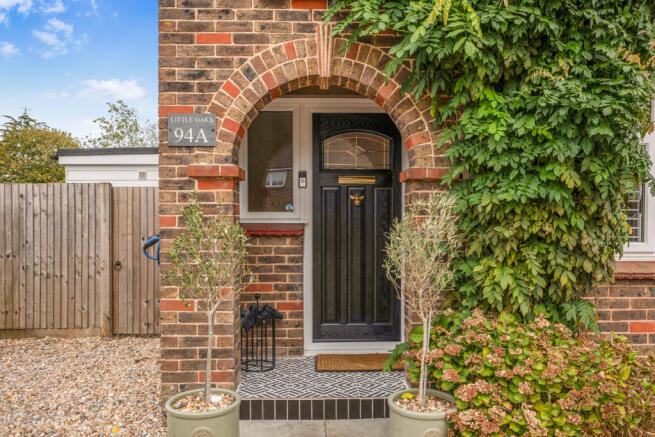
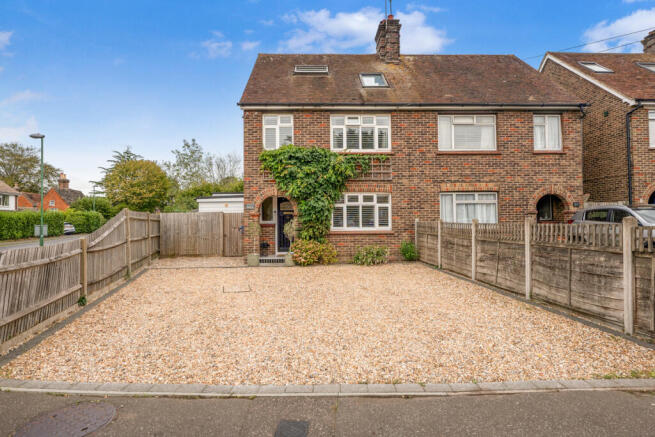
Rusper Road, Horsham, RH12

- PROPERTY TYPE
Semi-Detached
- BEDROOMS
3
- BATHROOMS
2
- SIZE
1,615 sq ft
150 sq m
- TENUREDescribes how you own a property. There are different types of tenure - freehold, leasehold, and commonhold.Read more about tenure in our glossary page.
Freehold
Key features
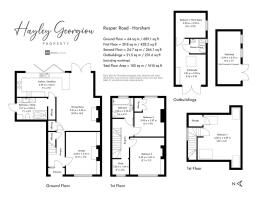
- Generously proportioned characterful home with three double bedrooms and separate study
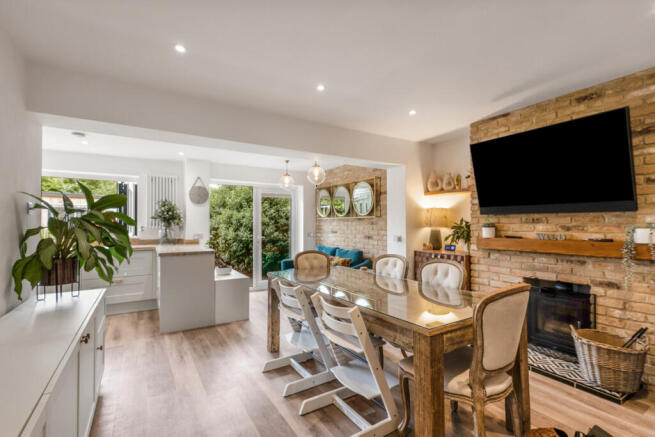
- Impressive open-plan kitchen, dining and family room featuring a wood-burning stove and exposed brick detail
- Bi-folding picture windows opening directly onto an outdoor garden bar, ideal for seamless summer hosting
- Detached thoughtfully converted garden unit complete with bedroom, shower room and kitchenette
- Separate heated garden workshop with full electricity supply, offering ideal creative or work-from-home space
- Separate front lounge showcasing period character, Amtico herringbone flooring and a multi-fuel stove
- Dedicated workspace or study featuring stylish acoustic wall panelling for quiet home working
- Expansive top-floor principal bedroom suite with skylights, fitted storage and extensive eaves access
- Two separate driveways providing off-road parking for approximately five to six vehicles
- Conveniently positioned just moments from Littlehaven railway station, local amenities and good schools
Description
This is no ordinary three-bedroom semi-detached home. Set across three floors, it combines three double bedrooms with a standout kitchen and dining space created for entertaining. But the real surprise is what’s waiting in the back garden…
At the heart of the ground floor is the expansive open-plan kitchen, dining and family room. Bathed in natural light, this impressive social hub features a wood-burning stove set against an exposed brick-tile surround. The kitchen area is equipped with an electric hob, integrated fridge-freezer, dedicated larder cupboard and substantial storage. Bi-folding picture windows open directly onto an outdoor garden bar, creating an effortless connection between the interior and the entertaining spaces outside.
Leading directly off the kitchen, a separate utility and shower room provides extra practical space, complete with a double shower, WC, sink, additional built-in fridge-freezer, LVT flooring and direct side access. Returning to the entrance hallway with its useful under-stairs storage, you reach the separate front lounge. Rich in traditional character, this cosy room features Amtico herringbone flooring, fitted plantation shutters and a multi-fuel stove set into the fireplace.
Stepping outside reveals a rear garden of exceptional scale and versatility, thoughtfully arranged into distinct areas including lawns, patio, pergola and children’s playhouse. Located directly beneath the kitchen's opening windows, the garden bar acts as a wonderful social centrepiece.
Positioned towards the rear is a separate heated workshop with power, alongside a detached garden unit created from a converted container. Fully equipped with a lounge area, kitchenette, double bedroom, shower room, heating and power, this self-contained structure offers flexible potential for guest accommodation, a studio or treatment space, subject to any necessary consents. A second driveway sits alongside the garden unit at the rear, combining with the front driveway to provide off-road parking for approximately five to six vehicles. A handy EV Charger also sits to the front of the property.
Upstairs, the light-filled first-floor landing leads to two generous double bedrooms and a separate study. Bedroom two faces the front, detailed with custom shutters, fitted wardrobes and an acoustic-panel feature wall, while bedroom three enjoys views across the garden. Formerly a walk-in wardrobe, the study is finished with matching acoustic panelling to create a quiet, dedicated home workspace. A modern family bathroom with integrated shelving serves this floor.
Occupying the entire top floor, the principal bedroom suite is a private retreat created by merging two former rooms. Complete with Velux skylights, fitted wardrobes and extensive eaves storage, it offers a peaceful haven removed from the main living areas.
The property also benefits from a gas central-heating system and updated electrical wiring, both installed within the last three years.
Area Guide
Situated in the well-connected Littlehaven area of Horsham, this home offers a balance of suburban convenience and easy transport access. Littlehaven railway station is just a short stroll away, providing regular direct services into London and across the South Coast, making it an ideal setting for regular rail commuters.
For daily essentials, local shops and conveniences are close by, while Horsham's historic town centre is easily accessible by bus or car. Families are well placed for local education, with the recently amalgamated Oakfields Primary School nearby, as well as renowned secondary options including Millais School, The Forest School and Bohunt Academy.
Contact Hayley Georgiou Property today to arrange your viewing and discover everything this versatile home has to offer.
- COUNCIL TAXA payment made to your local authority in order to pay for local services like schools, libraries, and refuse collection. The amount you pay depends on the value of the property.Read more about council Tax in our glossary page.
- Band: D
- PARKINGDetails of how and where vehicles can be parked, and any associated costs.Read more about parking in our glossary page.
- Yes
- GARDENA property has access to an outdoor space, which could be private or shared.
- Yes
- ACCESSIBILITYHow a property has been adapted to meet the needs of vulnerable or disabled individuals.Read more about accessibility in our glossary page.
- Ask agent
Rusper Road, Horsham, RH12

Add an important place to see how long it'd take to get there from our property listings.
__mins driving to your place
Affordability
About Keller Williams Plus, Covering Nationwide
Suite 1G, Widford Business Centre, 33 Robjohns Road, Chelmsford, CM1 3AG

Notes
Staying secure when looking for property
Ensure you're up to date with our latest advice on how to avoid fraud or scams when looking for property online.
Visit our security centre to find out moreDisclaimer - Property reference RX840404. The information displayed about this property comprises a property advertisement. Rightmove.co.uk makes no warranty as to the accuracy or completeness of the advertisement or any linked or associated information, and Rightmove has no control over the content. This property advertisement does not constitute property particulars. The information is provided and maintained by Keller Williams Plus, Covering Nationwide. Please contact the selling agent or developer directly to obtain any information which may be available under the terms of The Energy Performance of Buildings (Certificates and Inspections) (England and Wales) Regulations 2007 or the Home Report if in relation to a residential property in Scotland.
*This is the average speed from the provider with the fastest broadband package available at this postcode. The average speed displayed is based on the download speeds of at least 50% of customers at peak time (8pm to 10pm). Fibre/cable services at the postcode are subject to availability and may differ between properties within a postcode. Speeds can be affected by a range of technical and environmental factors. The speed at the property may be lower than that listed above. You can check the estimated speed and confirm availability to a property prior to purchasing on the broadband provider's website. Providers may increase charges. The information is provided and maintained by Decision Technologies Limited. **This is indicative only and based on a 2-person household with multiple devices and simultaneous usage. Broadband performance is affected by multiple factors including number of occupants and devices, simultaneous usage, router range etc. For more information speak to your broadband provider.