
Connaught Road, London

- PROPERTY TYPE
House
- BEDROOMS
5
- BATHROOMS
3
- SIZE
2,529 sq ft
235 sq m
- TENUREDescribes how you own a property. There are different types of tenure - freehold, leasehold, and commonhold.Read more about tenure in our glossary page.
Freehold
Description
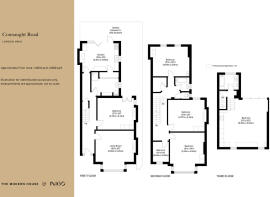
This handsome home sits on Connaught Road, in Harlesden, a quiet and well-connected part of north-west London. Thoughtfully renovated under the expert guidance of the architect-owner, the home has retained a wealth of period features, including fireplaces, delicate cornicing, and stained-glass detailing, and has been sensitively added to with a self-sufficient studio on the top floor. The plan spans 2,500 sq ft with six bedrooms and a spacious rear garden brimming with wild planting.
Setting the Scene
Connaught Road is located within the London Borough of Brent; for centuries, Brent was largely rural farmland, woods, and small agricultural villages. Today, the borough is globally recognised for contemporary landmarks like the rebuilt Wembley Stadium.
Harlesden is a historic district, originating as a Saxon farmstead called "Hervlvestvne" in the Domesday Book of 1086. Surrounding streets, such as Connaught Road, were laid out as the area underwent a dramatic urbanisation with the arrival of the railways.
The Grand Tour
Set back from the street behind a low red-brick boundary wall, enclosing a pretty front garden, the building presents a distinguished façade to the street. Classic late-Victorian brickwork traces the auburn-hued brick construction, crowned by a pitched slate roof with decorative ridge tiles.
A recessed, dark-painted entranceway houses the front door, fitted with etched and stained-glass panes and framed by beautiful reddish-brown period tiling. The door opens onto an entrance hall, brightened by prismatic, scattered light entering through the stained-glass panes and a rectangular fanlight. Here, dark-stained hardwood floorboards run underfoot, and cornicing has been preserved above.
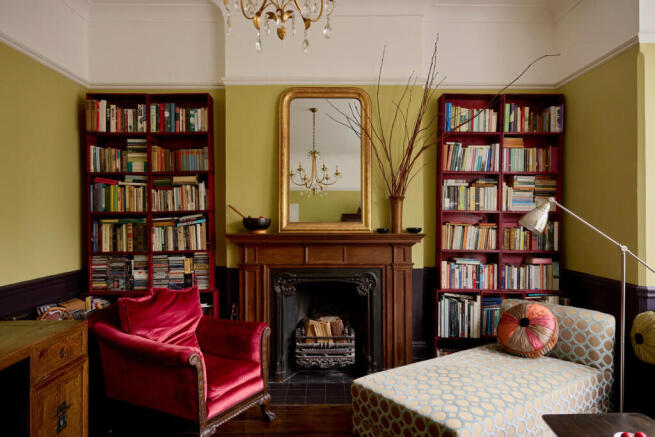
At the front of the plan is a reception room, a characterful space with olive-green walls and a decisive, black-painted skirting board. Underfoot, floorboards are stained to match the magnificent natural grain of the hardwood mantelpiece, which draws the gaze towards the ornate cast-iron fireplace. A box bay window floods the room with light.
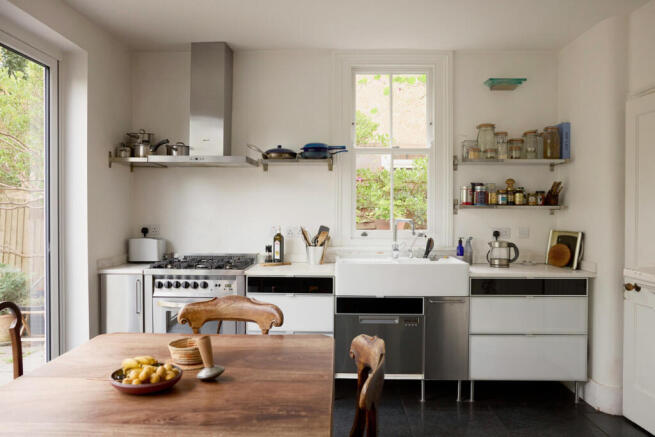
The corridor continues to the kitchen at the rear. A contemporary palette of glass, stainless steel, and marble defines the space, connecting with the home’s historic fabric through a moulded period fireplace. Full-width doors open onto the garden, creating a seamless relationship with the outdoors.
Directly adjacent are a spacious double bedroom and downstairs bathroom. The bedroom features soothing white tones, another ornate fireplace, and etched glass for privacy. Mirrored cabinets provide storage, softly amplifying the light drawn in through French doors to the garden. Meanwhile, the bathroom is well appointed, with tiled flooring underfoot, a walk-in shower, and reeded-glass clerestory windows that allow light to permeate through.
The staircase rises to the first floor, with four bedrooms. Each has a distinct atmosphere, tall sash windows with lush views of the neighbouring treetops, and carpet underfoot. From the landing, there is a bright shower room, a separate WC, and a large storage cupboard.
The upper floor includes the studio, featuring new floorboards underfoot, bespoke kitchenette units, and a Juliette balcony. Fully self-sufficient, the space is well suited to multi-generational living.
The Great Outdoors
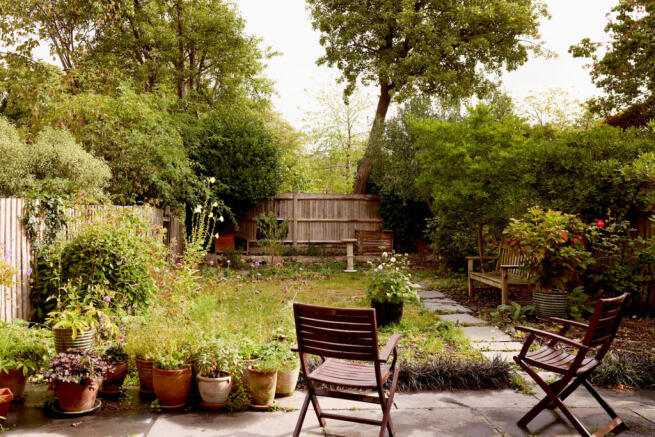
A wonderful rear garden extends from the kitchen, bordered by timber fencing and established trees, creating a secluded, peaceful atmosphere. A paved area has been laid for outdoor dining, while the rest of the garden is predominantly laid to lawn. Potted planting abounds, lending seasonal colour and scent, and mature shrubs create a cushioned screen from neighbouring gardens.
Out and About
Connaught Road is superbly positioned near the heart of Harlesden, a tranquil north-west London enclave with an enduring sense of community. Known for its eclectic mix of independent spots, the area provides a fantastic selection of cafes, eateries, and local pubs. Neighbourhood favourite Rubio serves excellent coffee and wood-fired sourdough pizzas, while the area's rich culinary diversity shines through its legendary Caribbean bakeries, bustling food markets, and authentic global food stalls.
For culture, green spaces, and community life, the local area is abundant with options. Nearby Roundwood Park provides a leafy retreat, featuring a Grade II-listed landscape, historic aviary, open lawns, and a popular cafe. Just a short distance away, residents can pop over to nearby Kensal Rise to catch a film at The Lexi Cinema - a beloved independent, volunteer-run picturehouse that donates its profits to charity.
Transport links from Connaught Road are exceptionally convenient for commuting across the capital. Willesden Junction station is within easy reach, providing swift London Overground and Bakerloo Line services directly into central London, Euston, and Paddington. Frequent local bus routes further connect the neighbourhood to the boutique shops, delis, and restaurants along nearby Chamberlayne Road and Queen's Park.
- COUNCIL TAXA payment made to your local authority in order to pay for local services like schools, libraries, and refuse collection. The amount you pay depends on the value of the property.Read more about council Tax in our glossary page.
- Band: F
- PARKINGDetails of how and where vehicles can be parked, and any associated costs.Read more about parking in our glossary page.
- Ask agent
- GARDENA property has access to an outdoor space, which could be private or shared.
- Yes
- ACCESSIBILITYHow a property has been adapted to meet the needs of vulnerable or disabled individuals.Read more about accessibility in our glossary page.
- Ask agent

Add an important place to see how long it'd take to get there from our property listings.
__mins driving to your place
Affordability

About The Modern House, London
St Alphege Hall Kings Bench Street London SE1 0QX



Notes
Staying secure when looking for property
Ensure you're up to date with our latest advice on how to avoid fraud or scams when looking for property online.
Visit our security centre to find out moreDisclaimer - Property reference 34945891. The information displayed about this property comprises a property advertisement. Rightmove.co.uk makes no warranty as to the accuracy or completeness of the advertisement or any linked or associated information, and Rightmove has no control over the content. This property advertisement does not constitute property particulars. The information is provided and maintained by The Modern House, London. Please contact the selling agent or developer directly to obtain any information which may be available under the terms of The Energy Performance of Buildings (Certificates and Inspections) (England and Wales) Regulations 2007 or the Home Report if in relation to a residential property in Scotland.
*This is the average speed from the provider with the fastest broadband package available at this postcode. The average speed displayed is based on the download speeds of at least 50% of customers at peak time (8pm to 10pm). Fibre/cable services at the postcode are subject to availability and may differ between properties within a postcode. Speeds can be affected by a range of technical and environmental factors. The speed at the property may be lower than that listed above. You can check the estimated speed and confirm availability to a property prior to purchasing on the broadband provider's website. Providers may increase charges. The information is provided and maintained by Decision Technologies Limited. **This is indicative only and based on a 2-person household with multiple devices and simultaneous usage. Broadband performance is affected by multiple factors including number of occupants and devices, simultaneous usage, router range etc. For more information speak to your broadband provider.