
Burnside Cottage, The Gill, Ulverston, Cumbria

- PROPERTY TYPE
Detached
- BEDROOMS
2
- BATHROOMS
1
- SIZE
Ask agent
- TENUREDescribes how you own a property. There are different types of tenure - freehold, leasehold, and commonhold.Read more about tenure in our glossary page.
Freehold
Key features
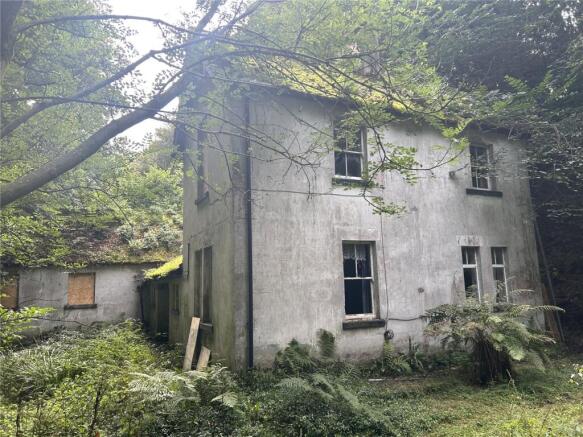
- Two bedroom detached property in need of refurbishment, with garden and woodland.
- Attached outbuilding, formerly used as a laundry, offering ample storage space and potential for further expansion, subject to the necessary planning consents.
- Excellent access to local schools, amenities and transport links.
- Located within walking distance to Ulverston town centre.
Description
Located within walking distance of the town of Ulverston. Offered to the market with no onward chain.
Directions
*Please note that we advise that potential purchasers do not drive along the driveway and instead park in the Gill Car Park and proceed on foot from the car park to the property.
From the Gill Car Park in Ulverston head towards the stone flags and cobbles, which lead to the start of the Cumbria Way. Follow the road to the left past the bench signaling the start of the Cumbria Way, then follow the lane around to the right. The driveway is located straight ahead. Continue along the driveway until you reach the property.
Location
The property is located to the west of the town centre of Ulverston, circa 250m from the Gill Car Park.
What3words: culminate.backlog.hopes
Grid Reference: SD
Outside
The property has a rear garden, with woodland which is in need of some work and landscaping. The Gill runs alongside the property.
Auction General
General Information and Stipulations The following Stipulations where applicable shall be deemed as Special Conditions of Sale. In the event of any variance between the Stipulations and the Special Conditions of Sale then the latter will prevail. Purchasers will also be deemed to have had full notice of the Stipulations and the Special Conditions of Sale and the same will not be read out at the time of sale. The Special Conditions of Sale may be inspected at the Auctioneer’s Offices and also the offices of the Seller’s Solicitors FOURTEEN days prior to the sale.
N.B Prospective purchasers are requested to contact the Seller’s Solicitors to discuss legal matters pertinent to the Sale Contract and documentation.
Solicitors
Hart Jackson & Sons, 8 – 10 New Market Street, Ulverston, Cumbria, LA12 7LW.
Tenure
Freehold.
Vacant possession upon completion.
The date fixed for completion is 27th November 2026 or earlier by mutual agreement.
Method of Sale
The property will be offered for sale as described in these particulars of sale. The vendors reserve the right to agree a sale prior to the auction date.
Services
Mains water supplies and mains electricity. Electric storage heaters. Domestic drainage is to a private septic tank, believed to be non-compliant with current legislation.
Prohibition Order
Westmorland and Furness Council placed a prohibition order under the Housing Act 2004, Section 20, on the property on 11th June 2026. This prohibits the use of the occupation of the dwelling for all purposes including residential purposes.
Leases
There is a lease in place between the vendors and Ulverston Town Council, which includes the wall which runs along the east of the driveway. The lessee has responsibility for maintenance of this wall. Further details will be provided in the auction pack.
There is a telemetry kiosk located along the driveway and there is a 25 year lease in place from 1st August 2003 between the vendors and the Environment Agency. Further details will be provided in the auction pack.
Access
Burnside Cottage benefits from a right of access for all times and all purposes along the driveway coloured pink on the sale plan, at the rear of Brookside Cottages, which leads from the public highway near the Gill Car Park. This right of access leads to the private driveway of Burnside Cottage.
Energy Performance Certificate
G
Money Laundering Regulations 2017
We are required by legislation to undertake checks on any potential purchaser prior to accepting their bid. Any interested party should either call into our Kendal Office with photographic ID, i.e., passport/driving licence and proof of address i.e., Council Tax/utility bill for copying prior to the auction or present copies at the Auctioneer’s desk prior to the commencement of the sale.
A 10% deposit is payable by the successful purchaser and must be paid by BACS.
Viewings
Strictly by appointment through our Staveley Office on .
Ground Floor
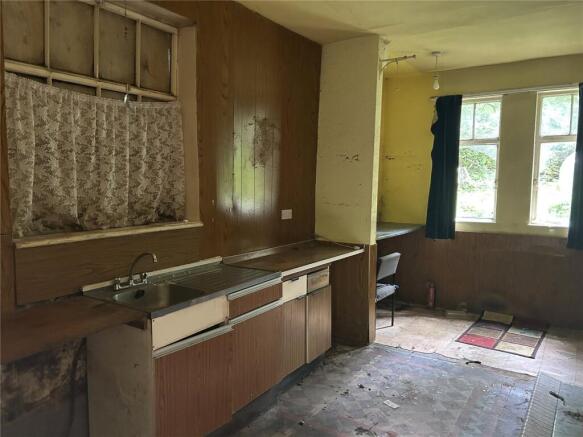
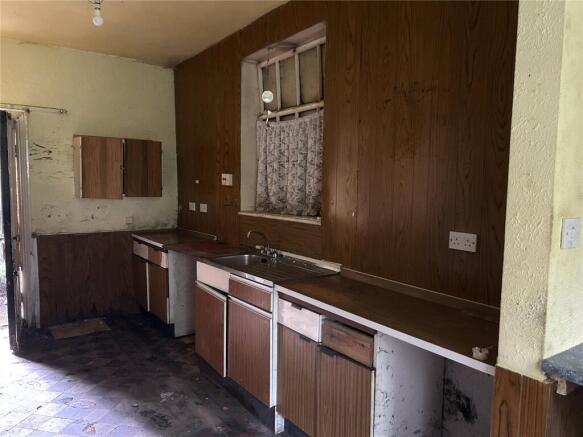
Kitchen
5.97m x 2.51m
Entrance door, tiled flooring, part wood paneled walls, base units and wall mounted unit, stainless steel sink, fireplace with tiled surround, three windows, door to sitting room.
Sitting Room
4.72m x 3.97m
Fireplace with stone surround, electric storage heater, three windows, door to hallway, storage cupboard.
Storage cupboard in Sitting Room
1.56m x 0.92m
Hallway
3.65m x 1.86m
Door to laundry, window, electric storage heater, staircase.
First Floor
Landing
3.24m x 1.29m
Bathroom
3.24m x 2.55m
WC, wash hand basin, bath, electric storage heater, cylinder cupboard, window.
Bedroom No.1
3.17m x 2.61m
Wwndow, electric storage heater and former fireplace.
Bedroom No.2
3.98m x 3.71m
Master bedroom with electric storage heater, built in wardrobe/storage cupboard, two windows.
Wardrobe/storage cupboard in bBdroom 2
2.18m x 0.82m
Loft hatch.
The Laundry
The property has a generous, attached outbuilding, formerly a laundry, of brick construction, under part slate and part asbestos fibrous cement roof with concrete floor. Subdivided internally into four storage spaces: • Entrance hallway (4.65m x 2.00m)-door to hallway of Burnside Cottage. • Space 1 (3.49m x 2.49m) • Space 2 (3.24m x 2.43m) • Space 3 (5.18m x 3.95m) • Workshop (5.19m x 5.13m) double wood doors, wall mounted cupboard. The outbuilding provides useful storage space and offers scope for further extension of the property (subject to the necessary planning consents).
Brochures
Particulars- COUNCIL TAXA payment made to your local authority in order to pay for local services like schools, libraries, and refuse collection. The amount you pay depends on the value of the property.Read more about council Tax in our glossary page.
- Band: D
- PARKINGDetails of how and where vehicles can be parked, and any associated costs.Read more about parking in our glossary page.
- Yes
- GARDENA property has access to an outdoor space, which could be private or shared.
- Yes
- ACCESSIBILITYHow a property has been adapted to meet the needs of vulnerable or disabled individuals.Read more about accessibility in our glossary page.
- Ask agent
Burnside Cottage, The Gill, Ulverston, Cumbria

Add an important place to see how long it'd take to get there from our property listings.
__mins driving to your place
Affordability



Notes
Staying secure when looking for property
Ensure you're up to date with our latest advice on how to avoid fraud or scams when looking for property online.
Visit our security centre to find out moreDisclaimer - Property reference KEN260098. The information displayed about this property comprises a property advertisement. Rightmove.co.uk makes no warranty as to the accuracy or completeness of the advertisement or any linked or associated information, and Rightmove has no control over the content. This property advertisement does not constitute property particulars. The information is provided and maintained by H&H Land & Estates, Penrith. Please contact the selling agent or developer directly to obtain any information which may be available under the terms of The Energy Performance of Buildings (Certificates and Inspections) (England and Wales) Regulations 2007 or the Home Report if in relation to a residential property in Scotland.
Auction Fees: The purchase of this property may include associated fees not listed here, as it is to be sold via auction. To find out more about the fees associated with this property please call H&H Land & Estates, Penrith on 01768 800790.
*Guide Price: An indication of a seller's minimum expectation at auction and given as a “Guide Price” or a range of “Guide Prices”. This is not necessarily the figure a property will sell for and is subject to change prior to the auction.
Reserve Price: Each auction property will be subject to a “Reserve Price” below which the property cannot be sold at auction. Normally the “Reserve Price” will be set within the range of “Guide Prices” or no more than 10% above a single “Guide Price.”
*This is the average speed from the provider with the fastest broadband package available at this postcode. The average speed displayed is based on the download speeds of at least 50% of customers at peak time (8pm to 10pm). Fibre/cable services at the postcode are subject to availability and may differ between properties within a postcode. Speeds can be affected by a range of technical and environmental factors. The speed at the property may be lower than that listed above. You can check the estimated speed and confirm availability to a property prior to purchasing on the broadband provider's website. Providers may increase charges. The information is provided and maintained by Decision Technologies Limited. **This is indicative only and based on a 2-person household with multiple devices and simultaneous usage. Broadband performance is affected by multiple factors including number of occupants and devices, simultaneous usage, router range etc. For more information speak to your broadband provider.