
Forge Lane, Congleton

- PROPERTY TYPE
Detached
- BEDROOMS
5
- BATHROOMS
3
- SIZE
Ask agent
- TENUREDescribes how you own a property. There are different types of tenure - freehold, leasehold, and commonhold.Read more about tenure in our glossary page.
Freehold
Key features
- FLAGSHIP HOME ON A PRESTIGIOUS DEVELOPMENT
- LARGE ELEVATED PLOT BACKING ONTO WOODLAND
- VERSATILE SPLIT-LEVEL DESIGN
- SUPERB OPEN-PLAN KITCHEN, DINING AND LIVING SPACE
- STATE-OF-THE-ART HEATING AND COOLING SYSTEM
- DOUBLE GARAGE WITH ELECTRICALLY OPERATED DOORS
- EXTENSIVE GARDENS WITH EXTENSION POTENTIAL (SUBJECT TO CONSENT)
- PEACEFUL YET CONVENIENT CONGLETON LOCATION
Description
This home is much larger than anticipated being arranged on split level format to take advantage of the plot. It has been built to a high specification with the owner upgrading the heating and cooling with a state of the art system which is mentioned further down in the sales details under 'Services.'Based on the current owner's usage, essential household running costs, including heating, cooling, water, cooking and laundry, were under £100 per month during the last year.
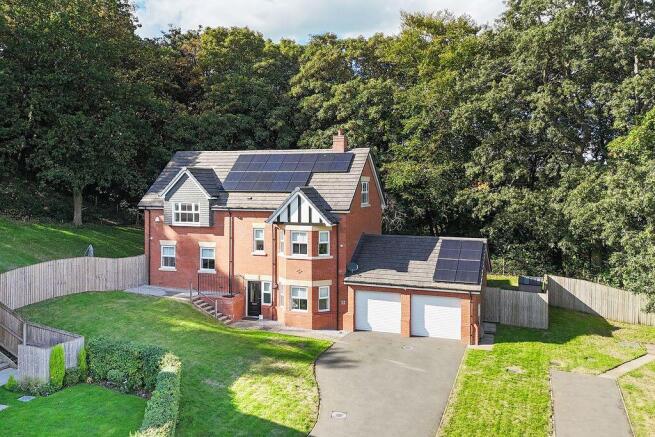
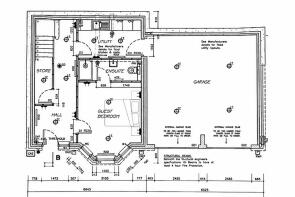
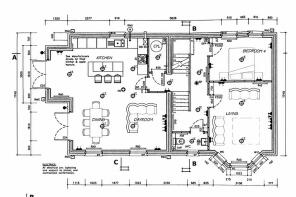
The property is constructed of brick elevations, PVCu double glazing under a tile roof and the tasteful interior comprising on ground floor, hall, reception room or bedroom with attached ensuite, large utility room with door to double garage. This ground floor area could be used as accommodation for a dependant relative. There are stairs up to the large open plan fitted kitchen with integrated appliances, dining area and seating with two sets of double doors to patio and garden. Moving further up to the landing, doors allow access to bay window living room, bedroom/study and cloakroom/W.C. Stairs then lead up to two further bedrooms and family bathroom. At the top floor there is a large master bedroom and ensuite.
Externally the grounds are of a good size, that if required, would accommodate an extension. To the front are two tarmac driveways with one leading to the front of the house and double garage with electrically operated doors. The frontage is open plan and laid to lawn. Paths and gates either side of the property allows access to the 'L' shaped gardens and patio area, off the kitchen/diner. The gardens back on to woodland and are laid to lawn for easy maintenance. There is an outside light, power and garden tap.
Viewing is imperative to appreciate this home which is set in a peaceful, sought after area of Congleton providing that balance between countryside, tranquillity and urban convenience. Perfect location for the commuter. This home offers a modern design, specifically to provide that lifestyle property many home buyers are seeking.
ENTRANCE
Composite front door to hall.
HALL
Stairs. Double panel central heating radiator. Doors to principal rooms, Under stairs storage cupboard.
UTILITY
11' 7'' x 6' 10'' (3.53m x 2.08m)
Fitted base unit with inset single drainer stainless steel sink. Plumbing and space for washing machine and dryer. Door to garage.
GUEST BEDROOM/RECEPTION
11' 9'' x 14' 0'' (3.58m x 4.26m) into bay
Air conditioning unit. Radiator. Door to ensuite.
ENSUITE
11' 8'' x 3' 11'' (3.55m x 1.19m)
White suite comprising low level W.C., wash hand basin and double sized shower enclosure. Chrome heated towel rail/radiator.
First Floor
HALF LANDING
Access to step up to main landing. Door to walk-in cupboard with cylinder.
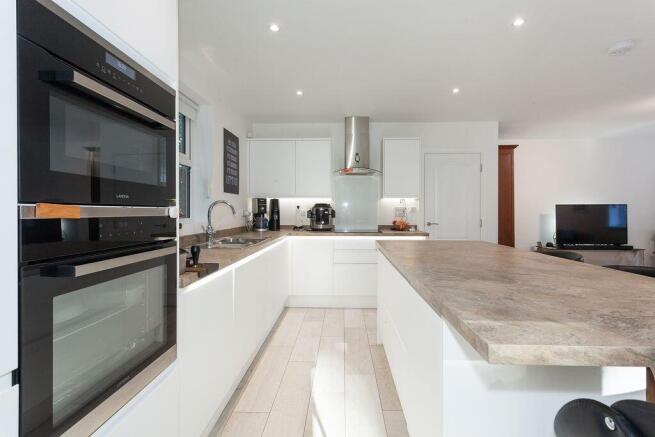
OPEN PLAN KITCHEN/DINING/DAY ROOM
23' 0'' x 23' 0'' (7.01m x 7.01m)
Quality fitted base and eye level units with white hi-gloss laminated working surfaces over with concealed under unit lighting. One and a half bowl single drainer stainless steel sink. Kitchen island featuring cleverly concealed bins for a streamlined finish. Bosch appliances. Induction hob and extractor over. Lamona microwave/double oven. PVCu double glazed window to front and rear aspect. Two sets of PVCu double glazed double doors to patio and garden. 13 Amp power points. Air conditioning unit. Cat flap.
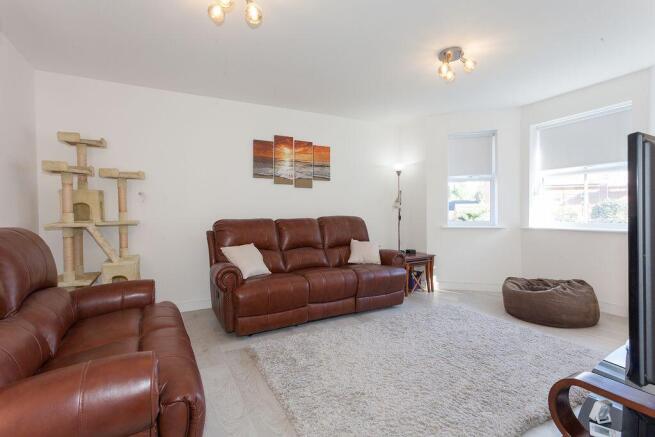
LIVING ROOM
16' 9'' x 12' 4'' (5.10m x 3.76m)
PVCu double glazed bay window. Air conditioning unit.
CLOAKROOM /W.C.
Opaque window. White suite comprising low level W.C. and wash hand basin.
BEDROOM 4/STUDY
12' 3'' x 8' 7'' (3.73m x 2.61m)
PVCu double glazed window. Air conditioning unit.
HALF LANDING
Leading to second floor. Velux roof light. Doors to:
BEDROOM 2 FRONT
18' 6'' x 11' 0'' (5.63m x 3.35m)
PVCu double glazed window to side and front aspect. Radiator.
BEDROOM 3 SIDE
12' 5'' x 11' 7'' (3.78m x 3.53m)
PVCu double glazed window to side aspect. Radiator.
BATHROOM
7' 10'' x 6' 3'' (2.39m x 1.90m)
PVCu opaque double glazed window to rear aspect. White suite comprising low level W.C., wash hand basin and panelled bath. Half tiled walls and tiled floor. Chrome heated towel rail/radiator.
SECOND FLOOR LANDING
MASTER BEDROOM
15' 6'' x 12' 5'' (4.72m x 3.78m)
PVCu double glazed window to side aspect. Radiator. Air conditioning unit. Recessed fitted wardrobes with mirror fronted sliding doors. Door to ensuite.
ENSUITE
6' 11'' x 9' 4'' (2.11m x 2.84m) max
PVCu doubled glazed opaque window to rear aspect. White suite comprising low level W.C., wash hand basin and double sized shower enclosure. Feature towel rail/radiator. Partly tiled walls. Tiled floor.
Outside
FRONT
Open plan lawn with two tarmac driveways, one terminating at the front of the house and garage. Paths to the side and rear garden.
REAR
Laid mainly to lawn with patio area and backing on to woodland.
GARAGE
20' 0'' x 19' 9'' (6.09m x 6.02m)
Two electric vehicular access roller doors. Power and light.
SERVICES
All mains services are connected (although not tested).
Solar Panels - A solar array with 16 panels rated at 350W each.
20 kwh battery storage by Fox ESS.
Automated transfer switch giving the property an off grid facility.
Household running costs were less than £100 pcm to run last year - this included heating, cooling, water, cooking and laundry etc.
Heating - Air source heat pump Vaillant aro therm 5kw.
Combined efficiency of 4.55 to put in perspective the national average is 3.7
12 kwh Mitsubishi Ecodan air conditioning in the property which provides heating and cooling.
AGENT NOTE
The air conditioning does not extend to all the bedrooms. It can be extended using a ducting/mainfold system (like in offices) with current external unit.
TENURE
Freehold (subject to solicitors verification). Service Charge is: £150 per annum.
VIEWING
Strictly by appointment through the sole selling agent TIMOTHY A BROWN.
Brochures
Property BrochureFull Details- COUNCIL TAXA payment made to your local authority in order to pay for local services like schools, libraries, and refuse collection. The amount you pay depends on the value of the property.Read more about council Tax in our glossary page.
- Band: F
- PARKINGDetails of how and where vehicles can be parked, and any associated costs.Read more about parking in our glossary page.
- Yes
- GARDENA property has access to an outdoor space, which could be private or shared.
- Yes
- ACCESSIBILITYHow a property has been adapted to meet the needs of vulnerable or disabled individuals.Read more about accessibility in our glossary page.
- Ask agent
Forge Lane, Congleton

Add an important place to see how long it'd take to get there from our property listings.
__mins driving to your place




Notes
Staying secure when looking for property
Ensure you're up to date with our latest advice on how to avoid fraud or scams when looking for property online.
Visit our security centre to find out moreDisclaimer - Property reference 12840767. The information displayed about this property comprises a property advertisement. Rightmove.co.uk makes no warranty as to the accuracy or completeness of the advertisement or any linked or associated information, and Rightmove has no control over the content. This property advertisement does not constitute property particulars. The information is provided and maintained by Timothy A Brown, Congleton. Please contact the selling agent or developer directly to obtain any information which may be available under the terms of The Energy Performance of Buildings (Certificates and Inspections) (England and Wales) Regulations 2007 or the Home Report if in relation to a residential property in Scotland.
*This is the average speed from the provider with the fastest broadband package available at this postcode. The average speed displayed is based on the download speeds of at least 50% of customers at peak time (8pm to 10pm). Fibre/cable services at the postcode are subject to availability and may differ between properties within a postcode. Speeds can be affected by a range of technical and environmental factors. The speed at the property may be lower than that listed above. You can check the estimated speed and confirm availability to a property prior to purchasing on the broadband provider's website. Providers may increase charges. The information is provided and maintained by Decision Technologies Limited. **This is indicative only and based on a 2-person household with multiple devices and simultaneous usage. Broadband performance is affected by multiple factors including number of occupants and devices, simultaneous usage, router range etc. For more information speak to your broadband provider.