Bakers House, The Green, Matfield

- PROPERTY TYPE
Terraced
- BEDROOMS
2
- BATHROOMS
1
- SIZE
Ask agent
- TENUREDescribes how you own a property. There are different types of tenure - freehold, leasehold, and commonhold.Read more about tenure in our glossary page.
Freehold
Key features
- 2 Bedrooms
- G.F. Cloakroom
- First floor shower room
- Grade II listed
- 2 Allocated parking spaces
- EPC - F - Council tax 'D ' projected
Description
Matfield
Idyllic location- set right next to Matfield village green and highly regarded pond. Matfield and Brenchley share the same parish, both villages are in a Conservation area to be admired. Matfield itself provides beautiful walks through the surrounding countryside, featuring apple orchards, farmland, and forest areas. The village green serves as a hub for local events and features a cricket pavilion which plays home to regular cricket matches. Additionally, local amenities include Hammonds Butchers, which also provides everyday groceries. The Poet (walking distance) is a public house / fine dining restaurant and The Star (even closer) is a family public house offering traditional pub grub and top notch pizza. For commuters, a bus service links the area to neighbouring villages and Paddock Wood, where the mainline station (2.5 miles/ 7 mins) offers direct services to London Charing Cross and Dover Priory. If you are seeking a "Darling Buds of May" meets "Bridgeton...
Brenchley
Brenchley is the neighbouring village in the parish of Matfield. A quintessential village with historic listed properties, primary school, (1.1 mile), Grays cafe and The Little Bull wine bar. Clubs to be enjoyed are, bowls, tennis, football and squash. Brenchley offers a Post office/newsagents.
Paddock Wood
Paddock Wood offers a mainline station (2.5 miles) to London Charing Cross, Waterloo East/Cannon Street and London Bridge. Tonbridge (approx., 7 miles distant) offers a mainline station with direct services to London Charing Cross (as above). Additionally, the Tunbridge Wells line feeds into Tonbridge, providing a high frequency of connecting trains.
Front
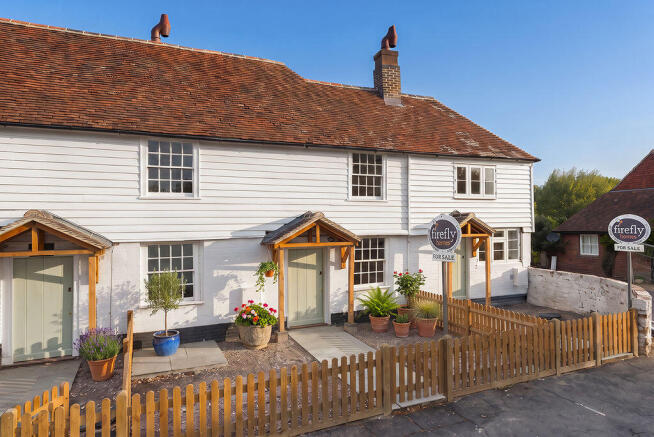
A most attractive mid terrace of three cottages which have been beautifully renovated and offer the quintessential 'Chocolate Box' charm. Bakers House is set back from the Maidstone Road and taking full advantage of being just offset of the idyllic Matfield village Green. There is a public footpath to the foot of the extensive parking area for ease of access into the village. Each property offers two allocated parking spaces. Picket fencing to each property denotes a private front garden with footpath leading to the front door.
Sitting/Dining room
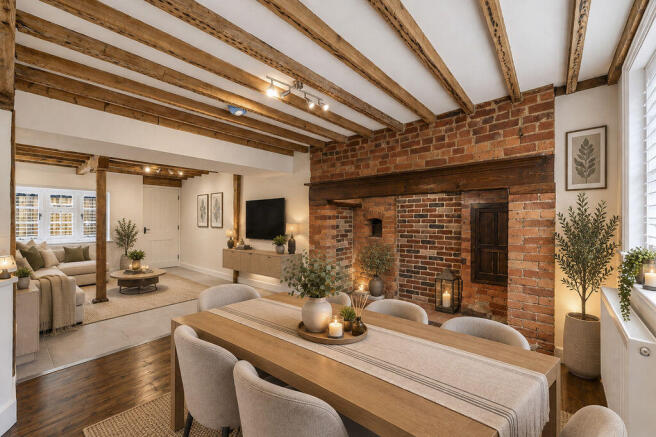
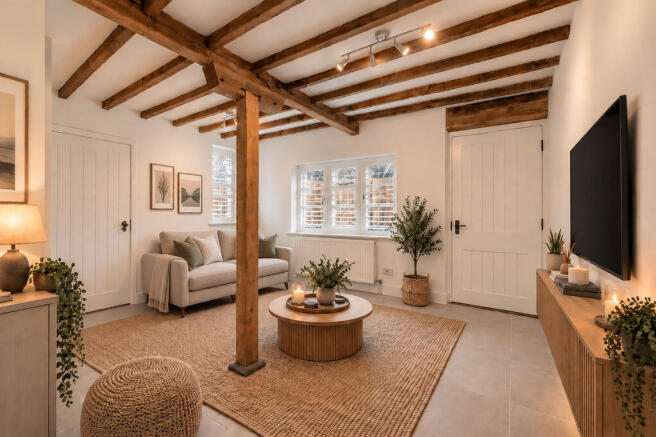
The front door leads into a superb sitting/dining room featuring a most attractive inglenook fireplace. This versatile space offers an adaptable arrangement for furniture, complemented by feature beams and direct access to both the cloakroom and cellar. The area follows an open-plan layout into the kitchen. Stairs rise to the first floor, showcasing an attractive understairs feature recess, while the room is finished with varnished wood floors. Please note that the CGI photography illustrates two potential furniture arrangements for this space.
Cloakroom
White suite, low level wc., small opaque window and access to large cellar.
Cellar
Cellar - stairs lead down to the cellar. Electric light. Ideal for storage or a snug/gaming area subject to decorating.
Cupboard
There is a cupboard housing the hot water cylinder and controls for the electric heating.
Kitchen
A light and airy kitchen with measurement to include a range of base and wall mounted units with complementary worktops over. Glazed window to the front with Butler style sink beneath. Dishwasher, fridge, built in oven and electric hob with an extractor over and splashback. Door to utility space with plumbing for a washing machine and a walk in pantry.
First floor landing
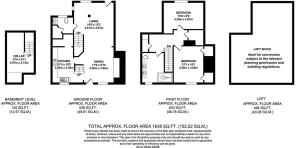
Carpeted stairs lead to the first floor landing. Storage cupboard. Loft hatch. The loft could be converted subject to the relevant planning permissions and building regulations. It offers a vast space with a high pitch roof which could offer a further three rooms. The stairs could be implemented from the storage cupboard.
Bedroom 1
The CGI beautifully illustrates how gorgeous this room can look. A large bedroom with glazed window to the front, two separate storage cupboards. Radiator and cream carpet as fitted.
Bedroom 2
The CGI photography showcases this room beautifully. Glazed window to the rear, radiator and cream carpet as fitted.
Shower room
Offering soft focus decor to this contemporary shower room, an exceptionally large double shower tray, two separate sinks with an array of storage beneath, this unit offers ample cupboard and drawer space. Complementary tiling to walls and vinyl style floor. Heated towel rail radiator. Glazed window to the front.
Outside - rear
To the rear of the property is a patio area offering close boarded fencing, outside tap and area for seating.
Parking
Two allocated parking spaces
Front garden
Picket fencing to the front with a paved footpath and shingle covering either side of the footpath for ease of maintenance.
Specification
Freehold - Management Company with a “sinking fund” - £27.00 pcm (£324 annually) to cover maintenance of the shared parking area and its surround to the front. Tapsters the neighbouring property has a cupboard on the first floor which qualifies as a Flying Freehold into Bakers House. Mains drainage. Grade II listed - for this reason the windows are single glazed. Allocated parking to the front for two cars. Bakers House is in a highly regarded conservation area. Utility companies, Scottish Power, South East Water. Broadband - Open Reach. Deed of Easement for each property for any works to be carried out for each cottage to gain access to the rear for remedial repairs. We are informed by the vendor that the property is projected a 'D' council tax - however, this is to be confirmed.
CGI photography
CGI photography has been used to portray the finished property. Furniture is not included.
Please note that the property details provided are based on information supplied by the vendor and initial checks. Firefly Homes are not qualified experts regarding structural matters, flood risk, building safety, restrictive covenants and planning permission
Potential to extend
You will note from the floorplan that there is an opportunity to extend further into the vast loft space, which features a vaulted pitch roof. This area lends itself to significant improvements and could potentially provide a further three rooms, subject to the relevant planning permissions and building regulations. In this configuration, the cellar could then serve as a replacement for the loft to provide ample storage space.
Agents note
The projected council tax band is 'D' this is waiting for council confirmation. We strongly recommend that prospective buyers and their legal representatives independently verify all conditional material information and title restrictions through searches and appropriate professional surveys before proceeding.
Brochures
Full Details- COUNCIL TAXA payment made to your local authority in order to pay for local services like schools, libraries, and refuse collection. The amount you pay depends on the value of the property.Read more about council Tax in our glossary page.
- Band: D
- PARKINGDetails of how and where vehicles can be parked, and any associated costs.Read more about parking in our glossary page.
- Yes
- GARDENA property has access to an outdoor space, which could be private or shared.
- Yes
- ACCESSIBILITYHow a property has been adapted to meet the needs of vulnerable or disabled individuals.Read more about accessibility in our glossary page.
- Ask agent

Add an important place to see how long it'd take to get there from our property listings.
__mins driving to your place

Notes
Staying secure when looking for property
Ensure you're up to date with our latest advice on how to avoid fraud or scams when looking for property online.
Visit our security centre to find out moreDisclaimer - Property reference 12906536. The information displayed about this property comprises a property advertisement. Rightmove.co.uk makes no warranty as to the accuracy or completeness of the advertisement or any linked or associated information, and Rightmove has no control over the content. This property advertisement does not constitute property particulars. The information is provided and maintained by Firefly Homes, Paddock Wood. Please contact the selling agent or developer directly to obtain any information which may be available under the terms of The Energy Performance of Buildings (Certificates and Inspections) (England and Wales) Regulations 2007 or the Home Report if in relation to a residential property in Scotland.
*This is the average speed from the provider with the fastest broadband package available at this postcode. The average speed displayed is based on the download speeds of at least 50% of customers at peak time (8pm to 10pm). Fibre/cable services at the postcode are subject to availability and may differ between properties within a postcode. Speeds can be affected by a range of technical and environmental factors. The speed at the property may be lower than that listed above. You can check the estimated speed and confirm availability to a property prior to purchasing on the broadband provider's website. Providers may increase charges. The information is provided and maintained by Decision Technologies Limited. **This is indicative only and based on a 2-person household with multiple devices and simultaneous usage. Broadband performance is affected by multiple factors including number of occupants and devices, simultaneous usage, router range etc. For more information speak to your broadband provider.