
Highwood House, Yarnells Hill, Oxford, Oxfordshire, OX2

- PROPERTY TYPE
Detached
- BEDROOMS
5
- BATHROOMS
5
- SIZE
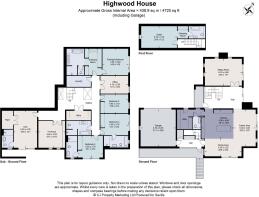
4,725 sq ft
439 sq m
- TENUREDescribes how you own a property. There are different types of tenure - freehold, leasehold, and commonhold.Read more about tenure in our glossary page.
Freehold
Key features
- STAMP DUTY SAVINGS AVAILABLE*
- Bordering Raleigh Park and with views across Oxfords spires and skyline
- Internal fixtures, fittings and specification available to be chosen throughout
- In excess of 4700 sqft of luxury accommodation
- Developed by Butler & Duke - renowned for their exceptional quality and finish
- Double garage and driveway parking
- Solar panels, air source heat pump, EV charging point, MHVR systems and many more sustainable design features throughout
- Oxford Train Station - 2.1 miles via car / 1.8 miles via footpath
- Plot & Build with a 12 - 18 months build timeframe
Description
Description
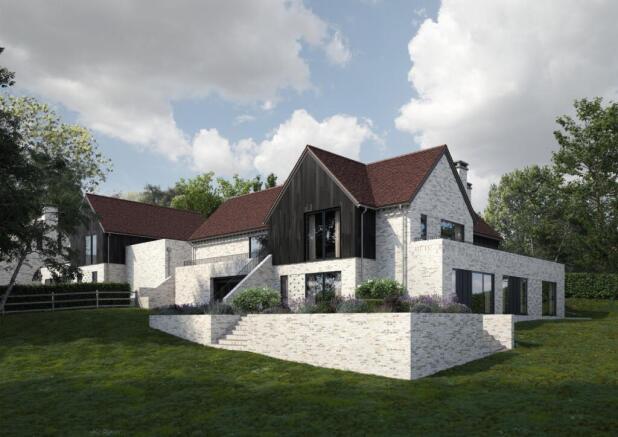
Highwood House represents an exceptional opportunity to acquire what is arguably the finest plot within Butler & Duke's exclusive collection of homes on Yarnells Hill.
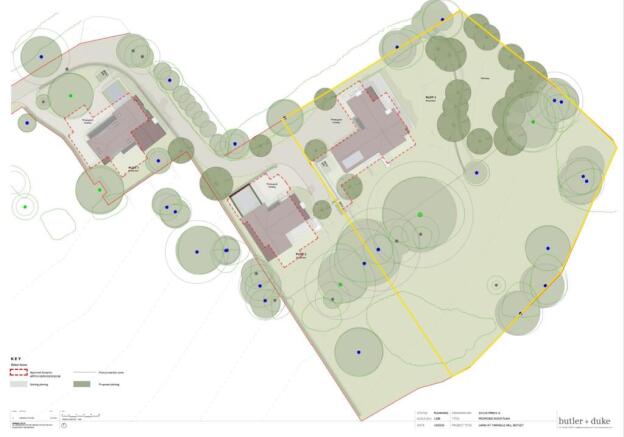
Occupying a particularly impressive position within the development, Highwood House is set within approximately 1.25 acres, creating a wonderful and rare sense of space, privacy and seclusion. What truly distinguishes the plot, however, is its relationship with the surrounding landscape. The grounds of Highwood House border neighbouring Raleigh Park, placing a substantial expanse of protected open green space, about 27 acres, immediately alongside the property, while its elevated setting affords far-reaching views towards the spires and skyline of Oxford.
This combination of generous private grounds, mature woodland and open outlook is exceptionally difficult to find so close to central Oxford and makes Highwood House an outstanding proposition for a discerning buyer seeking the space and tranquility of a country home without sacrificing the convenience of the city.
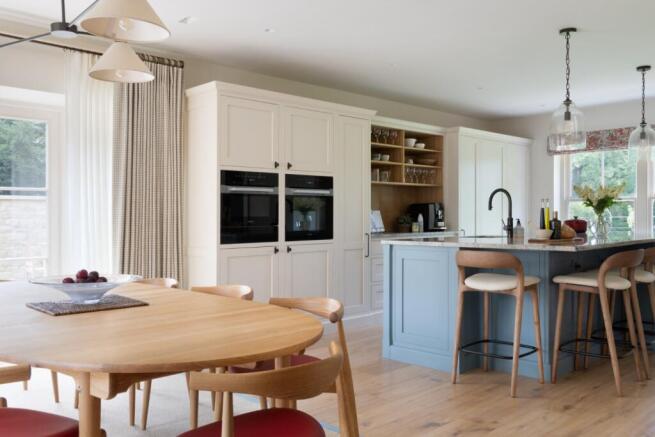
Of particular importance here at Highwood House is the opportunity afforded by the Plot & Build method of purchase. Rather than acquiring a completed property with decisions already made, the purchaser has the ability to influence the internal floorplans, fixtures, fittings and finishes, creating a home tailored to their own requirements and lifestyle whilst benefitting from the experience and attention to detail of an established and proven developer.
Sustainable eco features have been well thought about, with an air source heat pump providing underfloor heating throughout the home. Solar panels, mechanical heat ventilation recovery system and an EV charging point are but a few of the sustainable features within Ashbrook House that contribute to low running costs and an overall eco-friendly home.
--
THE PLOT & BUILD PROCESS.
The plot and build purchase breaks down the guide price of Highwood House into two separate purchases and figures - one figure for the land and another for the build contract (the construction and completion of your home). In this instance for Highwood House, the land value is calculated at £950,000.
Once completion on the land takes place, you would then enter into a build contract with Butler & Duke and the remaining amount to pay would be split across staged payments throughout the build. The build process is estimated to take between 12 -18 months from completion of the land purchase.
There are two main benefits for a purchaser using the Plot & Build method, the main one being a potential sizeable Stamp Duty saving, as you pay Stamp Duty on the land value (£950,000) and not the wider, total guide price of Highwood House*. The second is having greater control over the internal fixtures and fittings, essentially allowing you to build the house of your dreams in an enviable location, without the hassle and stress of managing such a project.
For more information and to discuss this incredible and rare opportunity further, please don't hesitate to contact Savills.
--
Please note imagery used is indicative with external imagery being CGI's and internal imagery being taken from previous Butler & Duke developments to act as an example. Internal imagery taken by Paul Craig.
*Subject to individual circumstances, we advise you seek further advice from your tax advisor or speak with Savills for further information.
Please note building materials are subject to change/agreed specification.
Location
From Yarnells Hill, connections by both road and rail extend easily outward. London sits under an hour away by train with Oxford Station sitting 2.1 miles away via car or 1.8 miles via footpath, while Heathrow and the M40 corridor place major transport links within immediate reach. The A34 and A420 are also easily accessible.
To make getting into the city easier, Seacourt Park and Ride is just under 1 mile away.
A number of convenient shops are at hand and close by, with Waitrose sitting just 1.5 miles away and the West Way shopping square offering a Co-Op, Tesco and a selection of other smaller, local shops.
Oxfords centre offers an array of fine dining and entertainment options, The Fishes being the nearest watering hole at just 0.7 miles away by foot in North Hinksey village.
Neighbouring Raleigh Park borders this collection of exclusive homes, offering 27 acres of park to enjoy on your doorstep and access onto further countryside walks.
Oxford benefits from a rich network of educational and cultural amenities. Oxford’s leading independent schools — including The Dragon, St Edward’s, Magdalen College School, and Headington — sit within easy reach from Yarnells Hill. The University’s many colleges and libraries provide a world-class academic backdrop, while a good choice of local preparatory and international schools are easily accessible.
Square Footage: 4,725 sq ft
Acreage: 1.25 Acres
Additional Info
Reservation fee - £10,000
Brochures
Web Details- COUNCIL TAXA payment made to your local authority in order to pay for local services like schools, libraries, and refuse collection. The amount you pay depends on the value of the property.Read more about council Tax in our glossary page.
- Band: TBC
- PARKINGDetails of how and where vehicles can be parked, and any associated costs.Read more about parking in our glossary page.
- Yes
- GARDENA property has access to an outdoor space, which could be private or shared.
- Yes
- ACCESSIBILITYHow a property has been adapted to meet the needs of vulnerable or disabled individuals.Read more about accessibility in our glossary page.
- Ask agent
Energy performance certificate - ask agent
Highwood House, Yarnells Hill, Oxford, Oxfordshire, OX2

Add an important place to see how long it'd take to get there from our property listings.
__mins driving to your place
Affordability

Notes
Staying secure when looking for property
Ensure you're up to date with our latest advice on how to avoid fraud or scams when looking for property online.
Visit our security centre to find out moreDisclaimer - Property reference SUD260128. The information displayed about this property comprises a property advertisement. Rightmove.co.uk makes no warranty as to the accuracy or completeness of the advertisement or any linked or associated information, and Rightmove has no control over the content. This property advertisement does not constitute property particulars. The information is provided and maintained by Savills New Homes, Summertown. Please contact the selling agent or developer directly to obtain any information which may be available under the terms of The Energy Performance of Buildings (Certificates and Inspections) (England and Wales) Regulations 2007 or the Home Report if in relation to a residential property in Scotland.
*This is the average speed from the provider with the fastest broadband package available at this postcode. The average speed displayed is based on the download speeds of at least 50% of customers at peak time (8pm to 10pm). Fibre/cable services at the postcode are subject to availability and may differ between properties within a postcode. Speeds can be affected by a range of technical and environmental factors. The speed at the property may be lower than that listed above. You can check the estimated speed and confirm availability to a property prior to purchasing on the broadband provider's website. Providers may increase charges. The information is provided and maintained by Decision Technologies Limited. **This is indicative only and based on a 2-person household with multiple devices and simultaneous usage. Broadband performance is affected by multiple factors including number of occupants and devices, simultaneous usage, router range etc. For more information speak to your broadband provider.