
Nayland Avenue, Gresford, Wrexham, LL12

- PROPERTY TYPE
Semi-Detached
- BEDROOMS
4
- BATHROOMS
2
- SIZE
Ask agent
- TENUREDescribes how you own a property. There are different types of tenure - freehold, leasehold, and commonhold.Read more about tenure in our glossary page.
Freehold
Key features
- NO ONWARD CHAIN
- Four Bedrooms
- Dormer Bungalow
- Spacious Garden
- Driveway Parking
- Extension w/Lantern Roof
- Stylish Kitchen
- Seprate Utility/Laundry
- Two Bathrooms
Description
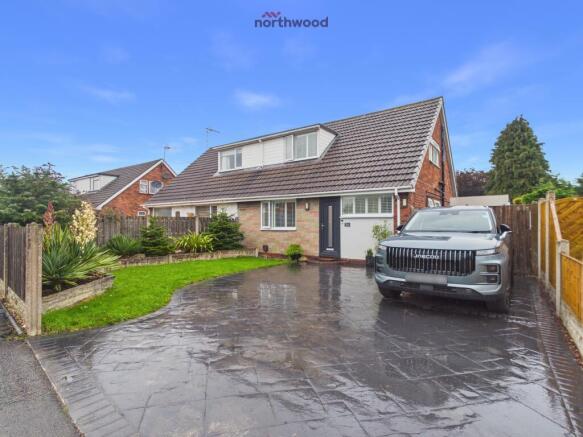
NO ONWARD CHAIN! Situated on the highly regarded Nayland Avenue in Gresford, this beautifully presented semi-detached dormer bungalow offers a particularly versatile layout, with approximately 1,264 sq ft of accommodation arranged over two floors. Stylishly upgraded and extended, the property provides an excellent balance of contemporary living space, bedroom accommodation and generous outdoor space.
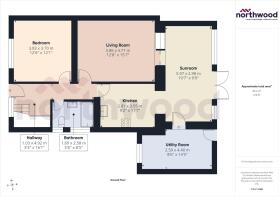
The accommodation is approached via a welcoming entrance hallway, with the ground floor offering a substantial double bedroom, providing useful flexibility for buyers requiring ground-floor sleeping accommodation, a guest room or additional reception space.
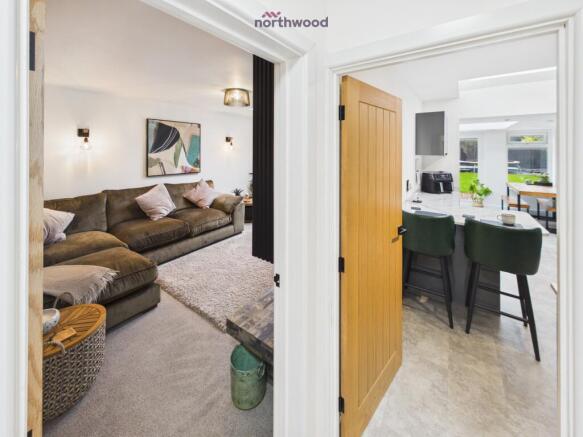
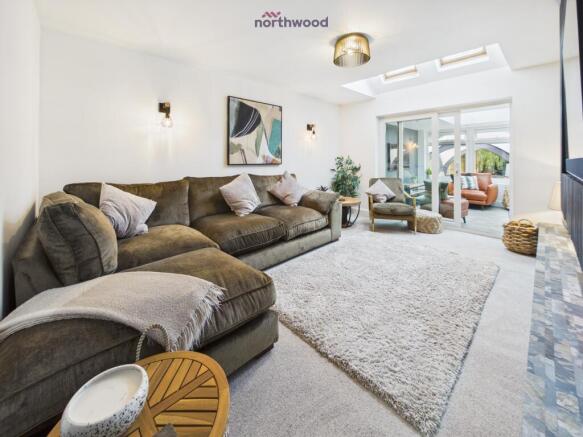
A real highlight of the home is the spacious living room, which has been finished to an impressive contemporary standard. The focal point is a bespoke media wall with vertical slatted panelling, incorporating a wide log-effect electric feature fire, display shelving and television recess. Rooflights positioned toward the rear bring further natural light into the room and help create a bright, comfortable family living environment.
Beyond the living room is the excellent rear sunroom/family room extension, measuring almost 20 feet in length. A large glazed lantern roof floods the room with natural light, while extensive glazing and French doors provide a strong connection with the rear garden. The space lends itself perfectly to a family room, entertaining area or relaxed second sitting room.
The modern kitchen has been fitted with sleek high-gloss cabinetry, contrasting work surfaces and a useful breakfast bar, creating a smart and practical space for everyday use. Integrated appliances and plentiful storage further enhance the room.
Also positioned on the ground floor is a particularly generous utility/laundry room, measuring approximately 14'5" in length and offering excellent additional storage and appliance space. Completing the ground-floor accommodation is a family bathroom.
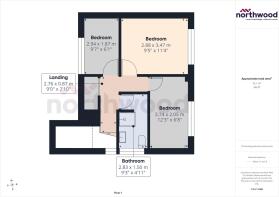
To the first floor are a further three bedrooms, creating four bedrooms overall and allowing considerable flexibility for families, home working or guest accommodation. The first floor is served by an additional shower room, meaning the property benefits from bathroom facilities on both levels.
Externally, the property continues to impress. To the front is ample driveway parking, while the rear enjoys a generously proportioned and private garden. A substantial paved patio creates an ideal space for outdoor seating and entertaining, opening onto a large lawn bordered by mature trees and established screening. There is ample room for children's play equipment, further landscaping, sheds or potentially a summerhouse, depending on a purchaser's requirements.
The combination of its extended living accommodation, flexible four-bedroom layout, stylish contemporary finish and generous garden makes this an especially attractive family home within one of the area's most sought-after villages.
Key Features
- Four-bedroom semi-detached dormer bungalow
- Highly desirable Gresford location
- Approximately 1,264 sq ft of accommodation
- Ground-floor double bedroom
- Three further bedrooms to the first floor
- Impressive contemporary living room
- Bespoke media wall with feature electric fire
- Superb rear extension with large lantern roof
- Stylish modern kitchen with breakfast bar
- Large utility/laundry room
- Ground-floor bathroom plus first-floor shower room
- Generous private rear garden
- Large lawn and paved entertaining areas
- Mature trees providing attractive screening
- Ample driveway parking
- Flexible layout ideal for families or multi-generational living
- OIRO £370,000
Utilities & Rates
The property is served by mains connections of gas, electricity, water and sewerage. Council tax band D.
What3Words
For precise navigation, this property can be found at perform.grove.belief
AML Anti-Money Alundering Checks
In line with Anti-Money Laundering regulations, all purchasers are legally required to complete an identity verification check. A fee of £24 (inc. VAT) per person applies.
Disclaimer
Every care has been taken with the preparation of these property particulars but complete accuracy cannot be guaranteed. Prospective purchasers should satisfy themselves as to the correctness of the information given. We have not tested any apparatus, equipment, fixtures, fittings or service and so cannot verify they are in working order or fit for purpose. All dimensions are approximate.
Need a Mortgage? Get in Touch!
Please call us to be put in touch with our independent mortgage advisor, who has access to thousands of mortgages, including exclusive deals not available on the high street. Their award-winning advice is tailored to your circumstances, whether you’re looking to take your first steps on the property ladder, moving home, or even investing in a buy-to-let property. They can help find the right mortgage for you and support your application every step of the way.
- COUNCIL TAXA payment made to your local authority in order to pay for local services like schools, libraries, and refuse collection. The amount you pay depends on the value of the property.Read more about council Tax in our glossary page.
- Band: D
- PARKINGDetails of how and where vehicles can be parked, and any associated costs.Read more about parking in our glossary page.
- Driveway
- GARDENA property has access to an outdoor space, which could be private or shared.
- Private garden
- ACCESSIBILITYHow a property has been adapted to meet the needs of vulnerable or disabled individuals.Read more about accessibility in our glossary page.
- Ask agent
Energy performance certificate - ask agent

Add an important place to see how long it'd take to get there from our property listings.
__mins driving to your place
Affordability


Notes
Staying secure when looking for property
Ensure you're up to date with our latest advice on how to avoid fraud or scams when looking for property online.
Visit our security centre to find out moreDisclaimer - Property reference P2327. The information displayed about this property comprises a property advertisement. Rightmove.co.uk makes no warranty as to the accuracy or completeness of the advertisement or any linked or associated information, and Rightmove has no control over the content. This property advertisement does not constitute property particulars. The information is provided and maintained by Northwood, Wrexham. Please contact the selling agent or developer directly to obtain any information which may be available under the terms of The Energy Performance of Buildings (Certificates and Inspections) (England and Wales) Regulations 2007 or the Home Report if in relation to a residential property in Scotland.
*This is the average speed from the provider with the fastest broadband package available at this postcode. The average speed displayed is based on the download speeds of at least 50% of customers at peak time (8pm to 10pm). Fibre/cable services at the postcode are subject to availability and may differ between properties within a postcode. Speeds can be affected by a range of technical and environmental factors. The speed at the property may be lower than that listed above. You can check the estimated speed and confirm availability to a property prior to purchasing on the broadband provider's website. Providers may increase charges. The information is provided and maintained by Decision Technologies Limited. **This is indicative only and based on a 2-person household with multiple devices and simultaneous usage. Broadband performance is affected by multiple factors including number of occupants and devices, simultaneous usage, router range etc. For more information speak to your broadband provider.