
Tilbury Juxta Clare, Halstead, Essex

- PROPERTY TYPE
Chalet
- BEDROOMS
3
- BATHROOMS
2
- SIZE
2,330 sq ft
216 sq m
- TENUREDescribes how you own a property. There are different types of tenure - freehold, leasehold, and commonhold.Read more about tenure in our glossary page.
Freehold
Key features
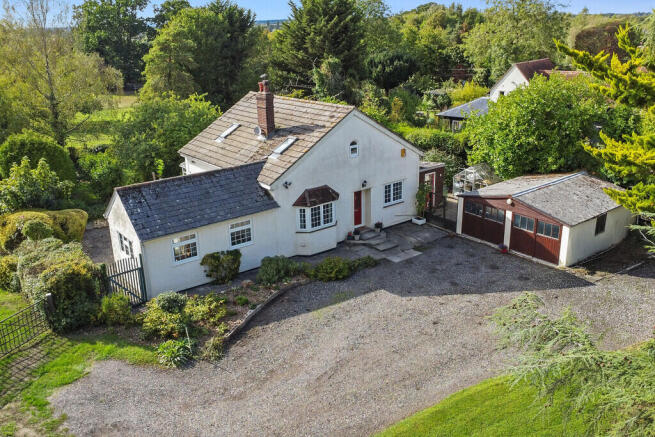
- Substantial detached chalet style property
- Versatile family accommodation
- Two reception rooms
- Three bedrooms and two bath/shower rooms
- Extensive scope for enlargement (stp)
- Detached studio
- Stables, tack room and double garage
- Mature garden and paddocks
- In all about 1.80 acres (sts)
Description
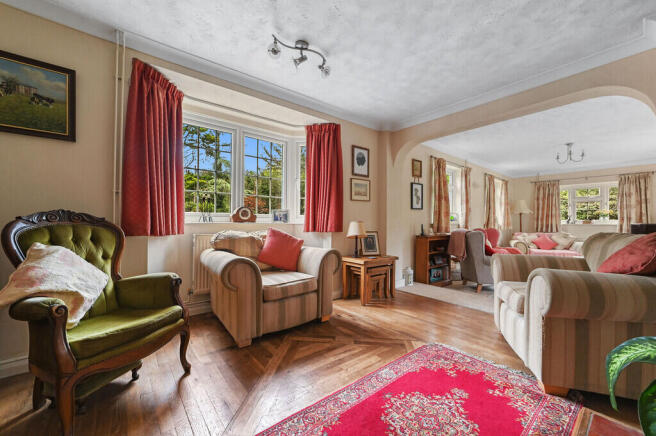
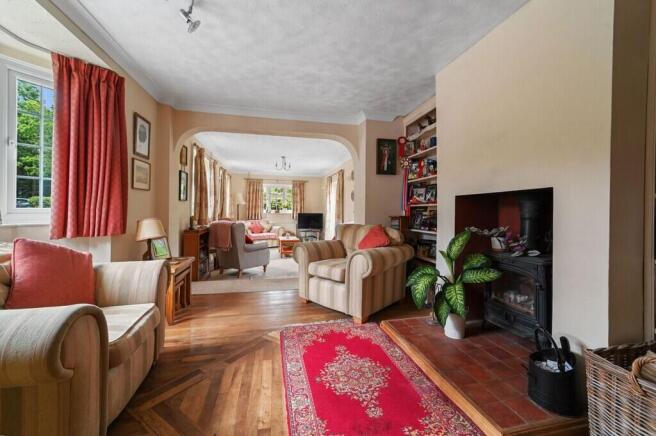
A glazed and panelled door opens to the inviting reception hall which has an attractive tiled floor and oak doors off to the reception rooms and kitchen/breakfast room. The principal reception room is situated to the front elevation of the property and is of an open plan, split level design with a cosy snug being the first area which has beautiful oak floor with a chevron feature, a raised tiled hearth with a wood burning stove, a chimney breast flanked by bookcases and a bay window over looking the front garden. An arch feature opens to a more recent addition which provides the sitting area which has a triple aspect with views to the grounds and French doors accessing a large south facing terrace making it ideal for large scale family entertaining.
The kitchen/breakfast room is situated to the rear of the property and has an attractive tiled floor which matches the reception hall and is extensively fitted with a range of floor and wall mounted units with oak butcher's block surfaces, a twin Belfast sink, a 'Rangemaster' cooker with an extractor hood above, decorative tiled splashbacks and an integral fridge, dishwasher and larder cupboard. Sliding patio doors open to an attractive conservatory which provides an informal entertaining space which has French doors leading to a second terrace overlooking the grounds which is positioned to take advantage of the afternoon and evening sun.
The remainder of the ground floor comprises a lobby offering useful storage space with stairs rising to the first floor, a particularly well appointed bath/shower room which has oak effect flooring, panelling to dado height, an oval ended bath, walk in shower cubicle, vanity unit with storage underneath and a matching WC.
Accessed from the reception hall is a particularly useful utility room which has a stainless steel sink with a double drainer, a door to a large pantry cupboard and a second door to a cupboard housing the water cylinder. Beyond this is a useful boot room providing storage and a door to the outside.
Stairs rise to the first floor to an attractive landing from which all the bedrooms are accessed. The principal bedroom is situated to the front elevation of the property and has two Velux windows and a round window to the front elevation. There is a useful eaves storage area and an arch opens to a particularly spacious dressing room. There are two further bedrooms situated to the rear of the property which are almost identical in size and have a window to the rear elevation and Velux windows, one of the bedrooms has a useful built in wardrobe. These bedrooms are served by a well appointed family shower room which has a walk in shower cubicle, pedestal wash hand basin, matching WC and Velux window.
Outside
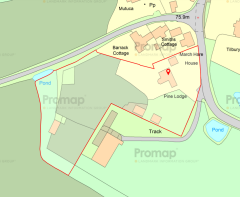
The property is approached via a five bar gate leading to an extensive drive providing parking for numerous vehicles and in turn leading to the detached double garage. Adjacent to the gravel drive are large expanses of lawn with a number of specimen trees which provide focal points and shade. To the south east elevation is a second gate providing access to the rear garden, stable block and studio and rear access is provided by two gates either side of the principal dwelling.
The rear garden is a true delight and benefits from a south and westerly aspect enabling it to take advantage of the afternoon and evening sunshine. It is distinctly segregated into areas of lawn which are flanked by well stocked herbaceous borders and a variety of specimen trees which provides focal points and shade. To the north west side of the property is an area of hard standing adjacent to the garage with a green house and the oil tank.
Beyond the formal garden is a former orchard with a variety of fruit trees adjacent to which is a particularly useful detached studio building which could provide office space if required but would also make a useful party barn. A second gate accesses an enclosure in front of the stable block which has two loose boxes and a tack room. To the west of the stable block are large expanses of paddock with mature boundaries provided by hedge and trees and an attractive walnut tree providing a focal point within the centre of one of the paddocks. There is a second paddock to the south westerly elevation which abuts fields where there is a timber framed building which is in need of some repair.
Agents notes:
In all about 1.80 acres (sts)
The timber framed building in the paddock may have an asbestos roof and we would suggest that potential purchasers make their own enquiries in regards to this
The property offers huge scope for enlargement and expansion subject to the necessary consents being sought.
Additional information
Services: Main water, electricity and drainage
Oil fired heating to radiators.
EPC rating: TBC
Council tax band: E
Broadband: Fibre to the cabinet
Tenure: Freehold
Construction type: Standard brick
Conservation area: No
Asbestos: Yes, outbuilding roof
Broadband speed: up to 1000 Mbps (Ofcom).
Mobile coverage: EE, O2, Three, Vodafone (Ofcom).
None of the services have been tested by the agent.
Local authority: Braintree District Council .
Viewing strictly by appointment with David Burr. DAVIDBURR.CO.UK
NOTICE: Whilst every effort has been made to ensure the accuracy of these sales details, they are for guidance purposes only and prospective purchasers or lessees are advised to seek their own professional advice as well as to satisfy themselves by inspection or otherwise as to their correctness. No representation or warranty whatsoever is made in relation to this property by David Burr or its employees nor do such sales details form part of any offer or contract.
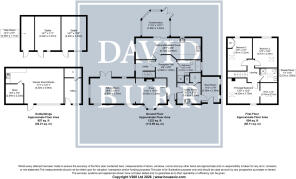
RECEPTION HALL 9' 8" x 6' 0" (2.95m x 1.83m)
KITCHEN/BREAKFAST ROOM 28' 6" x 9' 2" (8.70m x 2.80m)
CONSERVATORY 11' 9" x 10' 11" (3.60m x 3.34m)
SITTING ROOM 19' 4" x 10' 10" (5.90m x 3.32m)
SNUG 13' 3" x 10' 10" (4.05m x 3.32m)
BATHROOM 10' 2" x 5' 3" (3.10m x 1.62m)
UTILITY ROOM 10' 2" x 8' 9" (3.10m x 2.69m)
BOOT ROOM 11' 0" x 7' 8" (3.36m x 2.36m)
LANDING
PRINCIPAL BEDROOM 13' 9" x 12' 1" (4.20m x 3.70m)
DRESSING AREA 8' 10" x 7' 3" (2.70m x 2.21m)
BEDROOM TWO 12' 5" x 10' 5" (3.81m x 3.20m)
BEDROOM THREE 12' 5" x 10' 6" (3.81m x 3.22m)
SHOWER ROOM 7' 3" x 6' 0" (2.21m x 1.83m)
GAMES ROOM/STUDIO 17' 0" x 14' 10" (5.20m x 4.54m)
STORE 8' 3" x 7' 7" (2.54m x 2.33m)
OFFICE
STABLE 14' 7" x 10' 7" (4.45m x 3.25m)
STABLE 14' 7" x 11' 0" (4.45m x 3.37m)
TACK ROOM 14' 7" x 5' 7" (4.45m x 1.71m)
Brochures
Brochure- COUNCIL TAXA payment made to your local authority in order to pay for local services like schools, libraries, and refuse collection. The amount you pay depends on the value of the property.Read more about council Tax in our glossary page.
- Band: E
- PARKINGDetails of how and where vehicles can be parked, and any associated costs.Read more about parking in our glossary page.
- Off street
- GARDENA property has access to an outdoor space, which could be private or shared.
- Yes
- ACCESSIBILITYHow a property has been adapted to meet the needs of vulnerable or disabled individuals.Read more about accessibility in our glossary page.
- Ask agent
Energy performance certificate - ask agent
Tilbury Juxta Clare, Halstead, Essex

Add an important place to see how long it'd take to get there from our property listings.
__mins driving to your place
Affordability
About David Burr Estate Agents, Castle Hedingham
12 St. James Street, Castle Hedingham, CO9 3EJ



Notes
Staying secure when looking for property
Ensure you're up to date with our latest advice on how to avoid fraud or scams when looking for property online.
Visit our security centre to find out moreDisclaimer - Property reference 100424031468. The information displayed about this property comprises a property advertisement. Rightmove.co.uk makes no warranty as to the accuracy or completeness of the advertisement or any linked or associated information, and Rightmove has no control over the content. This property advertisement does not constitute property particulars. The information is provided and maintained by David Burr Estate Agents, Castle Hedingham. Please contact the selling agent or developer directly to obtain any information which may be available under the terms of The Energy Performance of Buildings (Certificates and Inspections) (England and Wales) Regulations 2007 or the Home Report if in relation to a residential property in Scotland.
*This is the average speed from the provider with the fastest broadband package available at this postcode. The average speed displayed is based on the download speeds of at least 50% of customers at peak time (8pm to 10pm). Fibre/cable services at the postcode are subject to availability and may differ between properties within a postcode. Speeds can be affected by a range of technical and environmental factors. The speed at the property may be lower than that listed above. You can check the estimated speed and confirm availability to a property prior to purchasing on the broadband provider's website. Providers may increase charges. The information is provided and maintained by Decision Technologies Limited. **This is indicative only and based on a 2-person household with multiple devices and simultaneous usage. Broadband performance is affected by multiple factors including number of occupants and devices, simultaneous usage, router range etc. For more information speak to your broadband provider.