
Mandeville, Sulgrave, Washington, Tyne and Wear, NE37

- PROPERTY TYPE
Terraced
- BEDROOMS
4
- BATHROOMS
1
- SIZE
Ask agent
- TENUREDescribes how you own a property. There are different types of tenure - freehold, leasehold, and commonhold.Read more about tenure in our glossary page.
Freehold
Key features
- Council Tax Band A
- Four Bedroom
- Allocated Parking
- Modern Throughout
- Private Rear Garden
Description
The ground floor benefits from laminate flooring throughout, complemented by a modern kitchen with solid timber worktops, impressive living space with feature media walls, and a generous entrance hallway featuring an open staircase with oak handrails and steel spindles.
The property offers four well-proportioned bedrooms across two floors, together with a contemporary family bathroom.
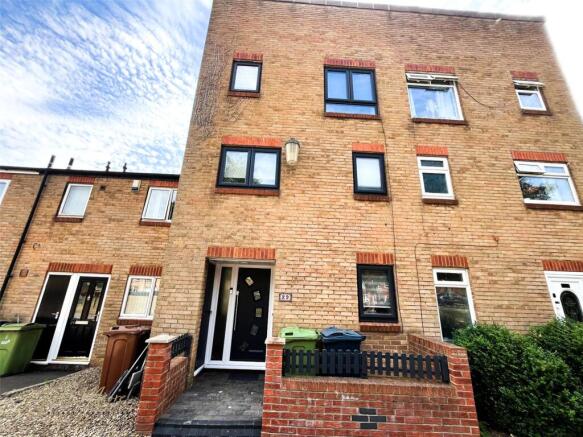
Outside, there is a covered front entrance with two useful external storage cupboards. To the rear, the private and enclosed garden features a good-sized decked patio, two areas of artificial lawn, dedicated bin storage and gated rear access.
An excellent opportunity for buyers seeking a modern, stylish and ready-to-move-into family home.
Council Tax Band- A
Ground Floor
Entrance Hall
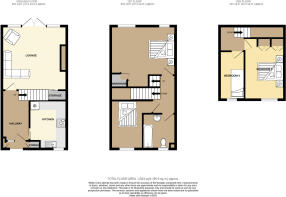
3.77 x 1.85 - A stylish entrance hall featuring a contemporary composite entrance door with a full-height glazed side panel, creating a bright and welcoming first impression. The open staircase is finished with natural oak handrails and sleek steel spindles, with the stairs fully carpeted for comfort. The hallway is complemented by practical and stylish LVT flooring and a designer tall anthracite radiator, adding a modern finishing touch.
Living Room
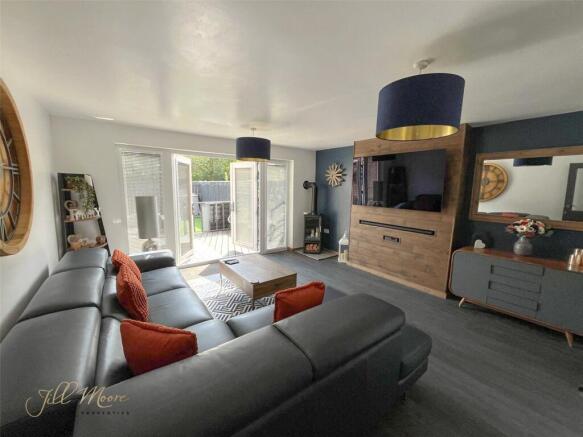
4.44 x 4.36 - Accessed from the hallway via a stylish half-glazed door, this impressive living space features a full wall of double-glazed French doors, complemented by two full-height glazed side panels, all fitted with integrated blinds. A feature panelled media wall provides a striking focal point, while a sliding door gives access to useful understairs storage. The room is finished with contemporary LVT flooring and a designer tall anthracite radiator.
Kitchen
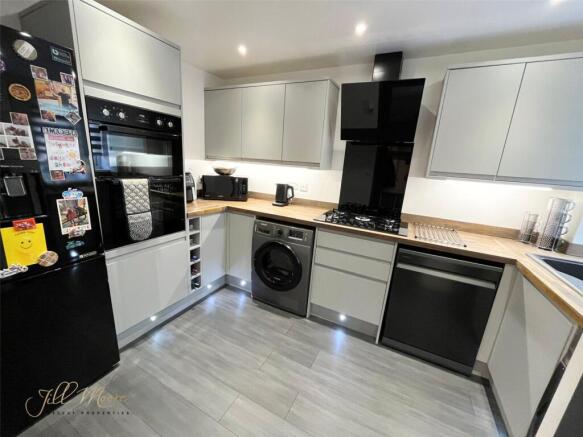
3.46 x 2.41 - A beautifully appointed kitchen featuring a double-glazed window with roller blind and an extensive range of base and wall-mounted units, including a tall larder unit housing a double oven. The kitchen is equipped with a five-burner gas hob with stylish black glass splashback and a state-of-the-art extractor hood. Solid timber worksurfaces with matching upstands add warmth and character, while there is excellent provision for a tall fridge/freezer, washing machine, tumble dryer and dishwasher. The room is finished with contemporary LVT flooring, a designer tall anthracite radiator and recessed spotlights, creating a stylish and practical space for modern family living.
First Floor
Landing
Radiator with decorative cover.
Bedroom 1
4.44 x 4.38 - A bright and well-presented bedroom featuring two double-glazed windows, allowing plenty of natural light into the room. A feature media wall with built-in shelving provides an attractive focal point, complemented by a useful corner wardrobe. The room is finished with laminate flooring and a radiator.
Bedroom 2
3.35 x 2.20 - Featuring a double-glazed window, allowing plenty of natural light. benefits from a stylish half-height feature panelled wall, adding character and a contemporary touch. Further features include a radiator with decorative cover and fitted carpet.
Bathroom
2.52 x 2.24 - Double-glazed window, L-shaped panelled bath with glass shower screen and electric shower over. The room is finished with fully tiled walls and tiled flooring, complemented by a modern hand basin and WC. Additional features include two wall-hung cabinets providing useful storage, an illuminated electric mirror with shaver point, and a feature panelled ceiling with recessed spotlights.
Second Floor
Landing
Built-in storage cupboard.
Bedroom 3
4.21 x 2.73 - A well-proportioned bedroom featuring a double-glazed window, providing an abundance of natural light. The room benefits from two built-in double wardrobes, offering excellent storage, together with laminate flooring and a radiator.
Bedroom 4
3.31 x 1.71 - Double-glazed window, loft entrance, laminate flooring and a radiator.
External
Front: A covered entrance provides a welcoming approach to the property, with the added benefit of two useful external storage cupboards. Rear Garden: A private and enclosed rear garden, fully fenced to all sides and benefiting from gated rear access. The garden features a good-sized decked patio area, two areas of artificial lawn and a dedicated bin storage area, providing a low-maintenance and practical outdoor space ideal for relaxing and entertaining.
Location
Ideally positioned for access to a range of local amenities, including shops, schools, parks and everyday conveniences. The property also benefits from excellent transport links, providing easy access to surrounding areas and major road networks. The location offers a convenient balance of residential living with local amenities close by, making this an ideal choice for families and professionals alike.
Property Information
The following information should be read and considered by any potential buyers prior to making a transactional decision. SERVICES: We are advised by the seller that the property has mains gas, electricity, water and drainage. MAINTENANCE/SERVICE CHARGES- N/A WATER METER-Yes PARKING ARRANGEMENTS: Allocated parking BROADBAND SPEED: No issues reported by vendor. The maximum speed for broadband in this area is shown by inputting the postcode at the following link here> Broadband Speed Checker - UK's No.1 Broadband Speed Test ELECTRIC CAR CHARGER- No MOBILE PHONE SIGNAL: No known issues at the property NORTH EAST OF ENGLAND- EX MINING AREA: We operate in an ex-mining area. This property may have been built on or near an ex-mining site. Further information can/will be clarified by the Solicitors prior to completion. The information above has been provided by the seller and has not yet been verified at this point of producing this material. There may be more information related (truncated)
Disclaimer
DISCLAIMER Your home is at risk if you do not keep up repayments on your mortgage or other loans secured on it. MORTGAGE ADVICE It is now a legal requirement under the Estate Agents Act 1991, to establish what mortgage, if any, is required and to confirm the applicants ability to obtain this finance. If you need any help or advice over obtaining a mortgage, our mortgage department will be pleased to help and advise you on all Building Society or Bank mortgages without obligation. This service is available even if you are not buying via ourselves. Written quotations available on request. There is no charge for this service. PLEASE NOTE Please note that all sizes have been measured with an electronic measuring tape and are approximations only. Under the terms of the property miss-descriptions act we are obliged to point out that none of the services described in these particulars have been tested by ourselves. We present these details of the property in good faith and they (truncated)
Brochures
Particulars- COUNCIL TAXA payment made to your local authority in order to pay for local services like schools, libraries, and refuse collection. The amount you pay depends on the value of the property.Read more about council Tax in our glossary page.
- Band: A
- PARKINGDetails of how and where vehicles can be parked, and any associated costs.Read more about parking in our glossary page.
- Yes
- GARDENA property has access to an outdoor space, which could be private or shared.
- Yes
- ACCESSIBILITYHow a property has been adapted to meet the needs of vulnerable or disabled individuals.Read more about accessibility in our glossary page.
- Ask agent
Mandeville, Sulgrave, Washington, Tyne and Wear, NE37

Add an important place to see how long it'd take to get there from our property listings.
__mins driving to your place
Affordability

About Jill Moore Select Properties, Washington
41 Spout Lane Washington Village NE38 7HP



Notes
Staying secure when looking for property
Ensure you're up to date with our latest advice on how to avoid fraud or scams when looking for property online.
Visit our security centre to find out moreDisclaimer - Property reference GOL260248. The information displayed about this property comprises a property advertisement. Rightmove.co.uk makes no warranty as to the accuracy or completeness of the advertisement or any linked or associated information, and Rightmove has no control over the content. This property advertisement does not constitute property particulars. The information is provided and maintained by Jill Moore Select Properties, Washington. Please contact the selling agent or developer directly to obtain any information which may be available under the terms of The Energy Performance of Buildings (Certificates and Inspections) (England and Wales) Regulations 2007 or the Home Report if in relation to a residential property in Scotland.
*This is the average speed from the provider with the fastest broadband package available at this postcode. The average speed displayed is based on the download speeds of at least 50% of customers at peak time (8pm to 10pm). Fibre/cable services at the postcode are subject to availability and may differ between properties within a postcode. Speeds can be affected by a range of technical and environmental factors. The speed at the property may be lower than that listed above. You can check the estimated speed and confirm availability to a property prior to purchasing on the broadband provider's website. Providers may increase charges. The information is provided and maintained by Decision Technologies Limited. **This is indicative only and based on a 2-person household with multiple devices and simultaneous usage. Broadband performance is affected by multiple factors including number of occupants and devices, simultaneous usage, router range etc. For more information speak to your broadband provider.