Brightling, Robertsbridge

- PROPERTY TYPE
Equestrian Facility
- BEDROOMS
4
- BATHROOMS
4
- SIZE
2,542 sq ft
236 sq m
- TENUREDescribes how you own a property. There are different types of tenure - freehold, leasehold, and commonhold.Read more about tenure in our glossary page.
Freehold
Key features
- Handsome Period House
- Detached Former Forge
- Sussex Barn
- Excellent equestrian facilities
- Stabling
- Arena
- About 22 acres
- Beautiful views
- Excellent hacking
- Main Line Station 3 Miles
Description
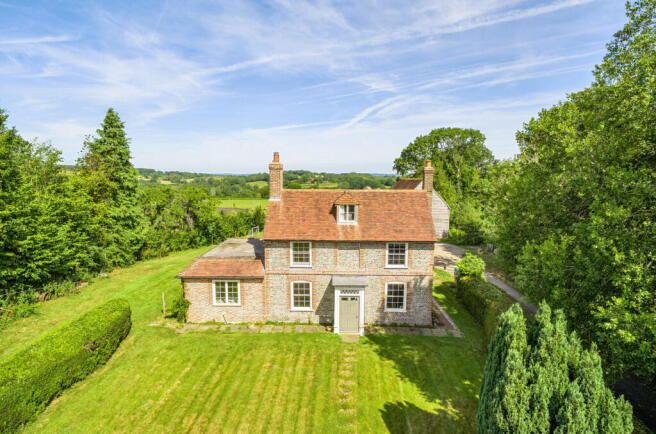
A handsome period house (not Listed) with a detached brick and tile former forge, superb Sussex barn, four loose boxes and sandschool. Beautiful far-reaching views and 22.3 acres of principally pasture and an area of woodland. The area provides excellent hacking.
A very attractive period property (not Listed) on the fringes of Brightling village with 22.3 acres of glorious Sussex countryside. This is a rare opportunity to acquire an attractive property which has been subject to sympathetic and stylish refurbishment and extension. Quality materials and fine craftsmanship run throughout.
The house has been thoughtfully reworked to create bright accommodation with good ceiling heights, retaining period features and benefiting from a modern kitchen and bathrooms. The comprehensive refurbishment includes re-roofing, re-wiring, and an overhaul of the plumbing.
There is also an existing planning consent in place to extend the house to the west with a two storey extension, creating another reception room and a master bedroom suite of bedroom, bathroom and dressing room. Reference RR/2021/107/P.
Adjoining the main house stands a brick and tile forge building, a wonderful reminder of the property’s working heritage, together with a reclaimed Sussex barn with beautiful exposed oak timbering, offering huge scope for a variety of uses, subject to any necessary consents. Equestrian facilities include a stable block and manège.
The main features of the property include:
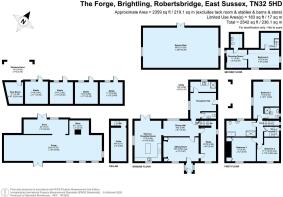
Oak framed porch and wide front door with glass panels to reception hall with flagstone flooring, bench seat with storage beneath and hanging hooks over. Twin cloaks cupboards to either side.
Door to the utility/boot room with walk-in shower cubicle, basin inset into work surface with cupboards beneath, space for washing machine. Separate cloakroom with WC. Dining hall with quarry tiles and the original back door giving a view into the garden with the valley beyond.
The sitting room has an inglenook fireplace with oak bressummer beam, brick surround and flagstone hearth, fitted with wood burning stove. Sash window giving an outlook over the front garden.
The study has a fireplace with ducks nest grate, a sash window overlooking the front garden and staircase to the first floor.
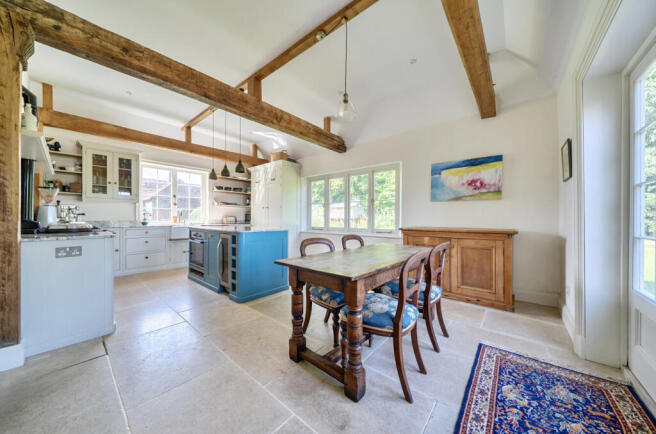
The beautiful kitchen/dining room has a part vaulted ceiling with exposed oak beams, deep glazed sink set into white granite work surfaces with cupboards and drawers beneath; full height built-in larder cupboard with shelving and drawers and fridge freezer to the side; eye-level units and shelving. Two-oven oil-fired Aga. Central island unit and white granite work surface with Zanussi oven below; wine fridge and rack, bin storage and breakfast bar. Double opening glazed doors to the rear terrace with exceptional views over the garden and countryside beyond.
From the inner hall a door and brick steps lead down to a cellar with good ceiling heights, pressurised hot water tank and boiler, space for wine storage and chest freezer, etc.
Staircase to first floor landing. The principal bedroom suite is an exceptional double aspect room with glorious views over its own land and surrounding countryside. En suite shower room with tiled shower cubicle with drench head attachment, WC, wash basin inset into marble worktop with cupboards beneath.
There are two further double bedrooms one with a fireplace with ducks nest grate and cupboards to either side. Both have sash windows with oak shutters.
The luxuriously fitted family bathroom has oak panelling, a large rolltop bath, walk-in double shower cubicle, and wash basin inset into large granite ??? worktop with oak fronted cupboards beneath.
The main landing gives access to an inner landing with linen cupboard and staircase to second floor.
Bedroom 4 leads to a dressing room and a door opens to a large cloakroom with WC and wash basin.
Outside
The Forge is approached from the lane via a black wrought iron electronically operated gate onto a driveway leading to parking/turning area for a good number of vehicles.
The gardens and grounds are principally laid to lawn with a number of mature trees, shrubs and hedges with a terrace bordering the rear of the house from where there are exceptional views.
Within the garden is an aluminium framed greenhouse and brick and tile privy.
Outbuildings
The Old Forge is a single storey building, full of character, of brick construction beneath a pitched tiled roof. This building stands at a slight remove from the house, set back from the lane with a separate access and parking, providing great potential. To the side of this building is a detached brick and tile garage/tractor barn.
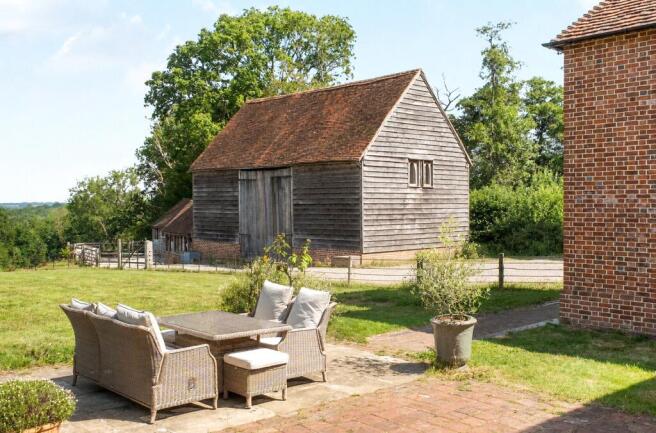
The driveway extends further to a superb reclaimed substantial Sussex barn 38’10 x 20’8 set on a brick plinth lined with breeze blocks with oak weatherboarding. There is polished concrete flooring, full height double opening oak doors beneath a steep pitched roof, and beautiful oak timbering with arched windows at either end.
Equestrian Facilities
Beyond the barn is the stable yard with a useful covered hay store, tack room, four stables, with light, power and water connected, and a post and rail enclosed concrete apron to the front.
From the stables an all-weather track leads down to the pasture and on to the sand school.
The Land
The land is principally laid to pasture with water troughs and about 3 acres of woodland.
In all about 22.3 acres.
Brochures
Particulars- COUNCIL TAXA payment made to your local authority in order to pay for local services like schools, libraries, and refuse collection. The amount you pay depends on the value of the property.Read more about council Tax in our glossary page.
- Band: F
- PARKINGDetails of how and where vehicles can be parked, and any associated costs.Read more about parking in our glossary page.
- Yes
- GARDENA property has access to an outdoor space, which could be private or shared.
- Yes
- ACCESSIBILITYHow a property has been adapted to meet the needs of vulnerable or disabled individuals.Read more about accessibility in our glossary page.
- Ask agent

Add an important place to see how long it'd take to get there from our property listings.
__mins driving to your place
Affordability



Notes
Staying secure when looking for property
Ensure you're up to date with our latest advice on how to avoid fraud or scams when looking for property online.
Visit our security centre to find out moreDisclaimer - Property reference BAT260158. The information displayed about this property comprises a property advertisement. Rightmove.co.uk makes no warranty as to the accuracy or completeness of the advertisement or any linked or associated information, and Rightmove has no control over the content. This property advertisement does not constitute property particulars. The information is provided and maintained by Batcheller Monkhouse, Battle. Please contact the selling agent or developer directly to obtain any information which may be available under the terms of The Energy Performance of Buildings (Certificates and Inspections) (England and Wales) Regulations 2007 or the Home Report if in relation to a residential property in Scotland.
*This is the average speed from the provider with the fastest broadband package available at this postcode. The average speed displayed is based on the download speeds of at least 50% of customers at peak time (8pm to 10pm). Fibre/cable services at the postcode are subject to availability and may differ between properties within a postcode. Speeds can be affected by a range of technical and environmental factors. The speed at the property may be lower than that listed above. You can check the estimated speed and confirm availability to a property prior to purchasing on the broadband provider's website. Providers may increase charges. The information is provided and maintained by Decision Technologies Limited. **This is indicative only and based on a 2-person household with multiple devices and simultaneous usage. Broadband performance is affected by multiple factors including number of occupants and devices, simultaneous usage, router range etc. For more information speak to your broadband provider.