
De Vere Gardens, London W8

- PROPERTY TYPE
Flat
- BEDROOMS
3
- BATHROOMS
3
- SIZE
2,712 sq ft
252 sq m
Key features
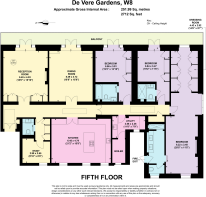
- 3 bedrooms
- 2 reception rooms
- 3 bathrooms
- Balcony
Description
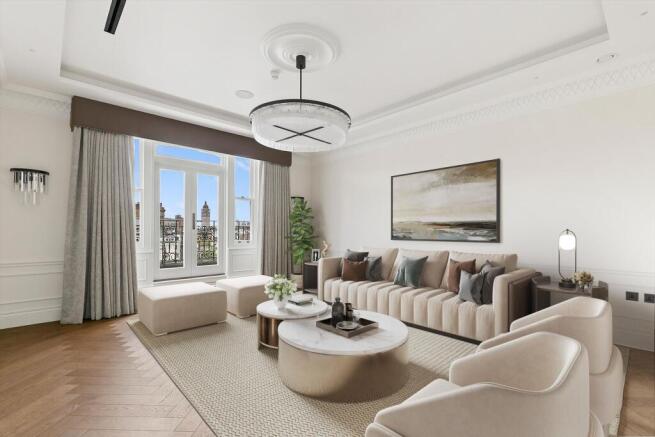
Classical architectural detailing was reintroduced throughout apartment through handcrafted cornicing, coffered ceilings, panelled walls and deep skirting. These elements are complemented by luxury material finishes, including beautiful, engineered herringbone oak flooring, bespoke external timber doors leading to private front balconies. New sash windows and extended rooflights to allow additional light into the apartment. Quartzite and Marble worktops and finishes throughout.
The apartment boasts fully designed bespoke cabinetry with specialist finishes, including custom bookcases, wardrobes with fabric and leather panelling, bespoke veneer bathroom vanities.
A layered lighting scheme brings warmth and depth to the interior, combining architectural lighting with decorative fittings in bronze, alabaster and crystal. The Lutron-controlled lighting and shading are discreetly integrated to provide contemporary comfort without detracting from the apartment’s architectural character.
The apartment benefits from a full underfloor heating system, with additional radiators located in the steps to the front balcony and the primary bedroom and study. Cooling and supplementary heating for the whole property is provided through air conditioning, and extraction system. The mechanical setup includes a hot water cylinder, booster set and water leak detection. The hot water is heated via a gas boiler.
Fire alarm system and intruder alarm systems are also installed to ensure the safety and security of the property, together with a dedicated door entry system.
Throughout the project, careful attention was given to craftsmanship, proportion and material detail. The result is a beautifully designed and fully integrated home that balances traditional references with a contemporary yet sophisticated sensibility.
Designed to the highest quality matching the building prestigious status, whilst meeting the practical needs of modern family life.
*The Computer Generated Images shown are for illustrative purposes only and not to be relied upon.
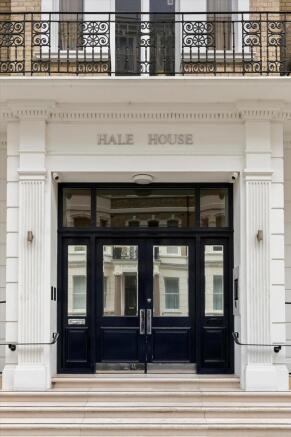
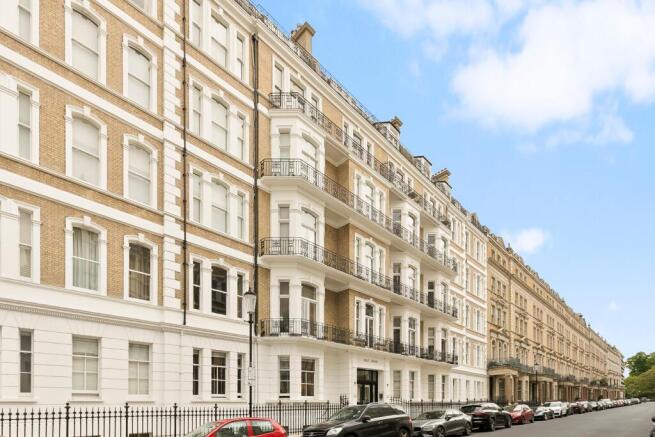
Hale House is one of the finest apartment buildings in Kensington. Situated just to the south of Kensington Palace and Kensington Gardens/Hyde Park and dating back to the 1880s, it is renowned for its large lateral apartments and grand communal areas. It is looked after by a team of porters and also has two private landscaped courtyards for the residents. De Vere Gardens is also well situated for the amenities of Kensington High Street, Gloucester Road and South Kensington, with plenty of excellent local shops, transport links (District & Circle Lines at High Street Kensington, District & Circle and Piccadilly Lines at Gloucester Road) as well as a number of highly regarded local schools.
Brochures
Hale House - BrochurMore Details- COUNCIL TAXA payment made to your local authority in order to pay for local services like schools, libraries, and refuse collection. The amount you pay depends on the value of the property.Read more about council Tax in our glossary page.
- Band: H
- PARKINGDetails of how and where vehicles can be parked, and any associated costs.Read more about parking in our glossary page.
- Ask agent
- GARDENA property has access to an outdoor space, which could be private or shared.
- Ask agent
- ACCESSIBILITYHow a property has been adapted to meet the needs of vulnerable or disabled individuals.Read more about accessibility in our glossary page.
- Ask agent
De Vere Gardens, London W8

Add an important place to see how long it'd take to get there from our property listings.
__mins driving to your place
Affordability




Notes
Staying secure when looking for property
Ensure you're up to date with our latest advice on how to avoid fraud or scams when looking for property online.
Visit our security centre to find out moreDisclaimer - Property reference KEN012661097. The information displayed about this property comprises a property advertisement. Rightmove.co.uk makes no warranty as to the accuracy or completeness of the advertisement or any linked or associated information, and Rightmove has no control over the content. This property advertisement does not constitute property particulars. The information is provided and maintained by Knight Frank, Kensington. Please contact the selling agent or developer directly to obtain any information which may be available under the terms of The Energy Performance of Buildings (Certificates and Inspections) (England and Wales) Regulations 2007 or the Home Report if in relation to a residential property in Scotland.
*This is the average speed from the provider with the fastest broadband package available at this postcode. The average speed displayed is based on the download speeds of at least 50% of customers at peak time (8pm to 10pm). Fibre/cable services at the postcode are subject to availability and may differ between properties within a postcode. Speeds can be affected by a range of technical and environmental factors. The speed at the property may be lower than that listed above. You can check the estimated speed and confirm availability to a property prior to purchasing on the broadband provider's website. Providers may increase charges. The information is provided and maintained by Decision Technologies Limited. **This is indicative only and based on a 2-person household with multiple devices and simultaneous usage. Broadband performance is affected by multiple factors including number of occupants and devices, simultaneous usage, router range etc. For more information speak to your broadband provider.