Strathmore, Walsall Road, Lichfield

- PROPERTY TYPE
Detached
- BEDROOMS
4
- BATHROOMS
3
- SIZE
2,389 sq ft
222 sq m
- TENUREDescribes how you own a property. There are different types of tenure - freehold, leasehold, and commonhold.Read more about tenure in our glossary page.
Freehold
Key features
- Impressive 0.38 Acre Plot
- Four Generous Double Bedrooms
- Stunning Principal Bedroom Suite with En-Suite & Balcony
- Bedrooms Arranged Across Both Ground & First Floors
- Ideal for Multi-Generational Living
- Large, Private & Enclosed Rear Garden
- Three Spacious & Versatile Reception Areas
- Two En-Suites Plus Family Bathroom
- Extensive In-and-Out Driveway with Ample Parking
- Excellent Potential to Further Extend & Enhance, Subject to Planning
Description
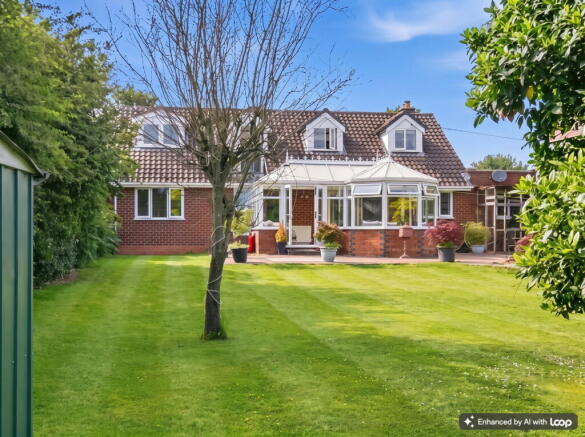
Private Luxury Property are delighted to bring to market Strathmore, a beautifully presented and exceptionally spacious four-bedroom dormer bungalow, occupying an impressive plot of approximately 0.38 acres and enjoying a superb position within easy reach of the historic Cathedral City of Lichfield.
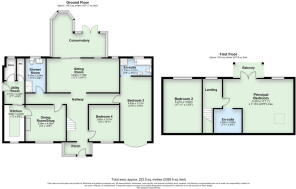
Offering generous and highly versatile accommodation arranged over two floors, this wonderful family home provides four double bedrooms, two en-suite bathrooms, a family bathroom, three reception rooms, including conservatory, excellent home-working potential and extensive private gardens.
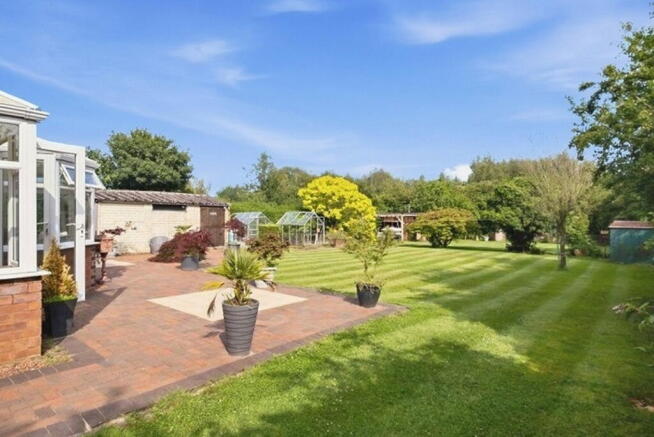
The property is further enhanced by a substantial in-and-out driveway providing ample parking for multiple vehicles, together with an impressive private and enclosed rear garden featuring a selection of useful outbuildings, greenhouses, sheds and a wonderfully quirky summer house currently used as an outdoor entertainment space.
With excellent schooling, convenient road connections and rail services towards both Birmingham and London, Strathmore offers an increasingly rare combination of space, privacy and accessibility.
The property is approached via a generous in-and-out driveway, creating an impressive first impression while providing excellent off-road parking for numerous vehicles.
Entry is through an enclosed porchway, which opens into a large and welcoming entrance hallway. Light, spacious and well proportioned, the hallway immediately sets the tone for the accommodation beyond and provides access to the principal ground-floor rooms.
The kitchen is fitted with a range of wall and base units and includes an integrated AEG double electric oven and four-ring AEG electric hob. A large ceramic sink is positioned beneath a window overlooking the front elevation, allowing plenty of natural light into the room.
To the rear of the kitchen is a highly practical utility area offering additional cupboard space and room for a fridge freezer, dishwasher and washing machine.
There is also a convenient guest WC, while a side door provides direct access to the paved exterior area of the property.
The kitchen is approached through a further spacious reception room, currently arranged as a formal dining room. Featuring a gas fireplace and benefiting from excellent natural light, this is a wonderfully flexible room which could be adapted to suit a variety of lifestyles. While ideal as a generous dining room, it could equally become a second sitting room, cosy snug, children's playroom or informal family room.
Positioned across the rear of the property is the impressive principal sitting room, a wonderfully generous living and entertaining space. Extensive glazing allows natural light to flood the room, while large sliding doors provide an attractive outlook over the rear garden and open directly into the adjoining conservatory. Its proportions make this an excellent room for both relaxed family living and entertaining on a larger scale.
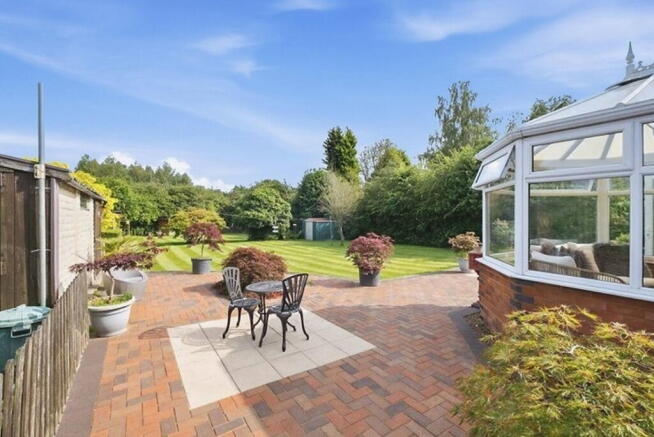
The substantial conservatory provides another highly enjoyable reception space. Dwarf brick walls and extensive glazing create a bright and inviting room with attractive views over the rear garden, while French doors open directly onto the patio.
The natural connection between the sitting room, conservatory, patio and garden creates a particularly appealing arrangement for entertaining during the warmer months.
The ground floor provides two well-proportioned double bedrooms, giving the property considerable flexibility for family members, guests or those seeking predominantly single-level accommodation. One of these bedrooms benefits from its own generously sized en-suite bathroom, complete with bathtub and separate shower enclosure.
The ground-floor family bathroom is spacious and bright and comprises an oversized shower enclosure, WC and wash basin set within a contemporary floating vanity unit.
Stairs rise to a surprisingly spacious first-floor landing. Far more than simply a circulation area, this attractive space lends itself particularly well to use as a home office or study. A well-positioned window allows an abundance of natural light into the area and provides lovely views across the rear garden. There is ample room for a desk and computer, creating an appealing environment from which to work from home without sacrificing one of the bedrooms.
To the right of the landing is the impressive principal bedroom suite.
Generous in scale and flooded with natural light, this beautiful bedroom has the feel of a boutique hotel suite and creates a wonderfully relaxing private retreat. The suite incorporates its own en-suite bathroom, comprising a bathtub with overhead shower, WC and wash basin set within a vanity unit. There is also a dedicated dressing area, while glazed full-height French doors open onto a small private balcony overlooking the rear garden. This unusual feature adds to the feeling of privacy and tranquillity and provides a delightful outlook across the grounds.
Positioned opposite the principal suite is a further substantial double bedroom, again offering excellent proportions and completing the first-floor sleeping accommodation.
One of Strathmore's most appealing features is its generous, private and fully enclosed rear garden. The gardens provide an excellent degree of privacy and offer substantial space for relaxing, entertaining, gardening and family life.
Immediately adjoining the house is a paved patio, creating a natural outdoor entertaining area accessed directly from the conservatory.
Beyond this, the garden offers a wonderful sense of space and opportunity. A selection of useful outbuildings, sheds and greenhouses provides practical storage and plenty of scope for keen gardeners or those wishing to pursue outdoor hobbies.
A particularly charming feature is the property's quirky summer house, which is currently used as an entertainment summer house. This characterful space makes a superb addition to the garden and provides an inviting setting for summer evenings, entertaining friends and family, or simply relaxing while enjoying the surroundings.
The size and layout of the rear garden provide considerable further potential. There is ample scope for the creation of dedicated vegetable gardens, raised beds, landscaped areas, children's play spaces or additional outdoor entertaining zones. For those with a passion for gardening or self-sufficient living, the combination of greenhouses, outbuildings and available land offers an exciting opportunity to create a truly special garden environment.
Given the generous plot, the property may also offer further potential to extend, remodel or reconfigure the existing accommodation, subject to obtaining the appropriate planning permissions, building regulations approval and any other necessary consents.
Strathmore is particularly well positioned for families. The property is understood to fall within the catchment areas for St Peter's Church of England Primary Academy in Stonnall and The Friary School in Lichfield, subject to the schools' current admissions policies, criteria and availability. Families considering independent education are also well placed for Lichfield Cathedral School, a co-educational independent school offering education from Nursery through to Sixth Form. Its senior school enjoys an impressive and historic setting within the Cathedral Close in the heart of Lichfield.
Despite its generous plot and semi-rural surroundings, Strathmore is extremely well placed for access to Lichfield, Birmingham and the wider Midlands. The historic Cathedral City of Lichfield is only a short drive away, offering an excellent range of shops, restaurants, cafés, leisure facilities and everyday amenities.
Rail connections are particularly convenient for commuters. Shenstone railway station is approximately 2 miles away and provides direct services towards Birmingham New Street, with journeys of around 30 minutes depending upon the service.
Lichfield City railway station, approximately 3 miles from the property, also offers regular direct services into Birmingham via the Cross-City Line.
For travel to London, Lichfield Trent Valley railway station is approximately 4 miles away and sits on the West Coast Main Line, offering direct services to London Euston, with selected services completing the journey in approximately 1 hour 20 minutes. Road connections are equally convenient.
The property enjoys straightforward access to the A461, A5 and A38, together with the M6 Toll, which in turn provides excellent connections to the M6, M42, M40 and the wider national motorway network.
Strathmore is a spacious, versatile and individual family home, combining generous accommodation with private gardens, excellent connectivity and exciting future potential.
Viewing is highly recommended to fully appreciate the scale, setting and lifestyle this impressive property has to offer.
- COUNCIL TAXA payment made to your local authority in order to pay for local services like schools, libraries, and refuse collection. The amount you pay depends on the value of the property.Read more about council Tax in our glossary page.
- Band: E
- PARKINGDetails of how and where vehicles can be parked, and any associated costs.Read more about parking in our glossary page.
- Driveway
- GARDENA property has access to an outdoor space, which could be private or shared.
- Yes
- ACCESSIBILITYHow a property has been adapted to meet the needs of vulnerable or disabled individuals.Read more about accessibility in our glossary page.
- Ask agent

Add an important place to see how long it'd take to get there from our property listings.
__mins driving to your place
Affordability
About Private Luxury Property, Covering National
12 Old Bond Street London W1S 4PW

Notes
Staying secure when looking for property
Ensure you're up to date with our latest advice on how to avoid fraud or scams when looking for property online.
Visit our security centre to find out moreDisclaimer - Property reference S1864653. The information displayed about this property comprises a property advertisement. Rightmove.co.uk makes no warranty as to the accuracy or completeness of the advertisement or any linked or associated information, and Rightmove has no control over the content. This property advertisement does not constitute property particulars. The information is provided and maintained by Private Luxury Property, Covering National. Please contact the selling agent or developer directly to obtain any information which may be available under the terms of The Energy Performance of Buildings (Certificates and Inspections) (England and Wales) Regulations 2007 or the Home Report if in relation to a residential property in Scotland.
*This is the average speed from the provider with the fastest broadband package available at this postcode. The average speed displayed is based on the download speeds of at least 50% of customers at peak time (8pm to 10pm). Fibre/cable services at the postcode are subject to availability and may differ between properties within a postcode. Speeds can be affected by a range of technical and environmental factors. The speed at the property may be lower than that listed above. You can check the estimated speed and confirm availability to a property prior to purchasing on the broadband provider's website. Providers may increase charges. The information is provided and maintained by Decision Technologies Limited. **This is indicative only and based on a 2-person household with multiple devices and simultaneous usage. Broadband performance is affected by multiple factors including number of occupants and devices, simultaneous usage, router range etc. For more information speak to your broadband provider.