Halfway Cottage, East Hauxwell Village Roads, East Hauxwell, North Yorkshire

- PROPERTY TYPE
Cottage
- BEDROOMS
2
- BATHROOMS
1
- SIZE
915 sq ft
85 sq m
- TENUREDescribes how you own a property. There are different types of tenure - freehold, leasehold, and commonhold.Read more about tenure in our glossary page.
Freehold
Description
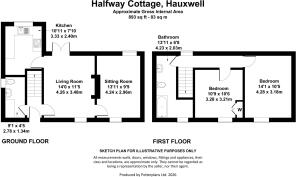
• Ground Floor: kitchen, living room, sitting room & cloakroom/W.C.
• First Floor: 2 double bedrooms & bathroom.
• Central heating from electric boiler & multi-fuel stove.
• Off-road parking, log store & good sized rear garden.
SITUATION
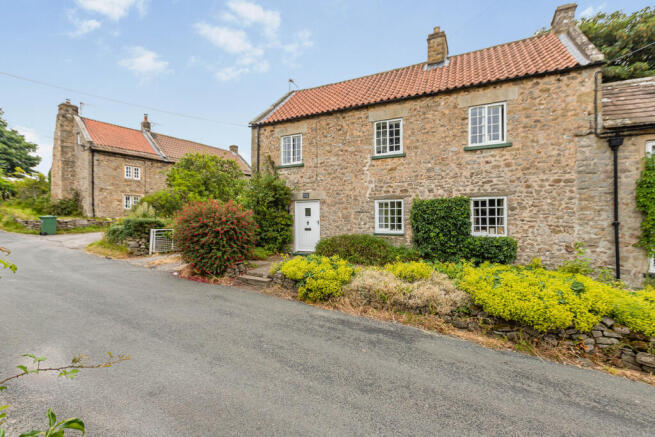
The property is situated in East Hauxwell which is a rural village consisting of residential dwellings and a couple of farms. East Hauxwell is an attractive village in a quiet but accessible rural location approximately 6 miles north-east of the market town of Leyburn which is known as the gateway to the dales. Catterick Garrison is 4.5 miles to the north with its variety of supermarkets, retail and leisure facilities. The A1 is some 8 miles east at Catterick or 10 miles east at Leeming Bar. Northallerton and Darlington train stations with main line access are both a 30 minute drive. Leeds Bradford & Newcastle Airports are an hours’ drive (all distances are approximate). Halfway Cottage is the second semi-detached cottage fronting on to the road as you head up Cat Hill and the parking area is to the left of the property.
DIRECTIONS
From Leyburn Market Place take the A684 signposted Bedale. After approx. 4 miles continue past Constable Burton and over the bridge and then take the next left off Conyers Lane. You then take the next left at the T junction on to Hauxwell Road and after 1.5 miles you enter the village of Hauxwell. The property is located halfway up the bank on the right hand side.
DESCRIPTION
Nestled in a charming village setting, Halfway Cottage is a delightful traditional stone-built semi-detached home under a distinctive pantile roof. This attractive two-bedroom property blends character with modern comfort, presenting an ideal opportunity for first-time buyers, investors, or those seeking a peaceful retirement retreat.
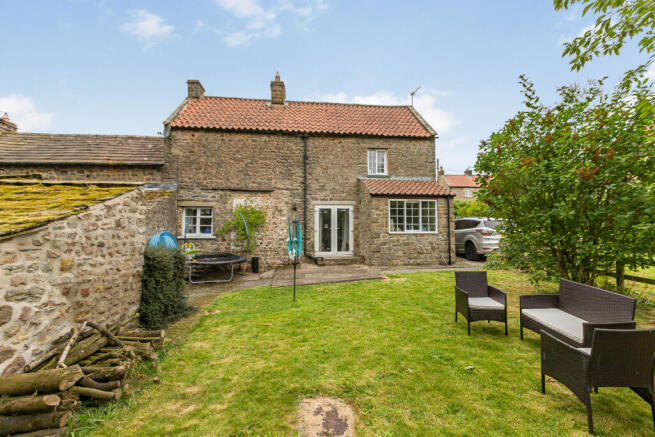
Having been upgraded in recent years, the cottage welcomes you through the front entrance lobby complete with staircase and access to a convenient cloakroom/W.C. – perfectly equipped with small range of units and plumbing for a washing machine for added practicality. The principal living room features an original fireplace with solid-fuel stove, set within a stone surround and hearth. French doors provide natural light into the room and open on to the rear patio and garden. An adjoining versatile reception room offers flexible space to suit your lifestyle – whether as a formal dining room, snug sitting room, home office or playroom. The kitchen is both modern and functional, benefitting from an array of cream wall and floor units complimented by oak effect worktops. With integrated electric oven and hob and space for a dishwasher, it is perfectly appointed for today’s lifestyles. To the first floor, two spacious double bedrooms provide comfortable accommodation, while the main bathroom is finished with a bath and overhead shower, W.C. and wash basin for everyday ease. A modern electric boiler and hot water cylinder are neatly housed in a cupboard in the second bedroom.
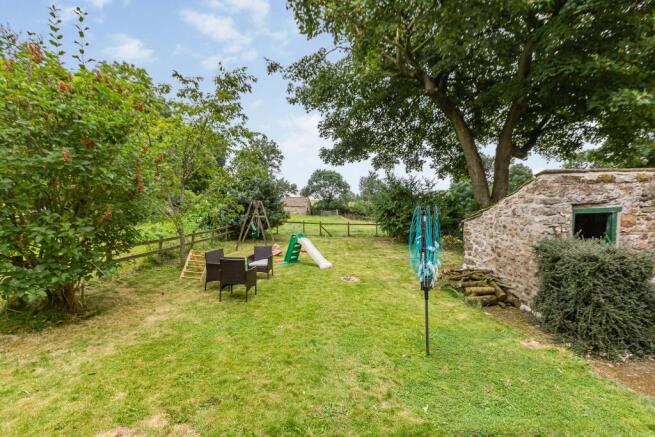
Externally, the property benefits from a large rear garden which faces east and consists of hardstanding patio areas with an established lawn beyond together with mature trees and shrubs. There is also a useful stone-built log store. Off-street gravelled parking for two vehicles to the north adds convenience, while the low maintenance rockery, with mature planting, presents an inviting roadside appeal.
GENERAL REMARKS & STIPULATIONS
Services
Mains electricity, drainage and water. Heating is from an electric boiler together with a solid fuel stove providing secondary room heating in the living room.
Viewing
Strictly by prior appointment through Sole Agents, John G. Hills & Partners[use Contact Agent Button]).
Tenure
The property is offered for sale freehold with vacant possession upon completion. The property is currently let on an Assured Periodic tenancy agreement. Formal notice has been served on the tenant and vacant possession will be given prior to exchange and completion.
Method of Sale
The property is offered for sale by private treaty; however the Agents reserve the right to conclude negotiations by any other means at their discretion.
Offers
All offers must be in writing. We will not report any verbal offer unless it is confirmed in writing. Please confirm whether your offer is a cash offer or subject to a mortgage or property sale.
Money Laundering Regulations
Prospective purchasers should be aware that in the event that they are successful, they will be required to provide us with documents in relation to the Money Laundering Regulations, one being photographic ID (Passport or Driving Licence) and the second being a recent utility bill confirming your address.
Fixtures and Fittings
All items normally designated as fixtures and fittings are specifically excluded from the sale unless they are mentioned in the particulars of sale.
Council Tax
The property falls into Band D for the purpose of Council Tax and is payable to North Yorkshire Council.
Energy Performance
EER: D:57. A copy of the full Energy Performance Certificate is available upon request.
Planning Restrictions
The property lies within the East Hauxwell Conservation Area. The local Planning Authority is North Yorkshire Council.
Covenants, Easements and Rights of Way
The property will be sold subject to all covenants, easements and rights of way whether specifically mentioned in these particulars or not. As the property forms part of the Hauxwell Estate, the following restrictions or covenants will apply:-
1. The property is to remain as one dwelling house/private residence.
2. In the event of a future sale, the estate are to be offered first refusal on the property at open market value before it is marketed for sale. This would be by means of the Estate’s standard Pre-emption Agreement (sample available to potential purchasers), which ensures that any sale to the Estate, if it should wish to buy, would be agreed between the parties at current open market value.
Brochures
Sales Brochure- COUNCIL TAXA payment made to your local authority in order to pay for local services like schools, libraries, and refuse collection. The amount you pay depends on the value of the property.Read more about council Tax in our glossary page.
- Band: D
- PARKINGDetails of how and where vehicles can be parked, and any associated costs.Read more about parking in our glossary page.
- Driveway,Off street,Private
- GARDENA property has access to an outdoor space, which could be private or shared.
- Front garden,Rear garden
- ACCESSIBILITYHow a property has been adapted to meet the needs of vulnerable or disabled individuals.Read more about accessibility in our glossary page.
- Ground floor
Halfway Cottage, East Hauxwell Village Roads, East Hauxwell, North Yorkshire

Add an important place to see how long it'd take to get there from our property listings.
__mins driving to your place
About John G Hills & Partners, Leyburn
Estate Office Market Place, Leyburn, DL8 5EW

Notes
Staying secure when looking for property
Ensure you're up to date with our latest advice on how to avoid fraud or scams when looking for property online.
Visit our security centre to find out moreDisclaimer - Property reference Halfway Cottage, East Hauxwell. The information displayed about this property comprises a property advertisement. Rightmove.co.uk makes no warranty as to the accuracy or completeness of the advertisement or any linked or associated information, and Rightmove has no control over the content. This property advertisement does not constitute property particulars. The information is provided and maintained by John G Hills & Partners, Leyburn. Please contact the selling agent or developer directly to obtain any information which may be available under the terms of The Energy Performance of Buildings (Certificates and Inspections) (England and Wales) Regulations 2007 or the Home Report if in relation to a residential property in Scotland.
*This is the average speed from the provider with the fastest broadband package available at this postcode. The average speed displayed is based on the download speeds of at least 50% of customers at peak time (8pm to 10pm). Fibre/cable services at the postcode are subject to availability and may differ between properties within a postcode. Speeds can be affected by a range of technical and environmental factors. The speed at the property may be lower than that listed above. You can check the estimated speed and confirm availability to a property prior to purchasing on the broadband provider's website. Providers may increase charges. The information is provided and maintained by Decision Technologies Limited. **This is indicative only and based on a 2-person household with multiple devices and simultaneous usage. Broadband performance is affected by multiple factors including number of occupants and devices, simultaneous usage, router range etc. For more information speak to your broadband provider.