Hirst Road, Chapel Haddlesey, Selby

- PROPERTY TYPE
Detached
- BEDROOMS
5
- BATHROOMS
2
- SIZE
Ask agent
- TENUREDescribes how you own a property. There are different types of tenure - freehold, leasehold, and commonhold.Read more about tenure in our glossary page.
Freehold
Key features
- Unique Five-Bedroom Detached Family Home
- Flexible Ground-Floor Fifth Bedroom
- Impressive 28ft Lounge / Dining Room
- Bespoke Handcrafted 24ft Kitchen
- Separate Living Room with Solid Oak Flooring
- Substantial Detached Workshop with Separate Driveway
- Working Single-Phase Hydraulic Vehicle Ramp
- Previously Used in Connection with Car Sales / Commercial Activity
- Extensive Hardstanding - Parking for Approximately 10 Vehicles
- Separate Garage & Fantastic Garden Summerhouse / Bar
Description
A Home With Space to Live, Work and Pursue the Things You Love
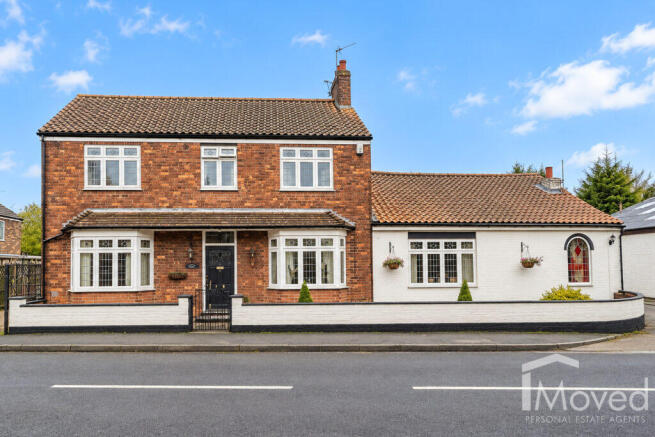
Scholey House isn't your typical five-bedroom detached home.
Behind its attractive 1930s-style frontage is a remarkably versatile family home combining generous living accommodation with something increasingly difficult to find — serious space outside for vehicles, hobbies, working from home and entertaining.
With five bedrooms, multiple reception spaces, a home office and flexible ground-floor accommodation, the house already offers plenty. Add in extensive off-road parking, a substantial detached workshop, separate garage and a fantastic summerhouse/bar, and Scholey House becomes a home that could suit a whole range of lifestyles.
Character & Space
Step inside and there's an immediate sense that this is a home with personality.
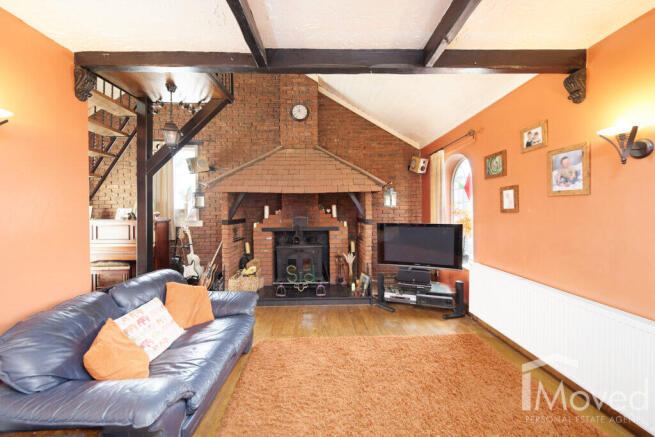
Period-style detailing, feature windows, exposed beams and timber finishes give the property plenty of character, while the generous proportions make it particularly well suited to family life.
At the heart of the ground floor is the impressive lounge/dining room, extending to approximately 28ft in length. There's ample room to create distinct dining and relaxation areas, with a substantial multi-fuel burner providing a natural focal point.
Alongside this is a separate living room with solid oak flooring, giving the house another comfortable reception space away from the main family room.
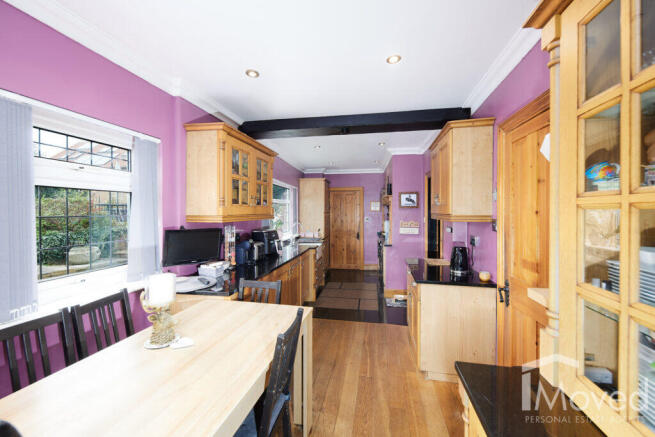
A Kitchen With Character
The kitchen extends to approximately 24ft and features bespoke handcrafted timber cabinetry with contrasting work surfaces.
It's a substantial room with plenty of preparation and storage space while retaining a warmth and character that works particularly well with the style of the property.
A separate home office provides a dedicated space for working remotely, while a utility area and ground-floor WC add further practicality.
Five Bedrooms & Flexible Accommodation
One of the particularly useful features of Scholey House is its ground-floor fifth bedroom.
Its position away from the main first-floor bedrooms creates valuable flexibility. It could work particularly well as a guest bedroom, space for an older child or family member, or simply provide another room that can adapt as your needs change.
Upstairs are four further bedrooms, including a principal bedroom with its own en-suite shower room, together with a family bathroom.
There is also a substantial loft room, fully boarded and insulated with plastered walls, power and lighting, providing useful additional space beyond the main accommodation.
A Workshop That Really Sets This Property Apart
For anyone with an interest in cars, motorcycles or a need for serious workshop space, this could be the feature that makes Scholey House particularly special.
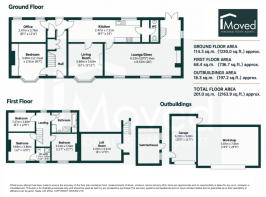
Set separately from the main house and approached via its own dedicated driveway, the substantial detached workshop measures approximately 25'9" x 19'2" and has previously been used in connection with car sales and commercial activity.
The larger workshop is equipped with a wide roller shutter entrance, power and lighting, a mezzanine floor and, importantly, a working single-phase hydraulic vehicle ramp — making this far more than simply an oversized domestic garage.
Alongside the main workshop is a separate single garage, providing further secure parking, storage or workspace.
For a car or motorcycle enthusiast, collector, restorer or somebody looking for substantial space alongside their home, it's an unusual and potentially very valuable addition to the property.
Any prospective purchaser intending to operate a business or commercial activity from the premises should, of course, make their own enquiries regarding any permissions or consents required for their intended use.
Exceptional Parking & Separate Access
The workshop benefits from its own separate driveway and access, helping to keep this area distinct from the main house.
The extensive hardstanding surrounding it provides parking for approximately ten vehicles, depending upon their size and arrangement, as well as offering the space and access that could suit larger vehicles, a motorhome or caravan.
Combined with the workshop, hydraulic ramp, separate garage and independent access, it's an arrangement that's extremely difficult to replicate with a conventional family home.
Your Own Garden Bar
The garden brings another surprise.
A substantial timber summerhouse has been transformed into a fantastic entertaining space, complete with its own bar and plenty of room to sit and relax.
It's somewhere that could really come into its own when friends and family visit — whether that's watching sport, having a drink, entertaining or simply escaping to another part of the garden.
Alternatively, the building provides another versatile space that could be adapted to suit a future owner's interests.
Chapel Haddlesey
Scholey House is situated on Hirst Road in the village of Chapel Haddlesey, combining a village setting with convenient access to Selby and the surrounding area.
The location also provides useful connections towards the M62 and wider motorway network, making it well placed for those who need to travel regularly while still wanting the space and character of village living.
So Much More Than a Five-Bedroom Home
It's the combination of spaces that makes Scholey House stand out.
There's generous family accommodation, five bedrooms including one on the ground floor, two bathrooms, multiple reception spaces, a dedicated office and additional loft room.
Then step outside and you have extensive parking, a separate garage, substantial workshop and a summerhouse/bar.
For someone looking for a conventional family home, it offers plenty of space. But for a buyer with cars, motorcycles, a motorhome, hobbies, a home business or simply a need for considerably more usable space, Scholey House offers something much harder to find.
- COUNCIL TAXA payment made to your local authority in order to pay for local services like schools, libraries, and refuse collection. The amount you pay depends on the value of the property.Read more about council Tax in our glossary page.
- Band: F
- PARKINGDetails of how and where vehicles can be parked, and any associated costs.Read more about parking in our glossary page.
- Garage
- GARDENA property has access to an outdoor space, which could be private or shared.
- Private garden
- ACCESSIBILITYHow a property has been adapted to meet the needs of vulnerable or disabled individuals.Read more about accessibility in our glossary page.
- Ask agent
Hirst Road, Chapel Haddlesey, Selby

Add an important place to see how long it'd take to get there from our property listings.
__mins driving to your place
Affordability


Notes
Staying secure when looking for property
Ensure you're up to date with our latest advice on how to avoid fraud or scams when looking for property online.
Visit our security centre to find out moreDisclaimer - Property reference 8418. The information displayed about this property comprises a property advertisement. Rightmove.co.uk makes no warranty as to the accuracy or completeness of the advertisement or any linked or associated information, and Rightmove has no control over the content. This property advertisement does not constitute property particulars. The information is provided and maintained by Imoved Personal Estate Agents, Selby. Please contact the selling agent or developer directly to obtain any information which may be available under the terms of The Energy Performance of Buildings (Certificates and Inspections) (England and Wales) Regulations 2007 or the Home Report if in relation to a residential property in Scotland.
*This is the average speed from the provider with the fastest broadband package available at this postcode. The average speed displayed is based on the download speeds of at least 50% of customers at peak time (8pm to 10pm). Fibre/cable services at the postcode are subject to availability and may differ between properties within a postcode. Speeds can be affected by a range of technical and environmental factors. The speed at the property may be lower than that listed above. You can check the estimated speed and confirm availability to a property prior to purchasing on the broadband provider's website. Providers may increase charges. The information is provided and maintained by Decision Technologies Limited. **This is indicative only and based on a 2-person household with multiple devices and simultaneous usage. Broadband performance is affected by multiple factors including number of occupants and devices, simultaneous usage, router range etc. For more information speak to your broadband provider.