
Queens Drive, London, N4

- PROPERTY TYPE
Terraced
- BEDROOMS
6
- BATHROOMS
4
- SIZE
Ask agent
- TENUREDescribes how you own a property. There are different types of tenure - freehold, leasehold, and commonhold.Read more about tenure in our glossary page.
Freehold
Key features
- Approaching 4,000 sq ft
- Exceptional lateral space
- Four bathrooms and six WCs
- His-and-hers principal bathrooms
- Two-car off-street parking
- Whole-floor principal suite
- Landscaped Belderbos garden
- Two working fireplaces
- Underfloor heating throughout
- Extensively renovated
Description
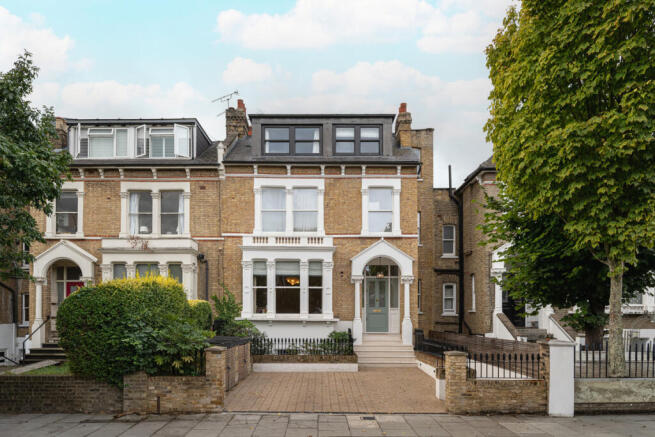
The pristine late-Victorian façade and generous proportions give an immediate sense of the house’s stature. Inside, the architecture becomes altogether more unexpected. Extended to the rear and entirely reconfigured around a sculptural curved staircase, the house has a wonderfully lateral arrangement, with long internal views, exceptional ceiling heights and natural light drawn through every level.
A comprehensive refurbishment costing close to £2,000,000 has been executed with extraordinary attention to detail. Bespoke extra-height timber doors, individually designed joinery and unusually wide 30cm oak floorboards establish a strong architectural language throughout. Carefully sourced 20th-century Scandinavian lighting introduces warmth and character, while natural stone, limewash and polished plaster give the interiors a quiet richness. Underfloor heating extends throughout the house.
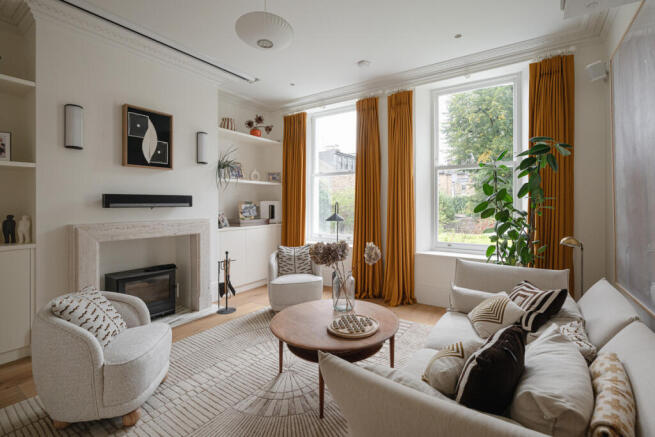
The raised ground floor provides two beautiful reception rooms, both defined by their scale, ceiling height and elegant proportions. One is also equipped as a cinema room, with a projector and integrated surround-sound system. Reinstated cornicing references the heritage of the house, while a working stove fireplace with a bespoke travertine surround and marble hearth provides a sculptural focal point.
To the rear, a glass-fronted study projects into the garden landscape. Evening sunlight travels through its glazing towards the entrance hall, while the outlook is composed almost entirely of mature trees, layered planting and living roofs. With no neighbouring houses visible, it is an exceptionally peaceful and private space.
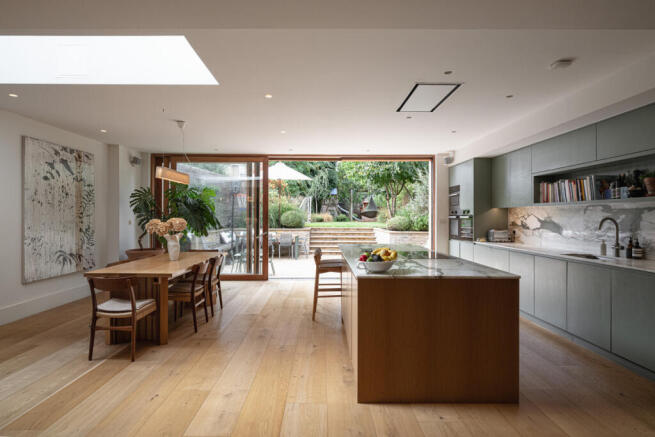
The garden level is arranged around an expansive kitchen, dining and living space that forms the heart of the house. Its generous proportions allow each area to feel distinct while remaining beautifully connected, creating a space that works equally well for everyday family life and larger-scale entertaining.
The bespoke kitchen is finished in dramatic Calacatta Borghini marble, sourced directly from Italy and repeated across the fireplace hearths and bespoke bedside tables to create a subtle continuity throughout the house. A full suite of Miele appliances includes two ovens and a separate microwave oven, while a boiling-water tap and substantial pantry storage are seamlessly incorporated within the joinery. The utility space is positioned separately, keeping the kitchen itself beautifully composed and free from everyday clutter.
Full-height timber and glass doors frame the garden beyond and flood the entire floor with natural light. These open onto a sheltered sunken seating area that feels like a natural continuation of the interior. A genuine sun trap, the patio is surrounded by greenery and enjoys views across the garden and living roofs.
Beyond, the landscaped, westerly-facing garden was designed by Belderbos and captures the afternoon and evening light. Layered planting, mature trees (including apple and plumb trees) and the absence of overlooking houses create an unusually private setting, while a dedicated children’s area, indoor barbecue and smart watering system make it as practical for family life as it is atmospheric for entertaining. The depth of the garden also offers potential for a separate garden studio, with precedent already established locally.
To the front of the garden level is a dedicated nanny or guest suite, positioned away from the principal family accommodation and complemented by its own secondary external entrance. Together with the nearby utility space, this arrangement provides excellent independence and could function almost as a self-contained part of the house for a nanny, long-term guest or older child.
The first floor is devoted entirely to the principal suite, giving it the scale and privacy of a luxury hotel suite. The bedroom is an exceptionally calm space, finished with limewashed walls and extensive bespoke joinery, while separate his-and-hers bathrooms create an unusual degree of comfort and privacy. Polished plaster is paired with richly veined Rosa Portogallo marble, while natural materials and beautifully integrated storage make this one of the defining spaces within the house.
Above, three further bedrooms are arranged together across a dedicated children’s floor, creating a brilliantly practical distinction between the principal and family accommodation. The children’s bathroom incorporates bespoke cement pieces handmade in Mallorca by Huguet, while elsewhere the shower room is wrapped in striking Arabescato Verde marble and features an integrated marble seat. Individually commissioned vanity units and bespoke floor-to-ceiling shower screens continue the craftsmanship found throughout the house.
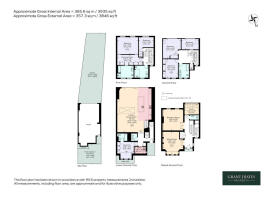
In total, the house provides six bedrooms, four bathrooms and six WCs, offering exceptional flexibility for a growing family, guests and working from home.
At the top of the building, a substantial skylight draws natural light into the centre of the house, allowing it to travel down through the curved staircase and illuminate the floors below. Two further skylights and the extensively glazed rear elevations ensure that light remains a defining element throughout the interior.
The house has also been conceived to work effortlessly for modern family life. Generous off-street parking comfortably accommodates two cars, while the secondary ramped entrance is particularly convenient for bicycles and pushchairs. A double store at the front provides discreet space for bicycles or bins. The comprehensive refurbishment included new plumbing and electrics, a new roof, replacement double-glazed windows and lintels, repointed brickwork, damp proofing and extensive sound insulation. Two working stove fireplaces, positioned on the raised ground and garden levels, provide additional warmth and atmosphere during the winter.
Queens Drive occupies a prime and exceptionally well-connected position in N4, between Finsbury Park, Highbury and Stoke Newington. Clissold Park lies at one end of the road and Finsbury Park at the other, with Highbury Fields, West Reservoir’s open-water swimming and The Castle Climbing Centre also nearby.
Finsbury Park and Arsenal stations are both approximately a ten-minute walk away, providing access to the Victoria and Piccadilly lines alongside Great Northern rail services. Central London can be reached in around 20 minutes door to door, with straightforward connections to King’s Cross, the West End, the City and beyond.
The independent shops, cafés and restaurants of Highbury Barn are within easy reach, as are a number of highly regarded local schools. The surrounding streets have a genuine sense of community and are particularly popular with young families.
Tenure : Freehold
Brochures
Brochure 1- COUNCIL TAXA payment made to your local authority in order to pay for local services like schools, libraries, and refuse collection. The amount you pay depends on the value of the property.Read more about council Tax in our glossary page.
- Band: G
- PARKINGDetails of how and where vehicles can be parked, and any associated costs.Read more about parking in our glossary page.
- Yes
- GARDENA property has access to an outdoor space, which could be private or shared.
- Yes
- ACCESSIBILITYHow a property has been adapted to meet the needs of vulnerable or disabled individuals.Read more about accessibility in our glossary page.
- Ask agent

Add an important place to see how long it'd take to get there from our property listings.
__mins driving to your place
Affordability

About Grant J Bates Property, London
Mortimer House 27-41 Mortimer Street London W1T 3JH

Notes
Staying secure when looking for property
Ensure you're up to date with our latest advice on how to avoid fraud or scams when looking for property online.
Visit our security centre to find out moreDisclaimer - Property reference RX814654. The information displayed about this property comprises a property advertisement. Rightmove.co.uk makes no warranty as to the accuracy or completeness of the advertisement or any linked or associated information, and Rightmove has no control over the content. This property advertisement does not constitute property particulars. The information is provided and maintained by Grant J Bates Property, London. Please contact the selling agent or developer directly to obtain any information which may be available under the terms of The Energy Performance of Buildings (Certificates and Inspections) (England and Wales) Regulations 2007 or the Home Report if in relation to a residential property in Scotland.
*This is the average speed from the provider with the fastest broadband package available at this postcode. The average speed displayed is based on the download speeds of at least 50% of customers at peak time (8pm to 10pm). Fibre/cable services at the postcode are subject to availability and may differ between properties within a postcode. Speeds can be affected by a range of technical and environmental factors. The speed at the property may be lower than that listed above. You can check the estimated speed and confirm availability to a property prior to purchasing on the broadband provider's website. Providers may increase charges. The information is provided and maintained by Decision Technologies Limited. **This is indicative only and based on a 2-person household with multiple devices and simultaneous usage. Broadband performance is affected by multiple factors including number of occupants and devices, simultaneous usage, router range etc. For more information speak to your broadband provider.