

Rampayne Street, Longleat House, SW1V

- PROPERTY TYPE
Flat
- BEDROOMS
2
- BATHROOMS
1
- SIZE
785 sq ft
73 sq m
Key features
- Two minutes from Pimlico Station
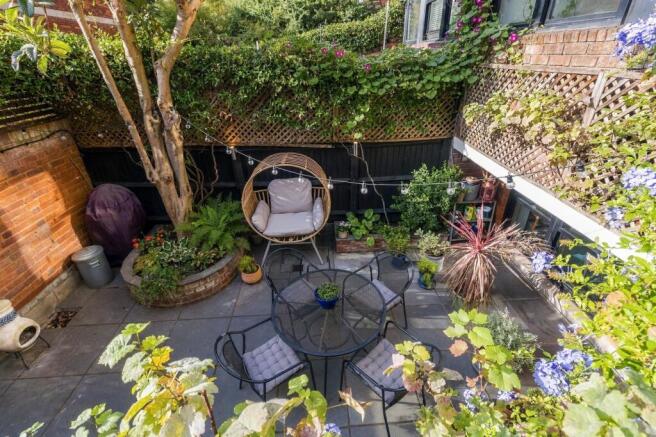
- Private South East facing courtyard garden
- Private gated entrance
- Secure entry
- Abundant natural light
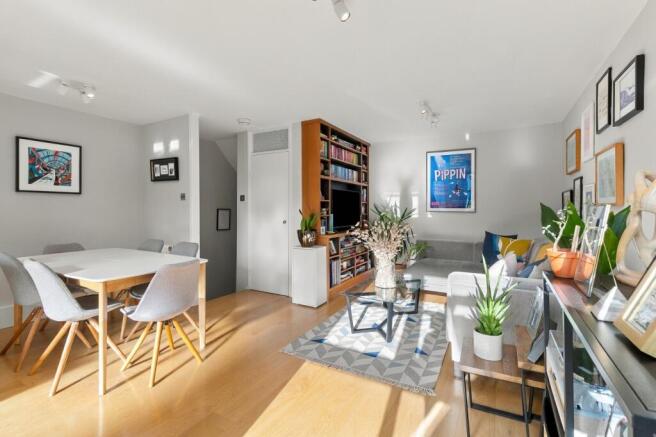
- Open plan living area
- Built-in storage solutions
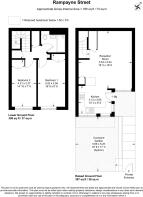
- Split-level apartment
Description
A contemporary two double bedroom split-level apartment with private gated access, set within a renowned development and offering stylish interiors, excellent privacy and attractive outside space.
The property is approached via a modern brick façade, framed by mature greenery and well-maintained communal areas. Inside, there is a spacious open plan living, dining and kitchen area with large windows, wood flooring and neutral décor. The modern kitchen features integrated appliances, sleek worktops and ample storage.
There are two well-proportioned double bedrooms, both with built-in wardrobes. The principal bedroom enjoys views over the landscaped grounds, while the second bedroom is currently arranged as a dedicated home office, providing an excellent space for remote working or study.
The recently refurbished bathroom is finished with a shower over bath, floating vanity unit, illuminated mirror and elegant tiling.
A particular highlight is the private garden, complete with paved patio, seating area, decorative lighting and built-in planters. The property also benefits from secure entry and private gated access.
Pimlico Underground Station, on the Victoria Line, is approximately two minutes’ walk away, with numerous nearby bus routes providing excellent connections across London.
Tenure: Leasehold
Lease Remaining: 171 years
Service Charge: £3,412 per annum (included heating and hot water, and buildings insurance)
Ground Rent: Nil
Council Tax Band: E
EPC Rating: C
Reception Room
5.53m x 5.04m
Kitchen
3.13m x 2.65m
Bedroom 1
5.02m x 2.59m
Bedroom 2
4.51m x 2.37m
Disclaimer
Important Notice: These particulars have been prepared in good faith as a general guide only and do not form part of any offer or contract. Prospective purchasers should not rely on them as statements or representations of fact and should satisfy themselves, by inspection or otherwise, as to the accuracy and completeness of the information provided.
All measurements, areas, distances and dimensions are approximate and are provided for guidance only. Floor plans are not to scale and should not be used for the ordering of furniture, carpets or other fittings. Prospective purchasers should verify any information that is material to their decision to purchase through their solicitor, surveyor or other appropriate professional adviser.
Brochures
Property Brochure- COUNCIL TAXA payment made to your local authority in order to pay for local services like schools, libraries, and refuse collection. The amount you pay depends on the value of the property.Read more about council Tax in our glossary page.
- Band: E
- PARKINGDetails of how and where vehicles can be parked, and any associated costs.Read more about parking in our glossary page.
- Ask agent
- GARDENA property has access to an outdoor space, which could be private or shared.
- Private garden
- ACCESSIBILITYHow a property has been adapted to meet the needs of vulnerable or disabled individuals.Read more about accessibility in our glossary page.
- Ask agent
Rampayne Street, Longleat House, SW1V

Add an important place to see how long it'd take to get there from our property listings.
__mins driving to your place
Affordability

About Tuckerman Residential Limited, London
52 Moreton St Pimlico London SW1V 2PB



Notes
Staying secure when looking for property
Ensure you're up to date with our latest advice on how to avoid fraud or scams when looking for property online.
Visit our security centre to find out moreDisclaimer - Property reference 362a5df5-0bdf-43ac-b984-0c1bed305c88. The information displayed about this property comprises a property advertisement. Rightmove.co.uk makes no warranty as to the accuracy or completeness of the advertisement or any linked or associated information, and Rightmove has no control over the content. This property advertisement does not constitute property particulars. The information is provided and maintained by Tuckerman Residential Limited, London. Please contact the selling agent or developer directly to obtain any information which may be available under the terms of The Energy Performance of Buildings (Certificates and Inspections) (England and Wales) Regulations 2007 or the Home Report if in relation to a residential property in Scotland.
*This is the average speed from the provider with the fastest broadband package available at this postcode. The average speed displayed is based on the download speeds of at least 50% of customers at peak time (8pm to 10pm). Fibre/cable services at the postcode are subject to availability and may differ between properties within a postcode. Speeds can be affected by a range of technical and environmental factors. The speed at the property may be lower than that listed above. You can check the estimated speed and confirm availability to a property prior to purchasing on the broadband provider's website. Providers may increase charges. The information is provided and maintained by Decision Technologies Limited. **This is indicative only and based on a 2-person household with multiple devices and simultaneous usage. Broadband performance is affected by multiple factors including number of occupants and devices, simultaneous usage, router range etc. For more information speak to your broadband provider.