
Court Drive, Sutton, SM1

- PROPERTY TYPE
Semi-Detached
- BEDROOMS
4
- BATHROOMS
3
- SIZE
1,500 sq ft
139 sq m
- TENUREDescribes how you own a property. There are different types of tenure - freehold, leasehold, and commonhold.Read more about tenure in our glossary page.
Freehold
Key features
- No Onward Chain
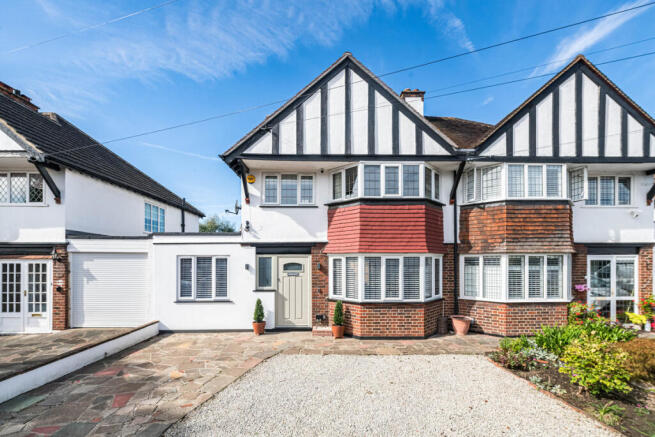
- Four Bedroom Semi-Detached Home
- Approx. 1,500 Sq Ft
- South-West Facing Garden
- Driveway Parking
- Loft Conversion With En-Suite
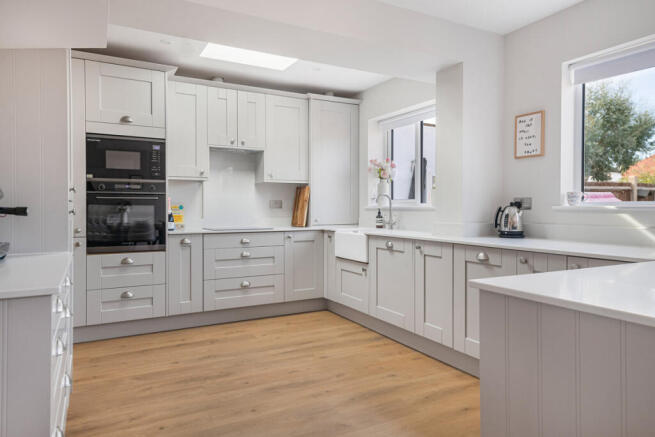
- High-Spec Kitchen/Dining Room
- Converted Garage/Home Office
- Carshalton Station 8 minute walk with Victoria From 28 Minutes
- EPC Rating: TBC
Description
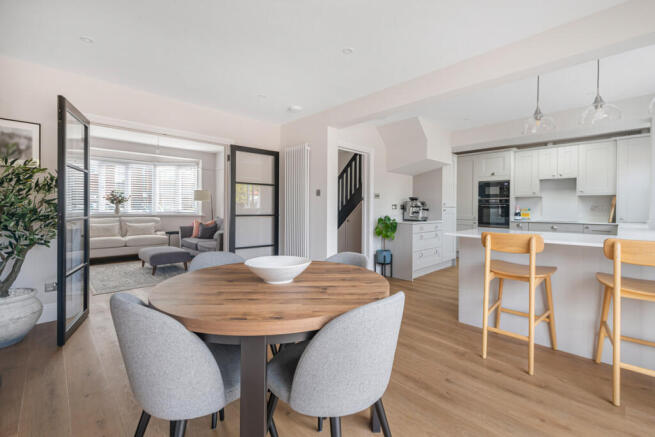
The transformation is immediately apparent on the ground floor, which has effectively been rebuilt from the brickwork inwards with new woodwork, doors, skirting, picture rails, windows and a new front door, alongside a complete electrical rewire and high-quality LVT flooring. To the front, the bay-fronted living room provides a comfortable, more intimate space to retreat to in the evenings, with Crittall-style doors adding a smart contemporary finish. The former garage has also been converted, creating an incredibly useful additional room that works equally well as a home office, children’s playroom or study – exactly the sort of flexible space that becomes invaluable as a family grows. A downstairs WC and laundry area adds further practicality, keeping the everyday workings of the house away from the main living areas.
It is at the rear, however, where the house really comes into its own. Measuring approximately 25'9" x 14'11", the kitchen/dining room stretches almost the full width of the property and has been designed as the natural heart of the home. Completed in 2026, the high-specification kitchen is finished with Quartz worktops and an extensive range of integrated appliances including a fridge-freezer, oven, microwave, hob and dishwasher. There is ample room for a substantial dining table as well as everyday family seating, making this a space that works just as well for breakfast before the school run as it does for having a house full of friends and family at the weekend. Large bi-folding doors open the room directly onto the garden, allowing the internal and external spaces to become one during the warmer months.
The garden is another genuine highlight. At approximately 65'7" long and 26'11" wide, it provides considerably more outside space than many modern family homes and, importantly, enjoys a south-westerly aspect, capturing sunshine through the afternoon and into the evening. The garden has been levelled and landscaped with a large L-shaped Indian sandstone patio immediately outside the house, creating an obvious spot for outdoor dining, barbecues and entertaining while leaving a generous lawn beyond for children to play. External lighting and two timer-controlled outdoor sockets have also been incorporated, making the space as usable in the evening as it is during the day.
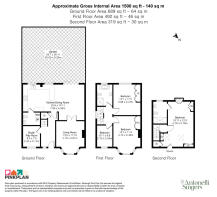
The first floor provides three bedrooms, including two generous doubles of approximately 15'7" x 11'4" and 13'1" x 11'5", together with a very good single bedroom currently used as a home office. The three larger bedrooms within the house benefit from bespoke floor-to-ceiling fitted wardrobes, while the original first-floor internal doors have been retained amongst the newer skirting, architraves, picture rails and windows, helping preserve some of the house’s original character. The family bathroom has been finished to an equally high standard and, rather than forcing a bath and shower into the same space, offers both a freestanding bath and separate shower – a particularly useful arrangement for a busy family.
The loft extension takes the accommodation to another level, creating a superb principal bedroom of approximately 18'11" x 12'4". Rather than feeling like an adapted loft room, it has been designed as a proper suite, with bespoke oversized drawer units, a dedicated standing dressing table area, fitted storage and its own luxurious en-suite shower room. The en-suite features a large walk-in shower, substantial vanity unit and a striking floor-to-ceiling window, while the bedroom itself opens onto a south-west facing Juliet balcony overlooking the garden. Importantly, the conversion has not sacrificed all of the loft storage either, with a substantial remaining storage area alongside further eaves storage shown on the floorplan. The roof was completely replaced as part of the loft works in 2023, while column-style radiators with quality thermostatic controls have been installed throughout the house alongside the existing combi boiler.
For commuters, the location is particularly strong. Carshalton Station is approximately 0.3 miles away as the crow flies – around the eight-minute walk quoted by the sellers – while Carshalton Beeches is approximately 0.7 miles and Sutton Station approximately 0.9 miles away. From Carshalton, direct Southern services can reach London Victoria in around 30 minutes, with the fastest services currently around 27 minutes, while direct journeys towards London Bridge can be around 35–38 minutes, making the position particularly attractive for anyone balancing family life with a London commute.
Despite those connections, the lifestyle locally feels much more village-like. Carshalton Village is approximately 0.5 miles away as the crow flies, with its ponds, independent shops, cafés and historic surroundings, while Grove Park is also approximately 0.5 miles away and provides more than seven hectares of green space including a playground, outdoor gym, ball park, bowling green and café. Carshalton Park is approximately 0.6 miles away, giving families another substantial open space close to home, while Sutton High Street is around 0.9 miles away for a much broader range of shops, restaurants and everyday amenities. There is also an excellent choice of places to eat and drink within the immediate area: the highly regarded The Hope is approximately 0.3 miles away as the crow flies, The Sun approximately 0.4 miles away and The Greyhound, overlooking Carshalton Ponds, also approximately 0.4 miles away – giving the house the rare advantage of genuinely walkable pubs and restaurants without sacrificing its residential setting.
For families considering schooling, the wider London Borough of Sutton is especially well known for its selective education, with grammar schools including Sutton Grammar School, Wallington County Grammar School, Wallington High School for Girls, Wilson’s School and Nonsuch High School for Girls all within the borough, in addition to a wide selection of well-regarded primary and secondary schools locally. St Mary’s RC Infants and Junior schools are also approximately 400–500 metres from Court Drive according to local property data.
What makes Court Drive particularly compelling is the combination of all of these elements rather than any single feature: approximately 1,500 sq ft of beautifully finished accommodation, four genuine bedrooms, two bathrooms plus a downstairs WC, separate living and working spaces, an exceptional open-plan kitchen/dining room, a large south-west facing garden and a level of renovation that means the next owners can simply move in and enjoy it. Add in an eight-minute walk to Carshalton Station, the cafés, pubs, ponds and green spaces of Carshalton Village, Sutton’s wider amenities and access to some of the borough’s most sought-after schools, and this is a home designed not simply to look impressive, but to work exceptionally well for family life for many years to come.
Brochures
Brochure 1Brochure 2- COUNCIL TAXA payment made to your local authority in order to pay for local services like schools, libraries, and refuse collection. The amount you pay depends on the value of the property.Read more about council Tax in our glossary page.
- Band: E
- PARKINGDetails of how and where vehicles can be parked, and any associated costs.Read more about parking in our glossary page.
- Yes
- GARDENA property has access to an outdoor space, which could be private or shared.
- Yes
- ACCESSIBILITYHow a property has been adapted to meet the needs of vulnerable or disabled individuals.Read more about accessibility in our glossary page.
- Ask agent
Court Drive, Sutton, SM1

Add an important place to see how long it'd take to get there from our property listings.
__mins driving to your place
Affordability



Notes
Staying secure when looking for property
Ensure you're up to date with our latest advice on how to avoid fraud or scams when looking for property online.
Visit our security centre to find out moreDisclaimer - Property reference RX831789. The information displayed about this property comprises a property advertisement. Rightmove.co.uk makes no warranty as to the accuracy or completeness of the advertisement or any linked or associated information, and Rightmove has no control over the content. This property advertisement does not constitute property particulars. The information is provided and maintained by TAUK, Covering Nationwide. Please contact the selling agent or developer directly to obtain any information which may be available under the terms of The Energy Performance of Buildings (Certificates and Inspections) (England and Wales) Regulations 2007 or the Home Report if in relation to a residential property in Scotland.
*This is the average speed from the provider with the fastest broadband package available at this postcode. The average speed displayed is based on the download speeds of at least 50% of customers at peak time (8pm to 10pm). Fibre/cable services at the postcode are subject to availability and may differ between properties within a postcode. Speeds can be affected by a range of technical and environmental factors. The speed at the property may be lower than that listed above. You can check the estimated speed and confirm availability to a property prior to purchasing on the broadband provider's website. Providers may increase charges. The information is provided and maintained by Decision Technologies Limited. **This is indicative only and based on a 2-person household with multiple devices and simultaneous usage. Broadband performance is affected by multiple factors including number of occupants and devices, simultaneous usage, router range etc. For more information speak to your broadband provider.