
The Hollies, Swinton Grange, Malton, YO17 6QR

- PROPERTY TYPE
House
- BEDROOMS
3
- BATHROOMS
3
- SIZE
2,112 sq ft
196 sq m
- TENUREDescribes how you own a property. There are different types of tenure - freehold, leasehold, and commonhold.Read more about tenure in our glossary page.
Freehold
Key features
- EXCEPTIONAL HIGH-END THREE-BEDROOM HOME
- APPROXIMATELY 2,160 SQ FT OF ACCOMMODATION
- THREE DOUBLE BEDROOMS, ALL WITH EN-SUITES
- BESPOKE HANDMADE KITCHEN WITH QUALITY APPLIANCES
- IMPRESSIVE 32 FT KITCHEN/DINING/LIVING ROOM
- BESPOKE JOINERY & LUXURIOUS NATURAL STONE BATHROOMS
- AIR SOURCE HEATING, SOLAR TECHNOLOGY & UNDERFLOOR HEATING
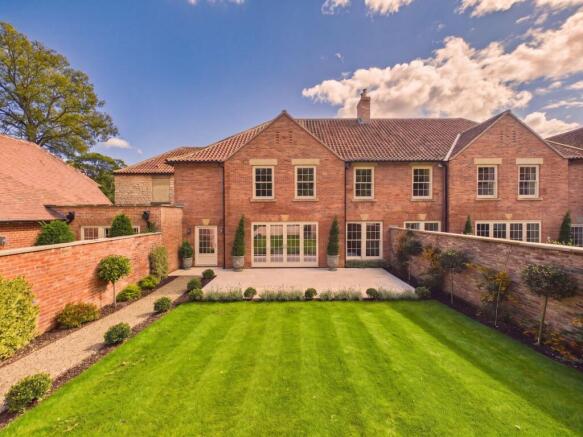
- LANDSCAPED GARDENS, TERRACE, GARAGE & PRIVATE DRIVEWAY
- EPC 'A' RATING
Description
The Hollies is an exceptional high end three bedroom home, individually designed and built by local and well-regarded builders. One of just nine individually designed properties within the exclusive, private Swinton Grange development. This beautifully crafted home is finished and ready to move into, offering approximately 2,160 sq ft of accommodation together with a garage, private driveway and beautifully landscaped gardens with terrace.
The Hollies has been designed with a real emphasis on quality, craftsmanship and timeless style. From the moment you enter, the attention to detail is evident, with high ceilings, large multi-paned windows, deep skirting boards, handsome architraves, bespoke joinery and an authentically styled staircase creating a sense of character and permanence rarely found in a newly built home.
The specification is of an exceptional standard throughout, with a bespoke handmade kitchen, extensive bespoke cabinetry, built-in wardrobes, natural stone tiled bathrooms and high-end fixtures and fittings. Modern technology and eco-efficient systems have also been carefully incorporated, including air source heating, solar technology and underfloor heating.
The welcoming entrance and staircase hall leads to the cloakroom, separate sitting room and impressive kitchen/dining/living room. There are also doors leading you to your own private rear landscaped garden.
The 32 ft kitchen/dining/living room forms the heart of the home and is a superb space for both entertaining and everyday living. Dual aspect, with large windows providing leafy views from both elevations and French doors opening onto the gardens, the room is exceptionally light and enjoys a strong connection with the outside space.
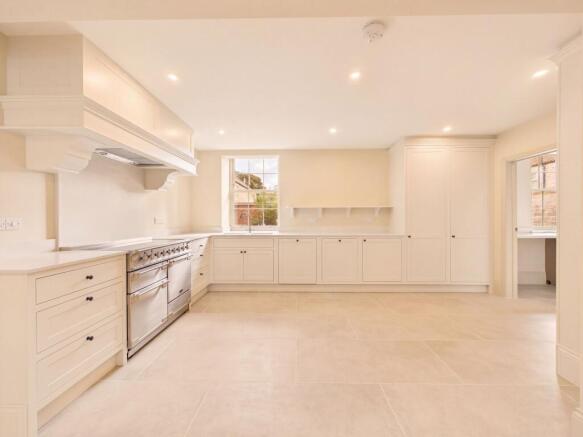
The bespoke handmade kitchen is a particular feature, individually designed with beautifully crafted cabinetry and carefully considered storage. A larder cupboard provides additional practical storage, while the Range cooker with induction hob is set between recessed alcoves. A comprehensive range of high-end appliances completes the kitchen, which has been designed to combine elegance with everyday practicality. Adjacent to the kitchen is a substantial utility/boot room, designed with everyday living in mind. Extensive wall-to-wall cabinetry.
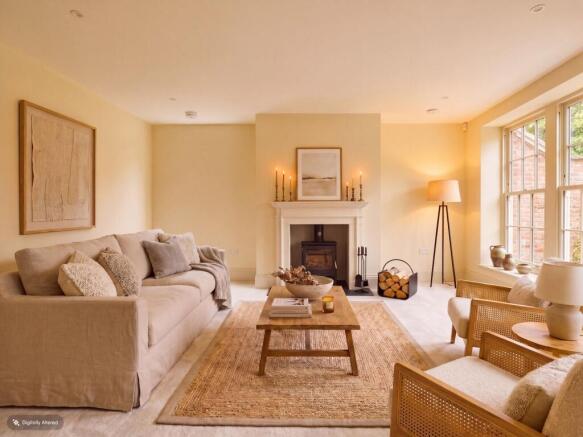
The separate sitting room provides a more traditional and intimate reception space, featuring a Dunsley wood-burning stove set within a Portuguese limestone fire surround and sash windows overlooking the garden.
The first floor provides three beautifully appointed double bedrooms, each with its own en-suite bathroom. The principal bedroom suite is a particular highlight, providing an impressive private retreat with a dedicated dressing area and extensive bespoke wall-to-wall cabinetry and fitted wardrobes. The accompanying en-suite is particularly generous in size and has been designed to provide a luxurious bathroom experience, featuring a walk-in wet room shower with rainfall fitting, freestanding roll-top bath with separate shower and twin-sink vanity unit. The bathrooms throughout the house feature natural stone tiling and high-end fittings.
This is the perfect home for those seeking a high-end, luxury-finished property with individuality, exceptional attention to detail and nothing left to do but move in.
EPC Rating: A
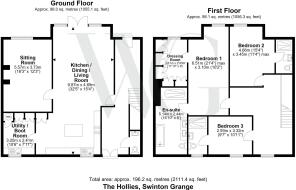
Kitchen/Dining/Living Room
9.87m x 4.69m
Sitting Room
5.57m x 3.73m
Utility Room/Boot Room
3.2m x 2.41m
Bedroom One
6.51m x 3.1m
En-suite
5.14m x 2.44m
Dressing Room
3.61m x 2.43m
Bedroom Two
4.66m x 3.45m
Bedroom Three
2.93m x 3.32m
Parking - Driveway
An inviting, gated gravel driveway offers secure and ample off-road parking, sweeping elegantly to meet the front of the home.
Parking - Garage
Disclaimer
AML
Please note that an AML fee is chargeable to the buyer once an offer is accepted to cover the cost of carrying out the required identity and anti-money laundering checks. Once these checks have been completed, the fee cannot be refunded, even if the property purchase does not go ahead.
Disclaimer
We take care to ensure our property details are accurate and fair, but they are for guidance only and do not form part of any contract. Measurements, floor plans, photographs, and descriptions are provided in good faith as a general guide, and should be checked by any prospective purchaser. We recommend that all buyers satisfy themselves on every aspect of the property before making a commitment to purchase.
- COUNCIL TAXA payment made to your local authority in order to pay for local services like schools, libraries, and refuse collection. The amount you pay depends on the value of the property.Read more about council Tax in our glossary page.
- Ask agent
- PARKINGDetails of how and where vehicles can be parked, and any associated costs.Read more about parking in our glossary page.
- Garage,Driveway
- GARDENA property has access to an outdoor space, which could be private or shared.
- Private garden
- ACCESSIBILITYHow a property has been adapted to meet the needs of vulnerable or disabled individuals.Read more about accessibility in our glossary page.
- Ask agent
The Hollies, Swinton Grange, Malton, YO17 6QR

Add an important place to see how long it'd take to get there from our property listings.
__mins driving to your place
Affordability



Notes
Staying secure when looking for property
Ensure you're up to date with our latest advice on how to avoid fraud or scams when looking for property online.
Visit our security centre to find out moreDisclaimer - Property reference afceff1a-2920-43fd-8826-99c6b1cd99ff. The information displayed about this property comprises a property advertisement. Rightmove.co.uk makes no warranty as to the accuracy or completeness of the advertisement or any linked or associated information, and Rightmove has no control over the content. This property advertisement does not constitute property particulars. The information is provided and maintained by Willowgreen Estate Agents, Ryedale. Please contact the selling agent or developer directly to obtain any information which may be available under the terms of The Energy Performance of Buildings (Certificates and Inspections) (England and Wales) Regulations 2007 or the Home Report if in relation to a residential property in Scotland.
*This is the average speed from the provider with the fastest broadband package available at this postcode. The average speed displayed is based on the download speeds of at least 50% of customers at peak time (8pm to 10pm). Fibre/cable services at the postcode are subject to availability and may differ between properties within a postcode. Speeds can be affected by a range of technical and environmental factors. The speed at the property may be lower than that listed above. You can check the estimated speed and confirm availability to a property prior to purchasing on the broadband provider's website. Providers may increase charges. The information is provided and maintained by Decision Technologies Limited. **This is indicative only and based on a 2-person household with multiple devices and simultaneous usage. Broadband performance is affected by multiple factors including number of occupants and devices, simultaneous usage, router range etc. For more information speak to your broadband provider.