Upper Stoneborough Lane, Budleigh Salterton, EX9

- PROPERTY TYPE
Detached
- BEDROOMS
4
- BATHROOMS
3
- SIZE
Ask agent
- TENUREDescribes how you own a property. There are different types of tenure - freehold, leasehold, and commonhold.Read more about tenure in our glossary page.
Freehold
Description
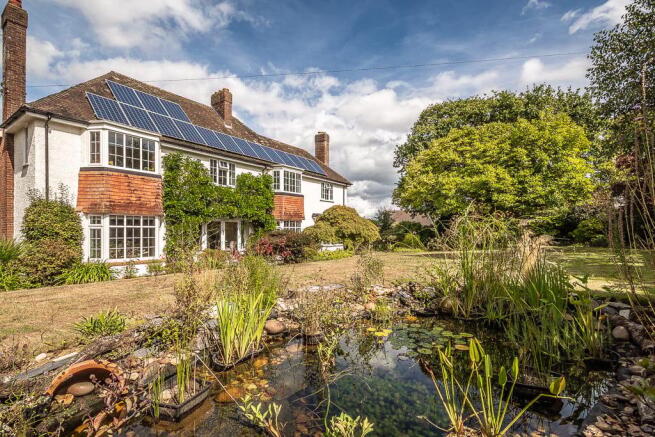
A beautifully presented, detached house enjoying an extremely attractive, yet convenient, situation within a highly sought after residential area of Budleigh Salterton. The property was built in the 1920’s but has been sympathetically extended and tastefully refurbished by the current owners who have enjoyed living there for over 30 years.
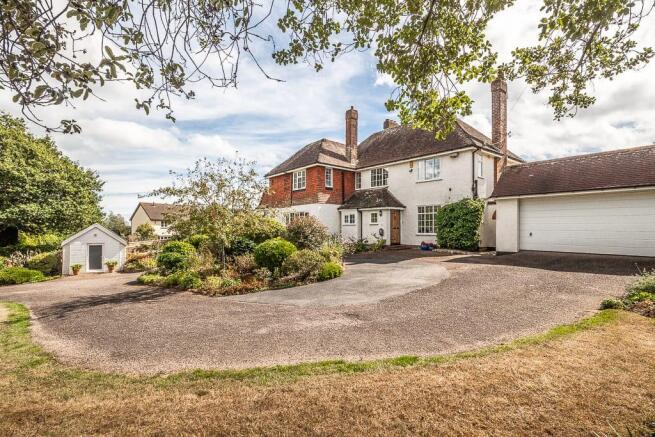
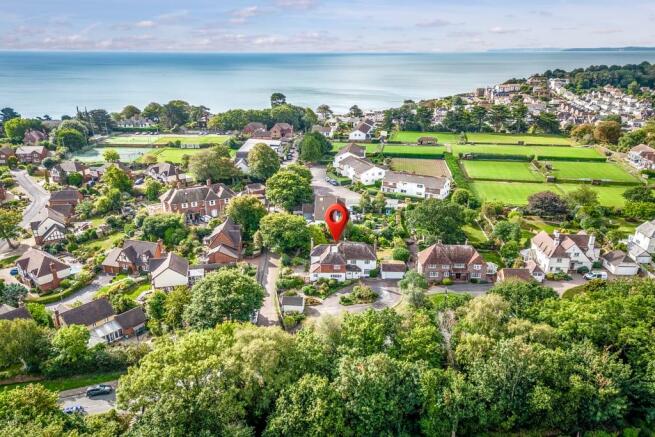
It is set well back from the road, within an extremely private corner plot of approximately quarter of an acre. This wonderful family house has a charming feel and blends period features with contemporary fixtures and fittings of the highest standard. Many of the principal rooms enjoy double, if not triple aspects, providing generous amounts of natural light. Most have a southerly aspect and charming views over its extensive, landscaped gardens.
The external fabric of the building is in excellent order. There is potential to convert the loft space if further accommodation is required. The property benefits from solar photovoltaic panels.
The property is just few hundred yards from the renowned croquet lawns and is close to Budleigh Salterton Games Club and tennis courts. The town, sea front and Otter Estuary are all within half a mile, whilst the nearby access to the attractive footpath, running along the old railway line, provides a convenient approach to White Bridge and excellent walking along the beautiful River Otter. Communications are excellent with local bus routes in close proximity.
Outside
The house is approached by a private, circular driveway which provides ample private parking and leads directly to the detached double garage (complete with light and power).
The landscaped gardens surround the property and are orientated to enjoy the sun throughout the day. A variety of trees and shrubs make up the pleasant borders and provide colour and interest throughout the year. There are generous lawn areas to the front and rear of the property. There is a large south facing sun terrace which extends around to the side of the house, providing a lovely aspect over the gardens and a sheltered area for al-fresco entertaining. The wildlife pond is an interesting feature and the raised vegetable beds have an abundance of fruit bushes, all of which adds to the enjoyment of the gardens.
The detached, insulated studio (complete with light and power) could be a tranquil working from home option, consulting room or separate hobby area.
Agent’s Notes
· All main services are connected
· EPC Rating C (76/81)
· Solar panels provide electricity with any excess being used to heat the domestic hot water. The owners receive generous payments from the feed in tariff which lasts until 2033.
· EV charging point
·
· Full fibre to the property
· East Devon District Council Tax Band G
· Landline facility
· Smoke alarms are hard wired in to mains
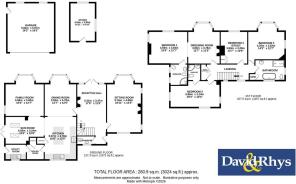
The accommodation briefly comprises:
Reception Hall
A bright and welcoming reception area with a feature fireplace as a focal point and solid engineered oak wood floor throughout. There are attractive views over rear garden with double doors out to the patio. A custom made solid oak staircase leads to the first floor.
Sitting Room
A spacious, triple aspect room with solid engineered oak wood floor throughout, lovely bay window with views over garden. Attractive log burning stove as focal point with custom made book shelves.
Family Room
A well-proportioned, less formal reception room with double aspect, bay window complete with window seat and lovely views over the gardens. Solid engineered oak floor throughout
Sun Room
A versatile family friendly space with twin Velux windows making it exceptionally light. Further double doors to side patio and gardens. Solid oak engineered oak floor throughout.
Dining Room
With bay window and views over gardens. Solid engineered oak floor throughout.
Kitchen
An exceptional through space that connects the dining room and the Sun Room. This stylish kitchen has a matching range of base units, saucepan drawers and larder cupboards. Quartz worktops with inset composite sink unit complete with mixer tap. Integrated dishwasher, space for America style fridge freezer and double range oven and grill complete with induction hob and extractor over. A separate dining island with hardwood worktop, ample storage and power points / USB’s. A gas supply is present in the kitchen, if required.
Utility Room
A convenient area with ample storage and back door to garden. Space and plumbing for washing machine. Wall mounted gas fire central heating boiler providing central heating domestic hot water. Control box and inverter for the solar panels.
Landing
A lovely bright area with picture window, access to airing cupboard housing hot water cylinder, further storage and access to loft hatch. The loft is partially boarded and fully insulated having potential to convert if deemed necessary.planning permission would be required but many precedents have been set in the local area.
Bedroom One
A double aspect room with charming views over the gardens complete with its own spacious dressing area.
En-suite Shower Room
White suite comprising of low-level WC, bidet, wash hand basin inset to vanity storage unit. Fully tiled, curved shower cubicle. Fully tiled floor throughout Easterly views to countryside. Heated towel rail.
Bedroom Two
Boasting a triple aspect with attractive views to countryside and views over front gardens.
Ensuite Shower Room
A white suite comprising low-level WC, suspended wash hand basin complete with mixer tap and storage under, fully tiled curved shower cubicle with tiled floor throughout. Heated towel rail.
Bedroom Three
A double aspect room complete with window seat and views over gardens
Bedroom Four
A tranquil room with views over gardens and built in storage
Family Bathroom
A spacious bathroom with a freestanding bath complete with mixer tap. Low level WC, fully tiled shower cubicle, fully tiled floor throughout, wash hand basin inset to vanity unit under, heated towel rail.
- COUNCIL TAXA payment made to your local authority in order to pay for local services like schools, libraries, and refuse collection. The amount you pay depends on the value of the property.Read more about council Tax in our glossary page.
- Ask agent
- PARKINGDetails of how and where vehicles can be parked, and any associated costs.Read more about parking in our glossary page.
- Garage,Driveway
- GARDENA property has access to an outdoor space, which could be private or shared.
- Yes
- ACCESSIBILITYHow a property has been adapted to meet the needs of vulnerable or disabled individuals.Read more about accessibility in our glossary page.
- Ask agent
Upper Stoneborough Lane, Budleigh Salterton, EX9

Add an important place to see how long it'd take to get there from our property listings.
__mins driving to your place
Affordability
About David Rhys, Budleigh Salterton
22 High Street, Budleigh Salterton, EX9 6LQ



Notes
Staying secure when looking for property
Ensure you're up to date with our latest advice on how to avoid fraud or scams when looking for property online.
Visit our security centre to find out moreDisclaimer - Property reference 31012091. The information displayed about this property comprises a property advertisement. Rightmove.co.uk makes no warranty as to the accuracy or completeness of the advertisement or any linked or associated information, and Rightmove has no control over the content. This property advertisement does not constitute property particulars. The information is provided and maintained by David Rhys, Budleigh Salterton. Please contact the selling agent or developer directly to obtain any information which may be available under the terms of The Energy Performance of Buildings (Certificates and Inspections) (England and Wales) Regulations 2007 or the Home Report if in relation to a residential property in Scotland.
*This is the average speed from the provider with the fastest broadband package available at this postcode. The average speed displayed is based on the download speeds of at least 50% of customers at peak time (8pm to 10pm). Fibre/cable services at the postcode are subject to availability and may differ between properties within a postcode. Speeds can be affected by a range of technical and environmental factors. The speed at the property may be lower than that listed above. You can check the estimated speed and confirm availability to a property prior to purchasing on the broadband provider's website. Providers may increase charges. The information is provided and maintained by Decision Technologies Limited. **This is indicative only and based on a 2-person household with multiple devices and simultaneous usage. Broadband performance is affected by multiple factors including number of occupants and devices, simultaneous usage, router range etc. For more information speak to your broadband provider.