
Desborough Drive, Tewin

- PROPERTY TYPE
Detached
- BEDROOMS
5
- BATHROOMS
2
- SIZE
3,656 sq ft
340 sq m
- TENUREDescribes how you own a property. There are different types of tenure - freehold, leasehold, and commonhold.Read more about tenure in our glossary page.
Freehold
Description
Bryan Bishop and Partners are delighted to bring to the market this absolutely outstanding four bedroom, four bathroom house set within the prestigious Tewin Wood area of Tewin. The property has been the subject of a recently completed painstaking redevelopment and now offers substantial and flexible accommodation exhibiting the very highest quality of fit and finish throughout, presented in what can only be described as immaculate condition. Two ground floor bedrooms, both with en suite shower rooms, dramatically boost the overall adaptability of the property, whilst generous grounds include a substantial parking area with two separate EV charging points, a detached double garage/workshop and a superb garden building with its own all weather decking terrace that would excel as an office, summer house or home gym.
Accommodation:
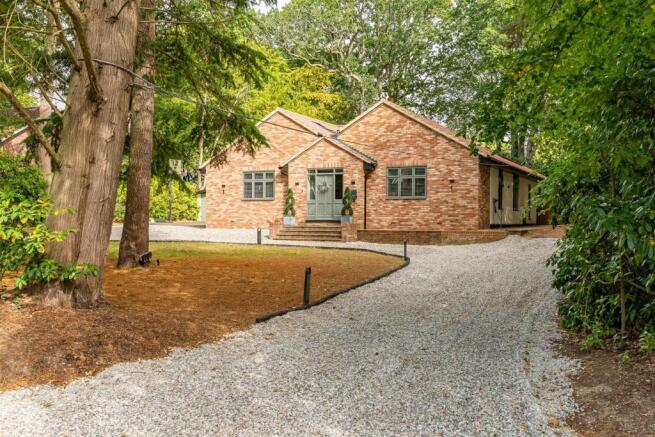
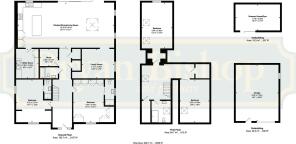
This is an extremely attractive house, that despite its generous size sits sympathetically within the idyllic woodland setting. The centrally placed front door, displaying a beautifully balanced mix of traditional and modern styles, is surrounded by windows and opens into a large entrance hall within. The entrance hall flows back through the middle of the house, offering plenty of space in which to welcome your guests and presents a lovely extended view back through the kitchen/dining living room and out into the gardens beyond. It is a light, bright space with doors opening from it into the two ground floor bedrooms, the study/office and a well placed family bathroom complete with a shower fitting and screen over the bath, that doubles up perfectly as a guest cloakroom, along with a number of useful storage cupboards. At the far end of the hallway elegant glazed sliding doors lead into the superb kitchen/dining living room.
This house is simply bursting with flexible options for you. The two ground floor bedrooms are both good sized doubles, both blessed with luxury en suite shower rooms, and are nicely balanced by two further double bedrooms on the first floor that share a family shower room between them. This means that one or more of the ground floor bedrooms could easily be repurposed into an alternative use if that suited your family’s needs better. The ground floor is already a substantial space and with ample day to day living rooms, but it's always good to have adaptability in hand, either for now or if your needs change at any time in the future.
The study office is a good size, certainly large enough for multiple workstations and the necessary storage that the role demands, with a good degree of privacy yet easy connectivity to the rest of the house. Albeit completely capable of providing a comprehensive work from home facility, should that not be needed or be better placed within the superb garden building, this would make a fantastic playroom.
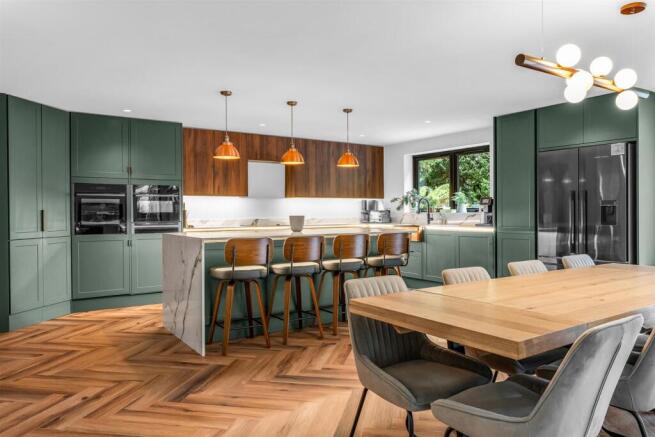
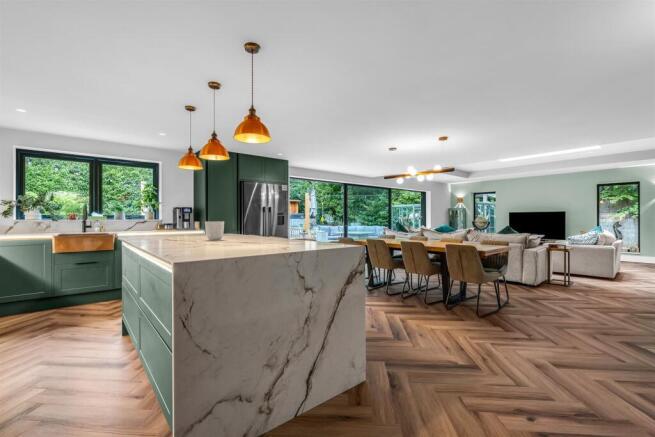
Taking the whole of the rear of the house is the stunning open plan kitchen/breakfast living room. This is an absolutely delightful integrated social space that is genuinely flooded with natural daylight thanks to the large windows and multi-part sliding glass doors set into the rear aspect, along with two wonderful full height windows that grace the side aspect, all of which is further enhanced by a large roof lantern set into the ceiling at one end. At a combined length of forty-one feet this is a very large room by any measure, but the talented architectural design has incorporated clever features such as a different ceiling treatment and window formats to allow a natural zoning of the different spaces. One end of the room has been smartly allocated as the working kitchen area and is fully fitted with a comprehensive array of wall and floor mounted cabinets that provide more than ample storage and food preparation worktop area, both of which are substantially boosted by a fabulous central island that also multi-tasks as a six seater breakfast bar. Integrated within the cabinets is a full complement of premium branded appliances, as you would expect in a house of this quality, along with a gorgeous hand crafted hammered copper bespoke sink and a preplanned space within the units for a free standing full height double width fridge/freezer fully connected for a water cooler/ice maker.
The remainder of the room is left as free floor area for you to configure and furnish as best suits your family’s requirements. Suffice it to say there is more than enough space for a substantial dining table and chairs as well as multiple generously sized sofas. This is an all round fabulous room, a wonderful social space for day to day family life, and with its seamless connection out into the garden through the super cool sliding glass doors, a real boon when entertaining guests. It is bound to quickly become the hub and beating heart of this wonderful family home.
From the corner of the kitchen a door leads through into a large utility/laundry room that is fitted with multiple cupboards and a sink, along with connections for a washing machine and tumble dryer.
The family room connects open plan into the living room area, offering a terrific private space that has a more intimate feel to it, working nicely alongside the more open and connected living room to offer alternative facilities to the whole family. It is a good size, with a nice balance to the shape that makes all of the room eminently usable, and is well lit by a large side facing window.
Upstairs is a delightful hallway with a stylish glass gallery overlooking the stairwell. Lit by its own Velux roof light, this is more like another reception room that could easily be furnished as a social space linking the two upstairs bedrooms and the family shower room, along with a useful eaves storage room. Both bedrooms have stylish gently sloping ceilings fitted with Velux roof lights and both are large doubles in size, with ample space for additional casual seating as well as the usual bedroom furniture. One of the bedrooms also benefits from a gorgeous window at one end that is creatively shaped to mirror the pitch of the gable end ceiling.
Exterior:
The house is set well back from the road, with a very large circular driveway flowing up to the house and garage and back around to rejoin at the entrance, with a small stand of trees and a nice lawn in the centre of the loop. There is a substantial area for parking more than capable of hosting family and visitors, which includes the main driveway but also extends along one side of the house to the detached double garage/workshop to the rear, with EV charging points conveniently located on both sides of the house, a real asset for modern family life. To the rear is a large patio stretching across the full width, making the very best use of the wonderful connection out from the kitchen/dining/living room and providing a generous paved area that is ideal for outdoor casual seating and dining furniture. Beyond the patio is a good sized lawn, with a raised all weather deck positioned in the rear corner that offers more space for outdoor socialising and flows ideally across the front of the garden building. This is a premium quality installation that sits very well within the woodland setting and offers a great opportunity for multiple uses. Office/study. Home gym, bar, games room or just a smart summer house, the choices are almost endless and are yours to make.
Location:
The attractive village of Tewin, arranged around two village greens and nestled between Welwyn Garden City and Hertford, is a highly desirable and sought-after residential area. The property is located in the perennially popular Tewin Wood area, a wonderful semi-rural location yet still near the centre of the village, which provides excellent local amenities including a community-owned village store/cafe/post office, two pubs, an historic parish church and a thriving primary school. The latter has a swimming pool, which is open to families during the summer holidays. The Memorial Hall hosts many community and social activities and other events. Sports are catered for by popular cricket, tennis and bowls clubs. Nearby Tewinbury Farm boasts hotel accommodation, dining and entertainments. The nearest railway station is Welwyn North, less than 2 miles away, which provides fast regular services to London King's Cross in just 20 minutes. Access to the A1(M) J6 is only 3 miles away. The nearby towns of Welwyn Garden City, Hertford, Stevenage, St Albans and Hatfield also ensure that a wide array of facilities are within easy reach.
Entrance Lobby -
Living Room - 7.09m x 3.63m (23'3 x 11'11") -
Kitchen/Dining Room - 7.49m x 5.44m (24'7" x 17'10") -
Utility - 3.00m x 1.60m (9'10" x 5'3") -
Cloakroom -
Sitting Room/Bedroom Four - 3.86m x 3.00m (12'8" x 9'10") -
Conservatory - 3.73m x 3.71m (12'3" x 12'2") -
Inner Hallway -
Master Bedroom - 5.46m x 3.78m (17'11" x 12'5") -
En-Suite -
Bedroom Two - 3.43m x 2.90m (11'3" x 9'6") -
Bedroom Three - 3.43m x 2.90m (11'3" x 9'6") -
Family Bathroom -
First Floor -
Bedroom Five - 10.54m x 3.91m (34'7" x 12'10") -
Exterior -
Detached Double Garage - 7.29m x 5.51m (23'11" x 18'1") -
Detached Home Office - 5.99m x 3.61m (19'8" x 11'10") -
Wrap Around Garden -
Driveway -
Council Tax Band - G -
Buyers Information
In order to comply with the UK's Anti Money Laundering (AML) regulations, Bryan Bishop and Partners are required to confirm the identity of all prospective buyers once an offer being accepted. We use a third party, Identity Verification System to do so and there is a nominal charge of £48 (per person) including VAT for this service.
Brochures
Desborough Drive, Tewin- COUNCIL TAXA payment made to your local authority in order to pay for local services like schools, libraries, and refuse collection. The amount you pay depends on the value of the property.Read more about council Tax in our glossary page.
- Ask agent
- PARKINGDetails of how and where vehicles can be parked, and any associated costs.Read more about parking in our glossary page.
- Yes
- GARDENA property has access to an outdoor space, which could be private or shared.
- Yes
- ACCESSIBILITYHow a property has been adapted to meet the needs of vulnerable or disabled individuals.Read more about accessibility in our glossary page.
- Ask agent
Desborough Drive, Tewin

Add an important place to see how long it'd take to get there from our property listings.
__mins driving to your place
Affordability




Notes
Staying secure when looking for property
Ensure you're up to date with our latest advice on how to avoid fraud or scams when looking for property online.
Visit our security centre to find out moreDisclaimer - Property reference 34946938. The information displayed about this property comprises a property advertisement. Rightmove.co.uk makes no warranty as to the accuracy or completeness of the advertisement or any linked or associated information, and Rightmove has no control over the content. This property advertisement does not constitute property particulars. The information is provided and maintained by Bryan Bishop and Partners, Welwyn. Please contact the selling agent or developer directly to obtain any information which may be available under the terms of The Energy Performance of Buildings (Certificates and Inspections) (England and Wales) Regulations 2007 or the Home Report if in relation to a residential property in Scotland.
*This is the average speed from the provider with the fastest broadband package available at this postcode. The average speed displayed is based on the download speeds of at least 50% of customers at peak time (8pm to 10pm). Fibre/cable services at the postcode are subject to availability and may differ between properties within a postcode. Speeds can be affected by a range of technical and environmental factors. The speed at the property may be lower than that listed above. You can check the estimated speed and confirm availability to a property prior to purchasing on the broadband provider's website. Providers may increase charges. The information is provided and maintained by Decision Technologies Limited. **This is indicative only and based on a 2-person household with multiple devices and simultaneous usage. Broadband performance is affected by multiple factors including number of occupants and devices, simultaneous usage, router range etc. For more information speak to your broadband provider.