
Hyde Lane, Ecchinswell, Newbury, Hampshire RG20

- PROPERTY TYPE
Detached
- BEDROOMS
5
- BATHROOMS
6
- SIZE
7,188 sq ft
668 sq m
- TENUREDescribes how you own a property. There are different types of tenure - freehold, leasehold, and commonhold.Read more about tenure in our glossary page.
Freehold
Key features
- 5 bedrooms
- 7 reception rooms
- 6 bathrooms
- 4.60 acres
- Two bedroom cottage
- Outbuildings
- Detached
- Garden
- Terrace
Description
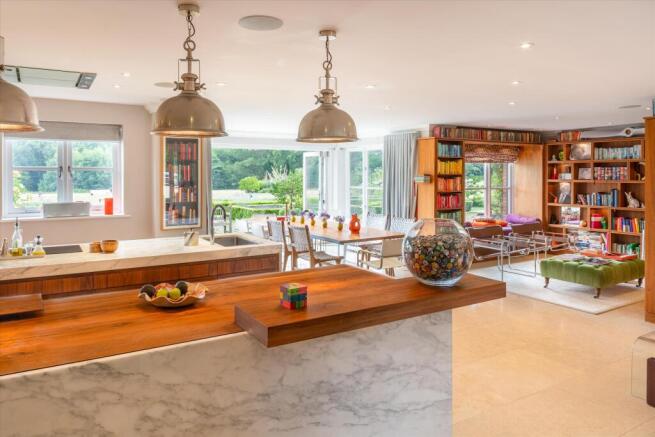
A striking galleried reception hall provides an impressive introduction and forms the central hub of the house, linking the principal reception rooms and creating an immediate sense of light and space. At the heart of the property is the superb open-plan kitchen/dining/family room, featuring bespoke walnut cabinetry, marble work surfaces, integrated appliances and a walk-in pantry. Bi-fold doors open onto the south-facing terrace, creating a seamless connection between the house and gardens.
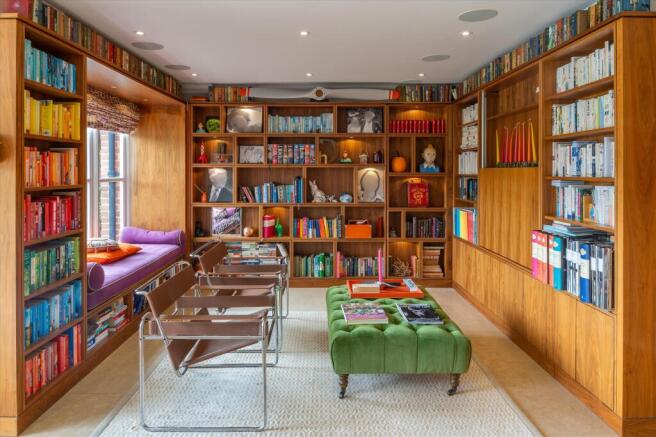
The reception space is particularly well balanced, with an elegant drawing room centred around a fireplace and complemented by a library, incorporating a discreetly concealed bar. A formal dining room provides an ideal setting for entertaining, while a study, utility room, boot room and shower room support the practicalities of modern family life. A versatile two-storey playroom offers excellent flexibility and could readily be adapted to suit a variety of uses.
The first floor provides five generously proportioned bedroom suites, all benefiting from en suite bath or shower rooms. The principal suite is particularly impressive, with a dressing room and generous en suite bathroom, while the remaining bedrooms are all well-appointed doubles enjoying attractive views over the surrounding countryside.
Gardens and grounds
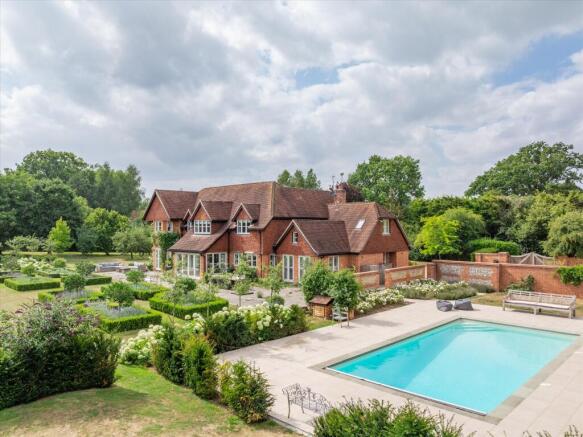
Marchdown House is approached through electric gates flanked by traditional brick and flint walls, opening onto a sweeping gravel driveway that leads to the front of the house. The detached cottage and garaging are discreetly positioned to one side, ensuring a strong sense of privacy and arrival. Set within just over 4.5 acres, the property enjoys beautifully landscaped gardens and grounds that complement its idyllic rural setting. Extensive terraces surround the house, with French doors from the principal reception rooms creating a seamless connection between the interior and outdoor entertaining spaces.
To the south, expansive lawns are framed by well-stocked herbaceous borders, providing year-round colour and interest. The heated swimming pool occupies a particularly attractive position to the south-east of the house, enclosed by brick and flint walls and enhanced by landscaping. Beyond the formal gardens, the land extends into gently sloping pasture, with mature woodland beyond, creating a wonderful sense of seclusion and enjoying far-reaching views across the surrounding countryside.
Marchdown Cottage
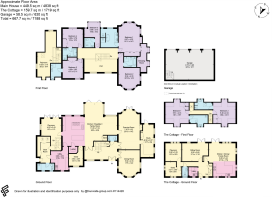
Marchdown Cottage is an impressive secondary residence extending to over 1,700 sq ft, providing flexible accommodation ideal for guests, multigenerational living, staff or ancillary use. The ground floor comprises a spacious open-plan kitchen, dining and family room, together with a sitting room, study, utility room and cloakroom. A further reception room offers flexibility as a playroom or third bedroom. Upstairs are two generous double bedrooms, each with an adjoining bath or shower room.
Adjacent to the cottage is a substantial four-bay garage with extensive loft space above, plus ability to convert to accommodation under permitted development rights.
Services: Mains electricity and water. Air source heat pump. Private drainage.
Postcode: RG20 4UN.
What3words: ///really.additives.fevered
Marchdown House enjoys a private and peaceful rural setting to the north of the sought-after village of Ecchinswell, on the Hampshire/Berkshire border, close to Watership Down and the North Wessex Downs. Surrounded by some of the region’s most attractive countryside, the property offers a combination of tranquillity and accessibility, with excellent access to Newbury, Basingstoke, London and the wider transport network.
Ecchinswell offers a church, primary school, village hall and the Royal Oak public house, while the nearby village of Kingsclere provides a range of everyday amenities including a village shop, butcher, doctor’s surgery, hairdresser, galleries and a selection of pubs and restaurants. The market town of Newbury, approximately 4 miles away, offers an excellent selection of shopping, leisure and recreational facilities, including a Waitrose supermarket.
Communications are excellent, with the A34, M4 and M3 providing convenient road access in all directions. Direct rail services from Newbury reach London Paddington in around 40 minutes, whilst Basingstoke offers services to London Waterloo from approximately 45 minutes.
The area is renowned for its exceptional choice of both preparatory and secondary schools, including Cheam (3.1 miles), St Gabriel’s, Elstree, Downe House, Bradfield College, Radley, Wellington College and Marlborough College.
Recreational opportunities are exceptional, with walking and riding across the Downs, racing at Newbury, golf at Donnington Valley and Sandford Springs, and cultural attractions including The Watermill Theatre and The Vineyard Hotel & Spa at Stockcross, further enhancing the appeal of this highly desirable country location. The area is also renowned for its excellent dining, including Malverleys and The Woodspeen.
Brochures
96695 KF_Marchdown HMore Details- COUNCIL TAXA payment made to your local authority in order to pay for local services like schools, libraries, and refuse collection. The amount you pay depends on the value of the property.Read more about council Tax in our glossary page.
- Band: H
- PARKINGDetails of how and where vehicles can be parked, and any associated costs.Read more about parking in our glossary page.
- Driveway
- GARDENA property has access to an outdoor space, which could be private or shared.
- Yes
- ACCESSIBILITYHow a property has been adapted to meet the needs of vulnerable or disabled individuals.Read more about accessibility in our glossary page.
- Ask agent
Hyde Lane, Ecchinswell, Newbury, Hampshire RG20

Add an important place to see how long it'd take to get there from our property listings.
__mins driving to your place
Affordability

About Knight Frank, Newbury
2 Lower Woodspeen Court, Woodspeen, Newbury, Berkshire RG20 8BL



Notes
Staying secure when looking for property
Ensure you're up to date with our latest advice on how to avoid fraud or scams when looking for property online.
Visit our security centre to find out moreDisclaimer - Property reference BSK012473495. The information displayed about this property comprises a property advertisement. Rightmove.co.uk makes no warranty as to the accuracy or completeness of the advertisement or any linked or associated information, and Rightmove has no control over the content. This property advertisement does not constitute property particulars. The information is provided and maintained by Knight Frank, Newbury. Please contact the selling agent or developer directly to obtain any information which may be available under the terms of The Energy Performance of Buildings (Certificates and Inspections) (England and Wales) Regulations 2007 or the Home Report if in relation to a residential property in Scotland.
*This is the average speed from the provider with the fastest broadband package available at this postcode. The average speed displayed is based on the download speeds of at least 50% of customers at peak time (8pm to 10pm). Fibre/cable services at the postcode are subject to availability and may differ between properties within a postcode. Speeds can be affected by a range of technical and environmental factors. The speed at the property may be lower than that listed above. You can check the estimated speed and confirm availability to a property prior to purchasing on the broadband provider's website. Providers may increase charges. The information is provided and maintained by Decision Technologies Limited. **This is indicative only and based on a 2-person household with multiple devices and simultaneous usage. Broadband performance is affected by multiple factors including number of occupants and devices, simultaneous usage, router range etc. For more information speak to your broadband provider.