
The Village, Great Waltham, Chelmsford

- PROPERTY TYPE
House
- BEDROOMS
2
- BATHROOMS
1
- SIZE
Ask agent
- TENUREDescribes how you own a property. There are different types of tenure - freehold, leasehold, and commonhold.Read more about tenure in our glossary page.
Freehold
Key features
- Two Double Bedroom Grade II Listed Cottage
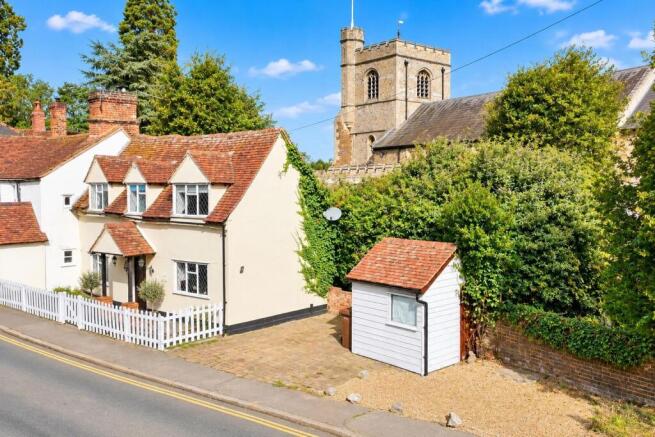
- Positioned In The Heart Of This Sought After Village Next To The Church
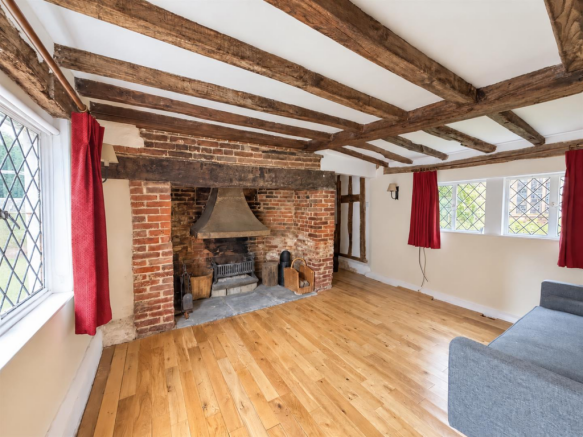
- Formal Lounge With Large Inglenook Fireplace
- Modern Fitted Kitchen / Dining Room With Granite Work Surfaces
- Spacious Entrance Hall With Views To The Church
- Study Area In Lounge
- Fitted Bathroom With Bath & Shower
- Driveway Plus Detached Store & Side Garden Area
- Close To All Village Amenities, Bus Routes, Schools & Chelmsford City
- NO ONWARD CHAIN
Description
Great Waltham is a highly regarded Essex village surrounded by attractive countryside, offering a welcoming community and a range of local amenities including a village shop, primary school, public houses and the historic parish church. The village is conveniently positioned approximately four miles north of Chelmsford, providing easy access to the city centre, mainline railway services to London Liverpool Street and the A130/A12 road network.
Distances - Chelmsford City Centre: 5 miles
Chelmsford Train Station: 5.5 miles
Beaulieu Train Station: 5 miles
Felsted: 6.5 miles
Broomfield Hospital: 2 miles
Stansted Airport: 16.5 miles
(All distances are approximate)
Accommodation -
Ground Floor -
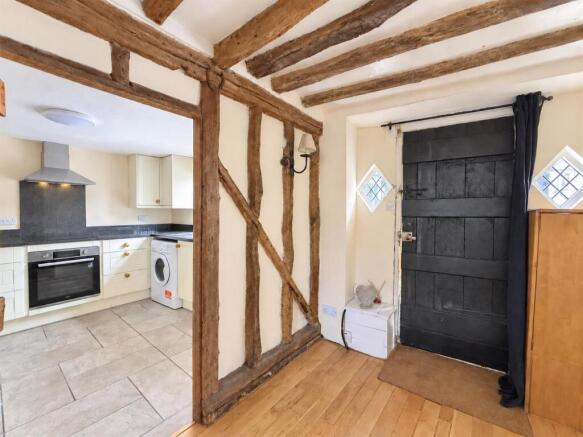
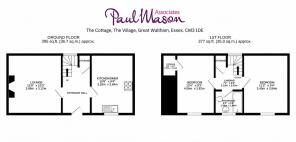
Entrance Hall - 3.97m x 2.09m (13'0" x 6'10") - A characterful and welcoming entrance featuring an abundance of exposed wall and ceiling timbers, complemented by attractive wood flooring. A substantial timber entrance door with diamond-shaped glazed panels opens into the hall, with stairs rising to the first floor with views to the church, useful storage and doors leading to both the kitchen and lounge.
Kitchen / Dining Room - 3.68m x 2.89m (12'0" x 9'5") - A bright and characterful room fitted with a comprehensive range of cream shaker-style units, complemented by contrasting dark granite work surfaces and tiled flooring. Features include an integrated oven, electric hob with extractor hood, inset sink beneath an attractive leaded window, spaces for further appliances and ample room for a dining table and chairs.
Lounge & Study Area - 3.91m x 3.03m (12'9" x 9'11") - A beautifully characterful, dual-aspect reception room enjoying attractive views towards the neighbouring church. Features include extensive exposed ceiling timbers, wood flooring and leaded windows, while an impressive exposed-brick inglenook fireplace with open fire and substantial timber bressummer provides a striking focal point. A useful recessed area to the side offers an ideal study or home-working space.
First Floor -
Landing -
Bedroom One - 4.07m x 2.87m (13'4" x 9'4") - A double bedroom displaying considerable period character, with exposed wall timbers, gently sloping ceilings and an attractive leaded window. A low-level timber door opens into a useful eaves storage area with a hanging rail, offering excellent additional storage.
Bedroom Two - 3.64m x 2.78m (11'11" x 9'1") - A well-proportioned double bedroom featuring a gently sloping ceiling, exposed timberwork and an attractive leaded window providing plenty of natural light.
Family Bathroom - Fitted with a white suite comprising a panelled bath with electric shower and glazed screen, wash basin set within a useful vanity unit and a low-level WC. Further features include tiled surrounds, a chrome heated towel rail, leaded window and a characterful timber latch door.
Exterior -
Parking - A block-paved and shingled parking area provides convenient off-road parking, highly sought after in The Village of Great Waltham.
Front & Side Garden - The property benefits from a low-maintenance paved front garden enclosed by traditional white picket fencing, with a gated pathway leading to the attractive timber-framed entrance porch and front door. Adjacent, is a low-maintenance shingled side garden enclosed by an attractive brick wall and established greenery. The timber storage shed provides useful additional space and offers potential for conversion into a home office, subject to any necessary works and consents.
Important Notices - We wish to inform all prospective purchasers that we have prepared these particulars including text, photographs and measurements as a general guide. Room sizes should not be relied upon for carpets and furnishings. We have not carried out a survey or tested the services, appliances and specific fittings. These particulars do not form part of a contract and must not be relied upon as statement or representation of fact.
Viewings - Strictly by appointment only through the selling agent Paul Mason Associates .
Brochures
The Village, Great Waltham, ChelmsfordBrochure- COUNCIL TAXA payment made to your local authority in order to pay for local services like schools, libraries, and refuse collection. The amount you pay depends on the value of the property.Read more about council Tax in our glossary page.
- Band: C
- PARKINGDetails of how and where vehicles can be parked, and any associated costs.Read more about parking in our glossary page.
- Yes
- GARDENA property has access to an outdoor space, which could be private or shared.
- Yes
- ACCESSIBILITYHow a property has been adapted to meet the needs of vulnerable or disabled individuals.Read more about accessibility in our glossary page.
- Ask agent
Energy performance certificate - ask agent
The Village, Great Waltham, Chelmsford

Add an important place to see how long it'd take to get there from our property listings.
__mins driving to your place
Affordability

About Paul Mason Associates, Essex
Bruce House, 17 The Street, Hatfield Peverel, CM3 2DP

Notes
Staying secure when looking for property
Ensure you're up to date with our latest advice on how to avoid fraud or scams when looking for property online.
Visit our security centre to find out moreDisclaimer - Property reference 34946950. The information displayed about this property comprises a property advertisement. Rightmove.co.uk makes no warranty as to the accuracy or completeness of the advertisement or any linked or associated information, and Rightmove has no control over the content. This property advertisement does not constitute property particulars. The information is provided and maintained by Paul Mason Associates, Essex. Please contact the selling agent or developer directly to obtain any information which may be available under the terms of The Energy Performance of Buildings (Certificates and Inspections) (England and Wales) Regulations 2007 or the Home Report if in relation to a residential property in Scotland.
*This is the average speed from the provider with the fastest broadband package available at this postcode. The average speed displayed is based on the download speeds of at least 50% of customers at peak time (8pm to 10pm). Fibre/cable services at the postcode are subject to availability and may differ between properties within a postcode. Speeds can be affected by a range of technical and environmental factors. The speed at the property may be lower than that listed above. You can check the estimated speed and confirm availability to a property prior to purchasing on the broadband provider's website. Providers may increase charges. The information is provided and maintained by Decision Technologies Limited. **This is indicative only and based on a 2-person household with multiple devices and simultaneous usage. Broadband performance is affected by multiple factors including number of occupants and devices, simultaneous usage, router range etc. For more information speak to your broadband provider.