
Victoria Avenue, HULL, HU5 3EF

- PROPERTY TYPE
Terraced
- BEDROOMS
3
- BATHROOMS
1
- SIZE
Ask agent
- TENUREDescribes how you own a property. There are different types of tenure - freehold, leasehold, and commonhold.Read more about tenure in our glossary page.
Freehold
Key features
- PERIOD PROPERTY WITH ORIGINAL FEATURES
- 2 RECEPTION ROOMS
- KITCHEN WITH INTEGRATED APLLIANCES
- 3 GOOD SIZED BEDROOMS
- FIXED STAIRCASE TO BOARDED LOFT
- DOUBLE GLAZING
- GAS CENTRAL HEATING SYSTEM
- MUST BE VIEWED
Description
A highly desirable period property with many original features.
The present owners have managed a successful blend of original together with modern day fixtures and fittings much needed for day to day living.
This lovely property comprises of a welcoming entrance hall, cosy lounge with deep bay window and fireplace, a sympathetically restored rear sitting room or dining room with French doors leading out to a raised decking patio and an attractive fitted breakfast kitchen to include integrated appliances and tasteful coordinating fixtures and fittings. The kitchen also has French doors to the garden.
To the first floor there are 3 generously proportioned bedrooms and a family bathroom with a 3-piece suite with a shower over the bath and contrasting tiled surround. The master bedroom has been recently adapted to create a walk in wardrobe formerly an en-suite. A super addition to this property is a fixed staircase to a very spacious boarded loft. This is a great versatile space ideal for use as a home office, study or hobbies area. Double skylight windows bring lots of light into this versatile area.
Outside to the rear the garden is low maintenance with spacious double patio/seating areas. The garden is also laid to lawn. The front garden also creates a lovely approach to the property.
A truly fine example of an Avenues property. One not to be missed!
Internal viewing is not only highly recommended but is essential in order to appreciate the size and standard of the accommodation on offer.
Property additional info
Location:
This appealing property is perfectly located within a highly sought after leafy tree lined conservation area Victoria Avenue has a unique community spirit with many historic landmarks to include the recently installed Victoria Avenue fountain. Other amenities include highly reputable schools, colleges and academies. Along the neighbouring Chanterlands Avenue there is a great choice of local independent traders however, Hull city centre is just a short distance away. Other local amenities include a post office, opticians, health centre and library. The MKM stadium, Hull University and the Hull Royal Infirmary are just minutes away by car. The historic Pearson Park and children's park is quite literally across the road from Victoria Avenue. The Avenues also play host to many seasonal events throughout the year with a distinct cosmopolitan theme as there are busy, well visited and vibrant cafe bars and restaurants along Princes Avenue extending through to Newland Avenue. All in all a great place to live and a great place to call home!
Ground Floor
Entrance:
Part glazed front entrance door with overhead screen window leading through to the entrance hall.
Entrance Hall:
Spindle staircase off to the first floor. Under stairs cloaks recess & meter cupboard. Mid level dado rail. Arched corbels. Cornice. Wall light point. Radiator. Solid panel wood flooring.
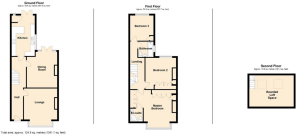
Lounge: 4.35m x 3.90m (14' 3" x 12' 10")
Extremes to extremes Sash style bay window with aspect over the front garden area. Fire place with open arch with a coal effect living flame gas fire inset and a tiled hearth. Cornice. Radiators. Solid panel wood flooring.
Rear Sitting Room/Dining Room: 4.42m x 3.54m (14' 6" x 11' 7")
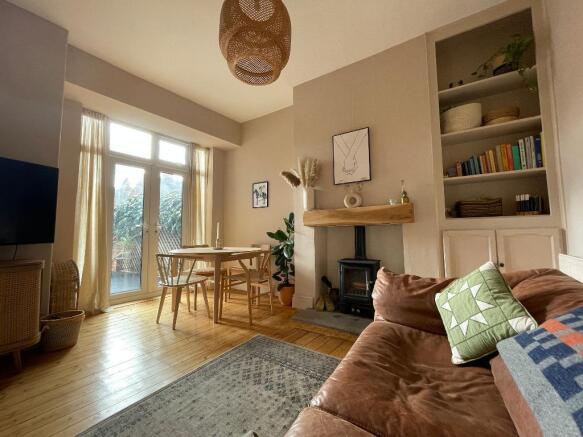
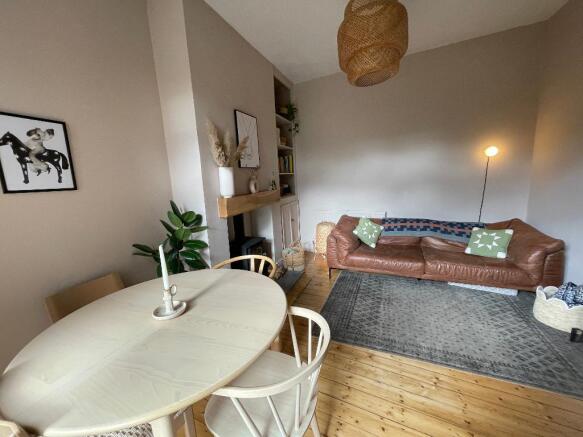
Extremes to extremes. Double glazed French doors with overhead screen windows and side screen windows provide views and access to the rear patio and gardens beyond. Chimney breast with open niche for log burning stove fire with oak over mantle. Built in open display shelving with low level storage. Radiator. Solid panel wood flooring.
Kitchen: 4.86m x 2.69m (15' 11" x 8' 10")
Extremes to extremes. Double glazed window with aspect over the walled courtyard area and patio. Double glazed French doors providing views and access to the rear patio and gardens beyond. Range of matching base, drawer and wall mounted units with brushed steel effect handle detail. Coordinating roll edge laminate work surface housing a stainless steel hob, built in oven beneath and an extractor fan over with a marble effect brick effect tiled splash back surround. Integrated dishwasher. Integrated fridge/freezer. A further work surface housing 1&1/2 bowl single drainer sink unit with a barrel tap swan neck mixer tap over also with a tiled brick effect splash back surround. Matching built in breakfast bar. Low level wine rack. Plumbing for automatic washing machine. Space for tumble dryer. Recessed down lighting. Laminate flooring.
First Floor
Landing:
Split level. Spindle rail enclosure and a fixed staircase off to the boarded loft space. Mid level dado rail.
Bedroom One: 4.54m x 4.35m (14' 11" x 14' 3")
Extreme from front fitted wardrobes to extremes. L-Shaped. Sash bay window with aspect over the front garden area. Twin double built in robes Fire place with open grate for display purposes only with a tiled insert and hearth. Fitted wardrobes with shelves and hanging space and matching overhead storage units. Deep walk in wardrobe with recessed down lighting. Coving. Radiator.
Bedroom Two: 3.63m x 3.68m (11' 11" x 12' 1")
Extremes to extremes. Double glazed window with aspect over the rear garden area. Ornate fireplace with over mantle and open display grate. Hanging rail to the recesses. Open display shelving. Radiator.
Bedroom Three: 2.82m x 2.73m (9' 3" x 8' 11")
Extremes to extremes. Double glazed window with aspect over the rear garden area. Radiator.
Bathroom:
White 3-piece suite comprising of a panel bath with a chrome effect Victorian style flexi shower over and rain water shower head , pedestal wash hand basin and low flush W.C. Contrasting tiled surround. Chrome fittings to the sanitary ware. Double glazed opaque window. Chrome effect upright towel rail/radiator.
Second Floor
Boarded Loft Space: 4.20m x 3.44m (13' 9" x 11' 3")
Extremes to extremes. Twin double glazed Velux skylight windows. Storage space to the eaves. Power and light.
Exterior
Rear Garden:
Outside to the rear is a full width tiered and raised decking patio/seating area. The garden is also laid to lawn and there is a further paved patio inset to the rear boundary. High level boundary fence with matching access gate. High level walled perimeter. External water supply. External lighting.
Front Garden:
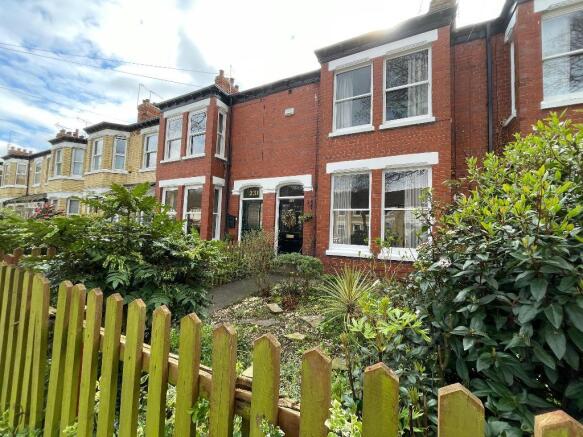
The front garden area is laid with numerous established ground covering plants, flowers and shrubs all enclosed with a cottage style timber perimeter boundary fence and matching access gate.
Brochures
Brochure 1- COUNCIL TAXA payment made to your local authority in order to pay for local services like schools, libraries, and refuse collection. The amount you pay depends on the value of the property.Read more about council Tax in our glossary page.
- Band: C
- PARKINGDetails of how and where vehicles can be parked, and any associated costs.Read more about parking in our glossary page.
- Ask agent
- GARDENA property has access to an outdoor space, which could be private or shared.
- Yes
- ACCESSIBILITYHow a property has been adapted to meet the needs of vulnerable or disabled individuals.Read more about accessibility in our glossary page.
- Ask agent
Victoria Avenue, HULL, HU5 3EF

Add an important place to see how long it'd take to get there from our property listings.
__mins driving to your place



Notes
Staying secure when looking for property
Ensure you're up to date with our latest advice on how to avoid fraud or scams when looking for property online.
Visit our security centre to find out moreDisclaimer - Property reference DOM_PRP_723123. The information displayed about this property comprises a property advertisement. Rightmove.co.uk makes no warranty as to the accuracy or completeness of the advertisement or any linked or associated information, and Rightmove has no control over the content. This property advertisement does not constitute property particulars. The information is provided and maintained by Home Estates, Hull. Please contact the selling agent or developer directly to obtain any information which may be available under the terms of The Energy Performance of Buildings (Certificates and Inspections) (England and Wales) Regulations 2007 or the Home Report if in relation to a residential property in Scotland.
*This is the average speed from the provider with the fastest broadband package available at this postcode. The average speed displayed is based on the download speeds of at least 50% of customers at peak time (8pm to 10pm). Fibre/cable services at the postcode are subject to availability and may differ between properties within a postcode. Speeds can be affected by a range of technical and environmental factors. The speed at the property may be lower than that listed above. You can check the estimated speed and confirm availability to a property prior to purchasing on the broadband provider's website. Providers may increase charges. The information is provided and maintained by Decision Technologies Limited. **This is indicative only and based on a 2-person household with multiple devices and simultaneous usage. Broadband performance is affected by multiple factors including number of occupants and devices, simultaneous usage, router range etc. For more information speak to your broadband provider.