Ffordd Dewi, Oakenholt

- PROPERTY TYPE
Detached
- BEDROOMS
5
- BATHROOMS
2
- SIZE
Ask agent
- TENUREDescribes how you own a property. There are different types of tenure - freehold, leasehold, and commonhold.Read more about tenure in our glossary page.
Freehold
Key features
- SPACIOUS & VERSATILE DETACHED HOUSE
- MODERN OPEN PLAN GROUND FLOOR LAYOUT
- WELL PRESENTED AND MAINTAINED THROUGHOUT
- MASTER BEDROOM WITH EN-SUITE SHOWER ROOM
- FOUR FURTHER WELL PROPORTIONED BEDROOMS
- MODERN BATHROOM
- KITCHEN, UTILITY AND CLOAKROOM
- POPULAR AND SOUGHT AFTER LOCATION
- VIEWING ADVISED
Description
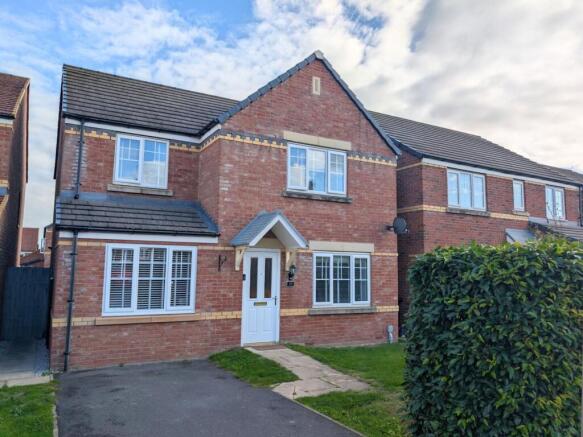
Situated on the highly sought-after Oaks development in the popular village of Oakenholt, the property is conveniently positioned within walking distance of the new Croes Atti Primary School, making it particularly well suited to families.
To the first floor is a generously sized master bedroom with fitted wardrobes and en-suite shower room, together with three further well-proportioned bedrooms and a family bathroom.
Externally, the property benefits from well-maintained gardens to the front and rear, together with off-road parking.
Early viewing is highly recommended to appreciate the space, versatility and presentation this family home has to offer.
Please Note: A maintenance fee for the estate's communal green spaces applies to all properties and is payable either monthly or annually. Further details are available on request.
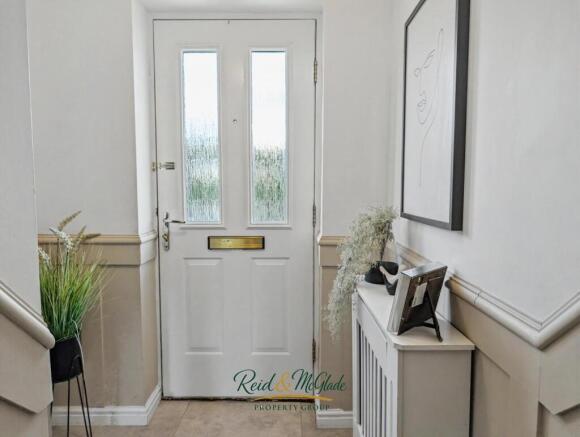
Entrance Hall - Stairs leading to the first floor accommodation, single panelled radiator with decorative cover, wall paneling to dado rail height and tiled floor.
Door into:
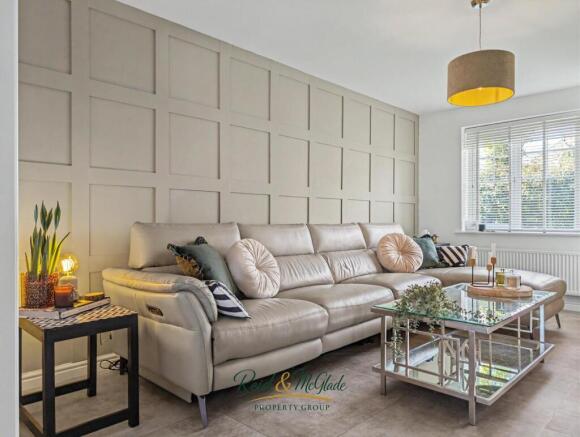
Lounge - 15'9 x 11' - Upvc double glazed window to the front elevation, double panelled radiator, built in media wall with space for a wall mounted t.v, sound bar and electric fire, feature wall paneling, tiled floor and double doors opening into:
Open Plan Kitchen/Diner - 18'6 x 10'3 - Open-plan Kitchen/ Diner offers a bright, spacious environment perfect for modern living and entertaining. Featuring sleek white wall and base units with roll top work surfaces over and stainless steel sink and drainer with mixer tap, the kitchen is equipped with a built-in electric oven and gas hob, complemented by a stainless steel extractor hood with contemporary 'Metro' Splashback tiling. A breakfast bar with matching feature wall panelling creates a sociable hub at the heart of the space.
The dining area is bathed in natural light, thanks to a large double-glazed sliding patio door and window, seamlessly connecting the indoors with the garden beyond. Practical, generous built-in storage cupboard and durable tiled flooring throughout. This beautifully presented space combines functionality with contemporary design.
Door into:
Utility Room - 7'0 x 5'2 - Proving void and plumbing for washing machine and drier with roll top work surfaces over, wall unit, tiled floor and wooden door opening to the side.
Door into
Cloakroom W/C - Two piece white suite comprising: Low level dual flush w/c and pedestal wash hand basin, tiled floor, single panelled radiator, 'Metro' splash back tiling and Upvc double glazed window to the rear elevation.
Bedroom Five - A versatile additional bedroom featuring a fitted wardrobe, feature lighting, uPVC double-glazed window to the front elevation, double-panel radiator and carpeted flooring. The room could alternatively be utilised as a second sitting room, home office or playroom.
First Floor Accommodation -
Landing - Built in storage cupboard, loft access hatch and doors into;
Master Bedroom - 14'5 x 13'1 - Upvc double glazed window to the front elevation, single panelled radiator, feature wall panelling, built in storage cupboard and carpeted flooring.
Door into:
En-Suite Shower Room - Modern three piece suite comprising: glazed shower cubicle with wall mounted thermostatic shower, low level dual flush w/c and pedestal wash hand basin, single panelled radiator, double glazed frosted window to the side and contemporary wall and floor tiling.
Bedroom Two - 12'3 x 9'4 - Double glazed window to the front elevation, single panelled radiator and carpeted flooring.
Bedroom Three - 9'7 x 9'4 - Double glazed window to the rear elevation, single panelled radiator and carpeted flooring.
Bedroom Four - 9'7 x 7'3 - Double glazed window to the rear elevation, single panelled radiator and carpeted flooring.
Family Bathroom - Three piece white suite: Low level dual flush w/c, pedestal wash hand basin and panelled bath with wall mounted thermostatic shower and glazed screen, wall and floor tiling, double glazed frosted window to the rear and single panelled radiator.
Outside - The property is approached via a tarmac driveway, offering convenient off-road parking and a paved pathway extends from the driveway to the front entrance.
The front garden is predominantly laid to lawn, creating a pleasant green outlook, and is bordered by mature live hedging which offers a sense of privacy and natural boundary.
To the side of the property, a paved pathway—secured by a wooden gate—grants access to the rear garden. This generous outdoor space is fully enclosed, making it ideal for children or pets, and is mainly laid to lawn with a spacious paved patio area perfect for outdoor seating or dining.
To Arrange A Viewing - Viewing via prior appointment through the Agents.
Call to arrange on or Email your availability, buying position and contact details to :
PLEASE NOTE:
The agents can accept no responsibility and appointments are carried out completely at viewers own risk.
Mortgage Advice - Our 'in house' independent financial adviser can offer you a range of Mortgage and Insurance Products and save you the time and inconvenience of trying to get the most competitive deal.
For more information or to book an appointment in the office or in the convenience of your own home, please call .
* Please Be Advised *
YOUR HOME IS AT RISK IF YOU DO NOT KEEP UP REPAYMENTS ON A MORTAGE OR OTHER LOANS SECURED ON IT.
Disclaimer - These particulars, whilst believed to be accurate are set out as a general outline only. NO responsibility can be accepted for the accuracy of the description or measurements, these are intended as a guide only.
Any appliances mentioned may not been tested and Reid and Roberts accept no responsibility for their working order and do not constitute any part of an offer or contract. Intending purchasers should not rely on them as statements of representation of fact but must satisfy themselves by inspection or otherwise as to their accuracy.
No person in this firm's employment has the authority to make or give any representation or warranty in respect of the property.
Making An Offer - TO MAKE AN OFFER - MAKE AN APPOINTMENT.
If you are interested in purchasing this property, contact this office to make an appointment. The appointment is part of our guarantee to the seller. to insure financial qualification and funding is in place.
Any delay may result in the property being sold to someone else, and survey and legal fees being unnecessarily incurred.
Opening Hours - Monday - Friday 9:00am - 5:30pm
Saturday 9:00am - 4:00pm
Winter Closing Hours: 1st November to 1st February:
Mon-Fri 9am - 5pm
Saturday 9am - 4pm
Brochures
Ffordd Dewi, OakenholtBrochure- COUNCIL TAXA payment made to your local authority in order to pay for local services like schools, libraries, and refuse collection. The amount you pay depends on the value of the property.Read more about council Tax in our glossary page.
- Band: E
- PARKINGDetails of how and where vehicles can be parked, and any associated costs.Read more about parking in our glossary page.
- Driveway
- GARDENA property has access to an outdoor space, which could be private or shared.
- Yes
- ACCESSIBILITYHow a property has been adapted to meet the needs of vulnerable or disabled individuals.Read more about accessibility in our glossary page.
- Ask agent
Ffordd Dewi, Oakenholt

Add an important place to see how long it'd take to get there from our property listings.
__mins driving to your place
Affordability

Notes
Staying secure when looking for property
Ensure you're up to date with our latest advice on how to avoid fraud or scams when looking for property online.
Visit our security centre to find out moreDisclaimer - Property reference 34946987. The information displayed about this property comprises a property advertisement. Rightmove.co.uk makes no warranty as to the accuracy or completeness of the advertisement or any linked or associated information, and Rightmove has no control over the content. This property advertisement does not constitute property particulars. The information is provided and maintained by Reid & McGlade Property Group, Flint. Please contact the selling agent or developer directly to obtain any information which may be available under the terms of The Energy Performance of Buildings (Certificates and Inspections) (England and Wales) Regulations 2007 or the Home Report if in relation to a residential property in Scotland.
*This is the average speed from the provider with the fastest broadband package available at this postcode. The average speed displayed is based on the download speeds of at least 50% of customers at peak time (8pm to 10pm). Fibre/cable services at the postcode are subject to availability and may differ between properties within a postcode. Speeds can be affected by a range of technical and environmental factors. The speed at the property may be lower than that listed above. You can check the estimated speed and confirm availability to a property prior to purchasing on the broadband provider's website. Providers may increase charges. The information is provided and maintained by Decision Technologies Limited. **This is indicative only and based on a 2-person household with multiple devices and simultaneous usage. Broadband performance is affected by multiple factors including number of occupants and devices, simultaneous usage, router range etc. For more information speak to your broadband provider.