
Quilter Street, Jesus (Green) Hospital Estate, E2

- PROPERTY TYPE
End of Terrace
- BEDROOMS
2
- BATHROOMS
1
- SIZE
1,207 sq ft
112 sq m
- TENUREDescribes how you own a property. There are different types of tenure - freehold, leasehold, and commonhold.Read more about tenure in our glossary page.
Freehold
Key features
- Victorian end of terrace
- Chain free (currently tenanted)
- Original basement level with high ceilings and natural light has great development potential
- Separate newly built 134 sq ft garden studio stands ready to be fitted out
- Planning permission to create a 4 bedroom, 2 bathroom house with plans available
- Jesus Hospital Estate conservation area
- Dual access from Quilter Street and Durant Street
- Private patio garden
- Vaulted ceilings
- Original timber floors
Description
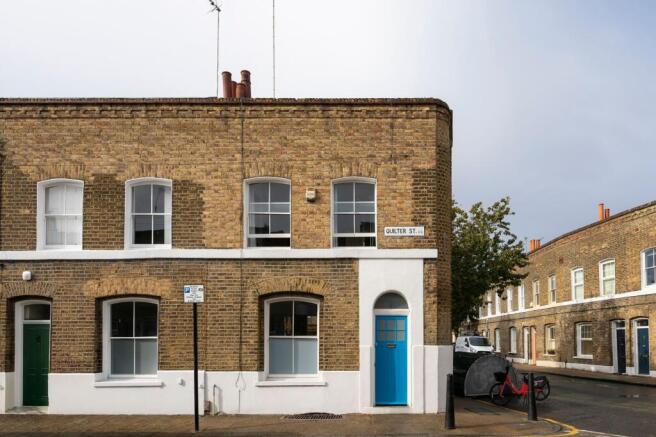
A rare opportunity to acquire a unique, bright, end of-terrace Victorian home, occupying a coveted corner position with dual access from both Durant Street and Quilter Street. Brimful of potential, the existing two-bedroom layout presents a remarkable canvas for an incoming buyer to expand into the original, full height basement level and create a four-bedroom, two bathroom family home. The full-height basement benefits from natural light at the front, while a separate newly built 134 sq ft garden studio stands ready to be fitted out — an incredibly rare additional and flexible space which could be used as a dedicated home office, creative retreat or guest room/ rental (with its own access from Durant Street). In its current form it is a beautiful, ready to move into two bedroom house, with unique development potential.
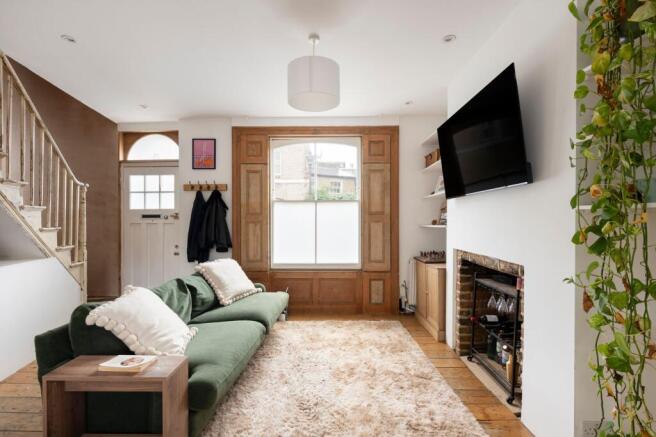
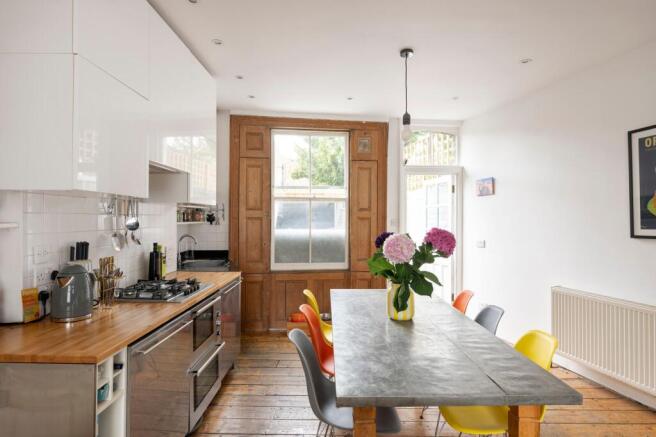
Upon entering, you are immediately welcomed into a light-filled open-plan reception room and kitchen; perfectly combining modern living with period charm, it boasts a wealth of original features, including exposed wooden floorboards and original window shutters. Ascending the Victorian balustrade staircase, you are greeted by vaulted ceilings that heighten the sense of space and light. The primary bedroom features an original stove nestled within an exposed brick fireplace, alongside elegant wooden sash windows. The dual-aspect rear bedroom offers serene views across Durant Street and the private garden below, while the contemporary bathroom lets in an abundance of natural light via an overhead skylight.
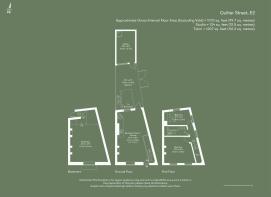
Below the ground floor lies an exceptional full-height basement, dug out but not currently a habitable space, it holds remarkable development potential to be converted into additional living quarters, an entertainment hub, or workshop space. The current owner acquired planning for a 4 bedroom, 2 bathroom home (available proposed plans to alter the interior layout/design are extensive. All the design work has been done-by a highly regarded architect' and plans are available upon request).
The low-maintenance patio garden is located at the rear of the property, with a separate, studio/ outbuilding (glass panels and a door will be installed on the breezeblock frame prior to exchange of contracts) presenting further opportunity for a dedicated home office, creative studio, gym, or guest house. The garden also benefits from direct side access onto Durant Street via characterful double-panelled wood door.
The History
Adding to the unique character of this conservation area and Quilter Street, is its rich local heritage. The property was historically occupied by the local milkman, who kept cows in the rear outbuilding to supply the surrounding Jesus Hospital Estate with fresh daily milk, explaining both the generous studio structure and the double width side entrance.
Area
The house occupies an enviable position in what is unquestionably one of the most desirable residential locations in the East End of London. Located on the corner of Quilter Street and Durant Street, moments away from Columbia Road Flower Market, this picturesque area still manages to retain a unique character and village feel while remaining close to the city.
The surrounding area is brimming with independent coffee shops, acclaimed restaurants, quirky bars and exclusive retailers, notably on Columbia Road, Hackney Road, Brick Lane, Redchurch Street and Broadway Market. Some of the immediate hotspots include: The Royal Oak, Tiello, Pavilion and Campania. The property is within easy reach of the green open spaces of Jesus Green, Haggerston Park and Hackney City Farm.
Nearby transport links include Hoxton Overground Station (0.6 miles), Bethnal Green Station (0.6 miles) and Shoreditch High Street (0.9 miles). Liverpool Street Station is 1.2 miles away and can be easily reached on foot, by train or by bus.
Details
Tenure: Freehold
Council Tax: Tower Hamlets Band E
EPC rating: D
EPC Rating: D
- COUNCIL TAXA payment made to your local authority in order to pay for local services like schools, libraries, and refuse collection. The amount you pay depends on the value of the property.Read more about council Tax in our glossary page.
- Band: E
- PARKINGDetails of how and where vehicles can be parked, and any associated costs.Read more about parking in our glossary page.
- Ask agent
- GARDENA property has access to an outdoor space, which could be private or shared.
- Private garden
- ACCESSIBILITYHow a property has been adapted to meet the needs of vulnerable or disabled individuals.Read more about accessibility in our glossary page.
- Ask agent

Add an important place to see how long it'd take to get there from our property listings.
__mins driving to your place
Affordability


Notes
Staying secure when looking for property
Ensure you're up to date with our latest advice on how to avoid fraud or scams when looking for property online.
Visit our security centre to find out moreDisclaimer - Property reference b6ca112e-bf6e-4bd7-9e82-46b2c459a310. The information displayed about this property comprises a property advertisement. Rightmove.co.uk makes no warranty as to the accuracy or completeness of the advertisement or any linked or associated information, and Rightmove has no control over the content. This property advertisement does not constitute property particulars. The information is provided and maintained by Easthaus, London. Please contact the selling agent or developer directly to obtain any information which may be available under the terms of The Energy Performance of Buildings (Certificates and Inspections) (England and Wales) Regulations 2007 or the Home Report if in relation to a residential property in Scotland.
*This is the average speed from the provider with the fastest broadband package available at this postcode. The average speed displayed is based on the download speeds of at least 50% of customers at peak time (8pm to 10pm). Fibre/cable services at the postcode are subject to availability and may differ between properties within a postcode. Speeds can be affected by a range of technical and environmental factors. The speed at the property may be lower than that listed above. You can check the estimated speed and confirm availability to a property prior to purchasing on the broadband provider's website. Providers may increase charges. The information is provided and maintained by Decision Technologies Limited. **This is indicative only and based on a 2-person household with multiple devices and simultaneous usage. Broadband performance is affected by multiple factors including number of occupants and devices, simultaneous usage, router range etc. For more information speak to your broadband provider.