Skip to content
When you start a new chat, your current one won't be saved.

Okell Drive, Ross-on-wye, HR9

PROPERTY TYPE

Detached

BEDROOMS

4

BATHROOMS

3

SIZE

2,447 sq ft

227 sq m

TENURE
Describes how you own a property. There are different types of tenure - freehold, leasehold, and commonhold.Read more about tenure in our glossary page.

Freehold
Key features

  • Elevated Ross Views
  • Balcony Outlook
  • Four Double Bedrooms
  • Versatile Reception Spaces
  • Expansive Kitchen-Breakfast Room
  • Established Mature Gardens
  • Substantial Double Garage
  • EPC

Description

Summary

An impressive and spacious four-bedroom detached home offering versatile accommodation, three reception rooms, generous kitchen/breakfast room, double garage, ample parking and attractive gardens within Ross-on-Wye. EPC C

Location

The picturesque riverside market settlement of Ross-on-Wye is the only English town standing within the Wye Valley Area of Outstanding Natural Beauty. Formerly a centre for leather working, shoe making, brewing, corn milling and glove making, Ross became a very busy Coaching town in the 18th and 19th Centuries. When viewed from either of the river bridges, the white painted façade of The Royal Hotel stands adjacent to the fine, 206 feet steeple of St Marys Church. With a population of around 10,000, Ross remains a bustling town and the summer months in particular see many visitors coming to canoe, fish, cycle or alternatively enjoy more leisurely pursuits involving food and drink. Okell Drive, just under a mile south of the town centre and is one of the most established and sought after residential areas. Whilst benefitting from being an exceptionally quiet location, it also has the distinct advantage of being within a very short walk of the the town's facilities. For those concerned with strategic location the M50 and A40 road network are accessible within a few minutes drive.

Description

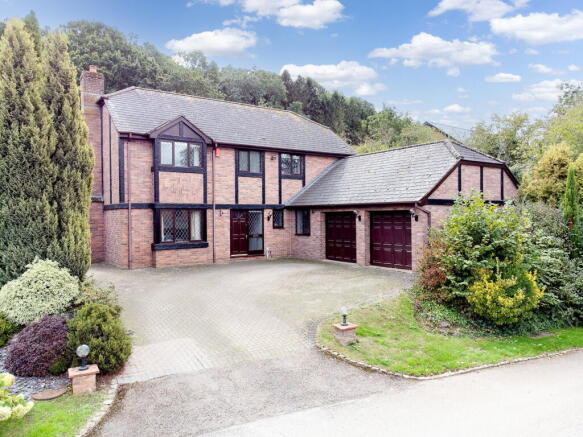
Okell is an impressive and substantial detached family home offering generously proportioned and versatile accommodation, complemented by ample off-road parking, a double garage and attractive established gardens.


The ground floor provides an excellent balance of living and entertaining space. At its heart is a spacious kitchen/breakfast room, fitted with a comprehensive range of units and integrated appliances, with direct access to the garden. A matching utility room provides additional practicality.


The principal reception rooms include an impressive dual-aspect living room with a gas fire set within an attractive stone surround, together with a generous formal dining room opening directly onto the rear garden. Further flexibility is provided by a snug and two useful study/home office spaces, making the property particularly well suited to modern family life and home working.


To the first floor are four generously proportioned bedrooms. The principal bedroom benefits from an en-suite bathroom and balcony overlooking the rear garden, while a further bedroom enjoys an attractive bay window with elevated views across Ross-on-Wye and the surrounding countryside, together with its own en-suite shower room. Two additional double bedrooms and a family bathroom complete the accommodation.


Outside, a generous paved driveway provides ample off-road parking and access to the double garage, which benefits from power, lighting and useful storage above. To the rear, a paved terrace provides an excellent space for outdoor dining, with steps rising to an elevated lawn bordered by mature trees and shrubs. Gated access is provided to both sides of the property.

Entrance Hall

Entered via a secure timber front door with partially obscured glazing and an adjoining obscured glazed panel. Wooden flooring, radiator, power points and pendant light fitting. Staircase rising to the first-floor landing.

WC

Fitted with a low-level W.C. and pedestal wash hand basin with tiled splashback. Laminate flooring, radiator, pendant light fitting and obscured window to the front aspect.

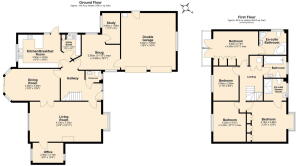
Snug - 4.9m x 3.61m (16'1" x 11'10" Max)

A useful additional reception room enjoying a dual aspect with windows to the side. Carpeted flooring, radiator, power points and pendant light fittings. Door providing direct access to the garage.

Study - 3.4m x 1.83m (11'2" x 6'0")

Window overlooking the rear, radiator, power points, carpeted flooring and pendant light fitting. Loft access.

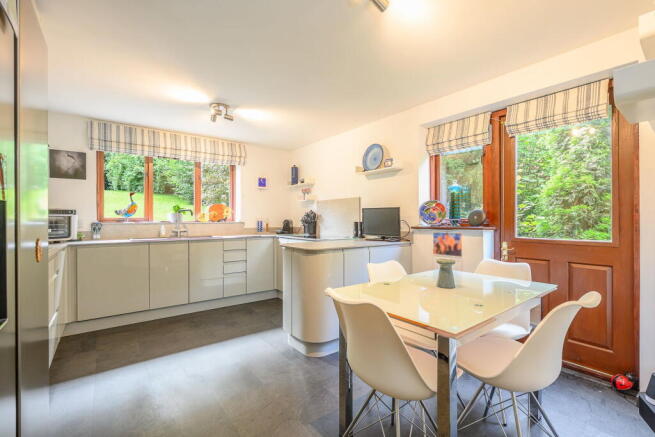
Kitchen/Breakfast Room - 3.86m x 3.51m (12'8" x 11'6")

A spacious and well-appointed kitchen/breakfast room fitted with a comprehensive range of eye and base-level units with low-profile worktops and matching upstands. Ceramic one-and-a-half bowl sink and drainer with instant boiling water tap over. Integrated appliances include a dishwasher, double oven and induction hob, with space for a freestanding American-style fridge/freezer.


Further features include radiator, power points and ceiling spotlights. A window overlooks the rear, while a glazed door and adjoining window to the side provide access directly into the garden.

Utility Room - 1.96m x 1.63m (6'5" x 5'4")

Fitted with a matching range of eye and base-level units with low-profile worktops, stainless steel sink and drainer with under-counter spaces for a washing machine and tumble dryer. Power points and window to the side aspect.

Formal Dining Room - 5.59m x 3.25m (18'4" x 10'8")

A generously proportioned formal dining room with two windows overlooking the rear garden and sliding glazed doors providing direct garden access. Two radiators, carpeted flooring, power points and two pendant light fittings. Double doors connect through to the living room.

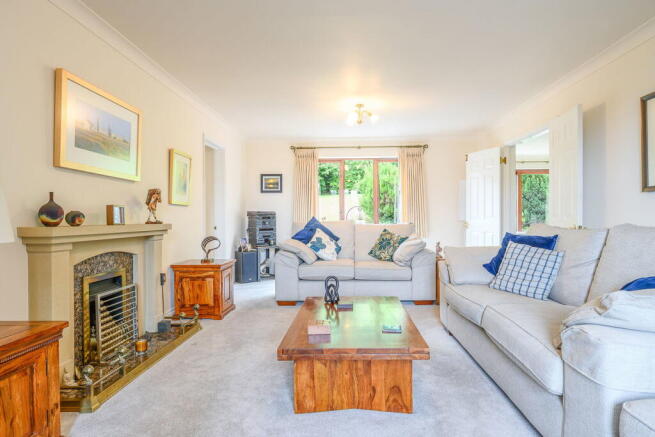
Living Room - 7.29m x 4.09m (23'11" x 13'5")

An impressive dual-aspect principal reception room with windows to the front and rear. The focal point is a gas fire with attractive stone surround and matching hearth. Two radiators, power points, television point, carpeted flooring and two pendant light fittings. Double doors open into the formal dining room, with an additional door leading to the study.

Home Office - 3.15m x 2.06m (10'4" x 6'9")

Enjoying windows to both the front and rear aspects. Carpeted flooring, radiator, power points and pendant light fitting.

First Floor Landing

Carpeted landing with power points and pendant light fitting. Loft access and useful storage cupboard housing the hot water cylinder with ample fitted shelving.

Master Bedroom - 4.6m x 3.51m (15'1" x 11'6")

An expansive principal bedroom with double glazed doors opening onto a Juliet balcony overlooking the rear garden. Carpeted flooring, radiator, power points and pendant light fitting.

En-Suite Bathroom

A generously appointed en-suite comprising corner panelled bath, separate corner shower enclosure with rainfall shower head and separate handheld attachment, low-level W.C. and pedestal wash hand basin. Tiled walls, heated towel radiator, shaving point and window to the side aspect.

Bedroom Two - 3.86m x 4.17m (12'8" x 13'8")

Enjoying an attractive bay window to the front with elevated views across Ross-on-Wye and towards the surrounding countryside. Built-in wardrobes, carpeted flooring, radiator, power points and pendant light fitting.

En-Suite Shower Room

Fitted with a modern suite comprising walk-in shower with twin shower heads and separate handheld attachment, low-level W.C. and pedestal wash hand basin. Radiator, shaving point, pendant light fitting and obscured window to the front.

Bedroom Three - 4.22m x 3.33m (13'10" x 10'11")

A spacious double bedroom with ample space for freestanding wardrobes. Window overlooking the rear garden, radiator, power points, carpeted flooring and pendant light fitting.

Bedroom Four - 3.51m x 2.59m (11'6" x 8'6")

Another well-proportioned double bedroom with space for freestanding wardrobes. Window overlooking the rear garden, radiator, power points, carpeted flooring and pendant light fitting.

Family Bathroom

Fitted with a suite comprising panelled bath with tiled splashback, low-level W.C. and pedestal wash hand basin with tiled splashback. Heated towel radiator, shaving point and window to the front aspect.

Double Garage - 6.02m x 5.59m (19'9" x 18'4")

A substantial double garage with electric garage door, power and lighting. Housing the boiler, with window to the front and pedestrian door to the side providing direct access to the garden. Loft access provides useful additional storage above.

Front

The property is approached via a generous paved driveway providing ample off-road parking and access to the double garage.

Rear Garden

To the rear is an attractive and established garden, with a paved terrace providing an ideal space for outdoor dining and entertaining. Steps rise to an elevated lawn bordered by a variety of mature trees and shrubs, creating an attractive and private setting.

Services

We have been advised that mains services are connected to the property. This information has not been checked with the respective service providers and interested parties may wish to make their own enquiries with the relevant authorities. No statement relating to services or appliances should be taken to infer that such items are in satisfactory working order and intending purchasers are advised to satisfy themselves where necessary.

Tenure

We are advised (subject to legal verification) that the property is freehold.

Viewing

By appointment to be made through the Agent's Ross-On-Wye Office, Tel:
 
Directions
Leave the stone built Market House in the centre of Ross proceeding southwards on the B4234 towards Walford. After 0.7 of a mile, turn left opposite Roman Way into Fernbank Road, continue for approximately 0.2 miles taking a left onto Okell Drive, NO.11 will be on the right.

Council Tax

COUNCIL TAX BAND "G"
 
This information may have been obtained from the local council website only and applicants are advised to consider obtaining written confirmation.

EPC

The EPC rating for this property is C

General

Intending purchasers will be required to produce identification documentation and proof of funding in order to comply with The Money Laundering, Terrorist Financing and Transfer of Funds Regulations 2017. More information can be made available upon request.

John Goodwin FRICS has made every effort to ensure that measurements and particulars are accurate however prospective purchasers/tenants must satisfy themselves by inspection or otherwise as to the accuracy of the information provided. No information with regard to planning use, structural integrity, tenure, availability/operation, business rates, services or appliances has been formerly verified and therefore prospective purchasers/tenants are requested to seek validation of all such matters prior to submitting a formal or informal intention to purchase/lease the property or enter into any contract.
COUNCIL TAXA payment made to your local authority in order to pay for local services like schools, libraries, and refuse collection. The amount you pay depends on the value of the property.Read more about council Tax in our glossary page.
Band: G
PARKINGDetails of how and where vehicles can be parked, and any associated costs.Read more about parking in our glossary page.
Garage,Driveway
GARDENA property has access to an outdoor space, which could be private or shared.
Private garden
ACCESSIBILITYHow a property has been adapted to meet the needs of vulnerable or disabled individuals.Read more about accessibility in our glossary page.
Ask agent

Okell Drive, Ross-on-wye, HR9

Approximate location

Add an important place to see how long it'd take to get there from our property listings.

__mins driving to your place

Affordability

Monthly repayments£3,376
Property: £ 679,950
Deposit: £ 67,995
Interest rate: 5.24%
Term: 30 years
Powered byNatwest
These results are estimates and are only intended as a guide. Make sure you obtain accurate figures from your lender before committing to any mortgage. Your home may be repossessed if you do not keep up repayments on a mortgage.
Renovation potential
Recently sold & under offer
See similar nearby properties

About John Goodwin FRICS, Ross on wye

30 Gloucester Road, Ross-On-Wye, HR9 5LE

John Goodwin is a firm of Independent Chartered Surveyors and Estate Agents offering comprehensive local representation on the borders of Herefordshire, Worcestershire and Gloucestershire. Established in 1981 business has grown in size and reputation and now has offices in Ledbury, Colwall, Malvern and Upton-upon-Severn.

The firm specializes in the sale and letting of residential property but also deals in commercial sales and lettings, auction sales and furniture/antique sales.

Dedicated, friendly and professional staff include members of the Royal Institution of Chartered Surveyors and the National Association of Estate Agents and the firm is led by John Goodwin who is based at the Ledbury office.

Check how much you can borrow

Whether you're buying by yourself or with someone else, you can:

  • Receive a result instantly
  • Get viewings faster with agents
  • Check with no impact on your credit score
Powered byNatwest
Two happy people looking at phone

Notes

These notes are private, only you can see them.

Staying secure when looking for property

Ensure you're up to date with our latest advice on how to avoid fraud or scams when looking for property online.

Visit our security centre to find out more

Disclaimer - Property reference S1864752. The information displayed about this property comprises a property advertisement. Rightmove.co.uk makes no warranty as to the accuracy or completeness of the advertisement or any linked or associated information, and Rightmove has no control over the content. This property advertisement does not constitute property particulars. The information is provided and maintained by John Goodwin FRICS, Ross on wye. Please contact the selling agent or developer directly to obtain any information which may be available under the terms of The Energy Performance of Buildings (Certificates and Inspections) (England and Wales) Regulations 2007 or the Home Report if in relation to a residential property in Scotland.

*This is the average speed from the provider with the fastest broadband package available at this postcode. The average speed displayed is based on the download speeds of at least 50% of customers at peak time (8pm to 10pm). Fibre/cable services at the postcode are subject to availability and may differ between properties within a postcode. Speeds can be affected by a range of technical and environmental factors. The speed at the property may be lower than that listed above. You can check the estimated speed and confirm availability to a property prior to purchasing on the broadband provider's website. Providers may increase charges. The information is provided and maintained by Decision Technologies Limited.
**This is indicative only and based on a 2-person household with multiple devices and simultaneous usage. Broadband performance is affected by multiple factors including number of occupants and devices, simultaneous usage, router range etc. For more information speak to your broadband provider.