
Llys Y Groes, Wrexham, LL13

- PROPERTY TYPE
Detached
- BEDROOMS
4
- BATHROOMS
3
- SIZE
Ask agent
- TENUREDescribes how you own a property. There are different types of tenure - freehold, leasehold, and commonhold.Read more about tenure in our glossary page.
Freehold
Key features
- Sought After Development
- Excellent Location
- The Largest Plot & Footprint.
- Executive Styled Detached House
- Stunning Kitchen/Dining/Entertaining Area
- Separate Utility Room
- Four "Double" Bedrooms
- Master With EnSuite & Built In Wardrobes
- South Facing Enclosed Rear Garden
- Detached Double Garage & Extensive Off Road Parking
Description
A viewing of this immaculately presented four-bedroom detached dwelling will reveal a property where considerable attention has been given not only to its presentation and condition, but also to the quality of the fixtures and fittings selected by the current owners, with no apparent compromise having been made in terms of quality or specification.
Situated on the highly regarded and sought-after Llys y Groes development on the immediate outskirts of Wrexham, the property occupies an enviable position and, importantly, is one of the largest homes constructed on the development, being of the largest format and footprint offered by the original developers. It also benefits from an exceptionally generous plot, which is larger than that of any other on the development. This provides an unusually good combination of substantial internal accommodation, extensive parking and generous external space.
The location is particularly convenient, being within comfortable walking distance of Wrexham town centre and its extensive range of shops, restaurants, leisure facilities and everyday amenities, whilst Wrexham Maelor Hospital, Wrexham University and Moneypenny are also within easier walking distance. For those travelling further afield, the A483 dual carriageway can be accessed within approximately five minutes by car, providing excellent connectivity towards Chester and, in the opposite direction, Shrewsbury and the wider North Wales and North West regions.
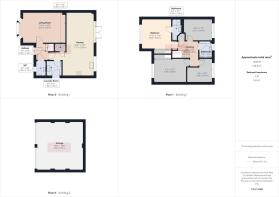
Internally, the accommodation commences with a welcoming entrance hallway, from which four internal doors lead to the principal ground-floor rooms, namely the lounge, kitchen/dining/living room, utility room and downstairs WC/cloaks, whilst the staircase rises directly ahead to the first-floor accommodation. The lounge is particularly well proportioned and features a real-flame-effect gas fire which provides an attractive focal point, together with newly fitted, high-quality wood-effect laminate flooring. Without doubt, however, one of the principal attractions of the home is the impressive kitchen/dining/living space, a wonderfully versatile room which very much reflects the way in which modern families prefer to live today. Extending across the full width of the property, this superb space provides a natural environment in which to prepare meals, dine with family and friends, entertain or simply relax, with rear-facing uPVC double-glazed patio doors opening directly onto the external patio and enclosed rear garden. The kitchen itself incorporates a comprehensive range of fitted appliances, both integrated and freestanding, together with contemporary vertical radiator, tiled flooring and useful understairs storage, whilst the generous dimensions of the room allow the different areas to blend seamlessly into one exceptionally sociable and practical living environment. It is a room which is likely to become the real heart of the home. The adjoining utility room is accessed from the entrance hallway and has matching grey base and wall cupboards to those within the kitchen, together with worktop space and provision for two under-worktop appliances, including plumbing for a washing machine. A part-glazed, side-facing external door, fitted with privacy glass, provides convenient access to the side of the property, whilst one of the wall cabinets discreetly houses the gas-fired central-heating boiler. A separate downstairs WC/cloakroom completes the ground-floor accommodation. To the first floor are four bedrooms, all of which are comfortably proportioned to accommodate double beds, making this a genuine four-bedroom family home rather than one where the fourth bedroom is merely a token room. The principal bedroom is particularly well appointed, benefiting from fitted wardrobes with mirrored sliding doors together with a stylish and well-equipped en-suite shower room. The guest bedroom also benefits from fitted wardrobes, whilst the principal family bathroom is fully tiled and equipped with a bath, thermostatic shower and glazed shower screen. Externally, the property continues to impress, with a detached double garage approached over a wide driveway which provides an excellent amount of off-road parking. The unusually generous plot is a significant feature of the property, with a flagged pathway extending alongside the garage and along the gable end of the dwelling to a full-height timber gate, beyond which lies the enclosed rear garden. Predominantly south-facing, the rear garden provides an excellent private outdoor space and, when considered alongside the size of the plot, the detached double garage, extensive parking and substantial internal accommodation, further underlines the unusual proportions and appeal of this particular home. In summary, this is a substantial and exceptionally well-presented four-bedroom detached property occupying one of the most generous plots on this highly regarded development, combining an unusually large footprint with quality accommodation, excellent parking and garage provision, a superb family-oriented living space and a highly convenient position close to the town centre, hospital, university, major employers and the A483. Properties of this size, format and overall calibre are rarely available within such a convenient Wrexham location and an internal inspection is strongly recommended to fully appreciate the scale, presentation and quality this impressive home has to offer.
EPC rating: B. Tenure: Freehold,Approach
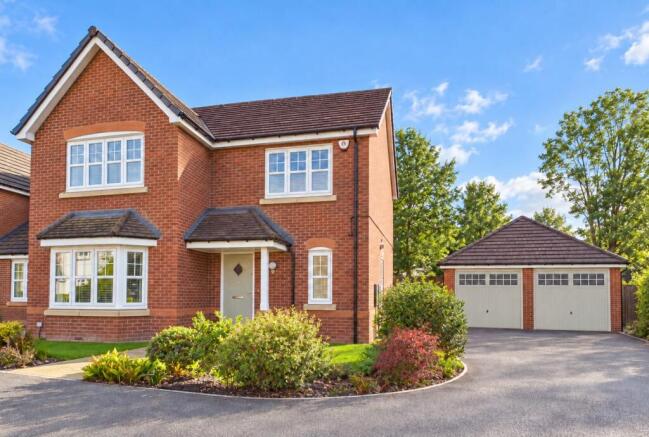
The property occupies the largest plot of any dwelling on the development and is approached via a flagged footpath leading directly to the front entrance. A small, predominantly lawned garden lies to either side of the pathway, with established shrubs planted along the borders. To the right-hand side is an extensive driveway providing generous off-road parking and leading to the detached double garage. Slightly set back from the main elevation, alongside the garage and running adjacent to the gable end of the property, is a full-height timber gate providing convenient access to the enclosed rear garden.
Hallway
A composite, part-glazed front door opens into a welcoming entrance hallway, with the staircase rising directly ahead to the first-floor accommodation. Four internal doors (lounge, kitchen living area, utility room & downstairs wc) lead from the hallway to the principal ground-floor rooms. The hallway is finished with wood-effect laminate flooring and benefits from a ceiling light point and radiator.
Lounge
Lounge: A generously proportioned principal reception room featuring a front-facing double-glazed bay window fitted with Venetian blinds, providing excellent natural light. A wall-mounted feature fireplace creates an attractive focal point, whilst the wood-effect laminate flooring continues seamlessly from the entrance hallway. Further features include a radiator and ceiling light point.
Kitchen/Dining/Living Area
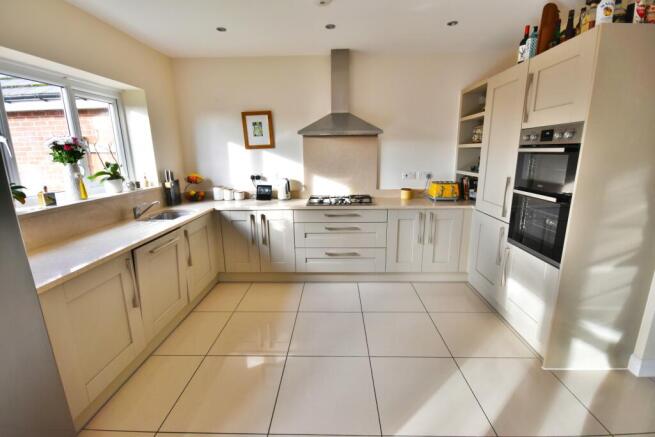
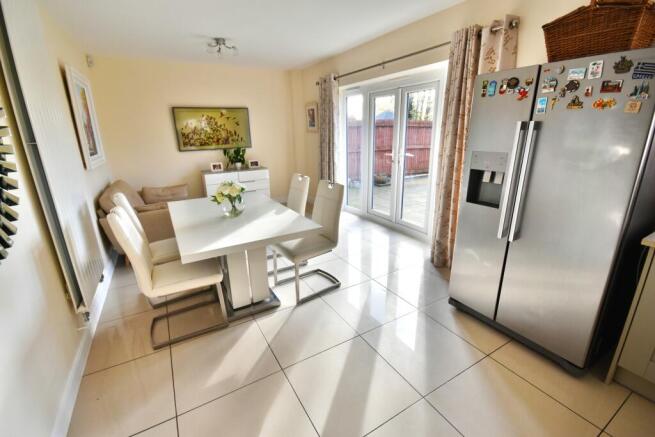
Striking in both its exceptional dimensions and aesthetic appeal, this outstanding open-plan room extends across the full width of the property at the rear and provides the impressive, contemporary family space that so many modern purchasers are seeking. The kitchen area is fitted with an extensive range of matching wall and base units, complemented by granite work surfaces and incorporating a eye-level double oven, integrated dishwasher.
Inset gas hob with granite splashback and extractor hood above, together with a one-and-a-half-bowl inset sink positioned beneath a rear-facing uPVC double-glazed window. There is also generous provision for a large freestanding fridge freezer at the end of one of the kitchen runs. Tiled flooring extends throughout the room, whilst the considerable remaining floor area provides clearly defined spaces for both dining, relaxing & entertaining. To the rear is a large, patio-style uPVC double-glazed door/window arrangement overlooking the rear garden.
Utility Room
A well-appointed utility room with a side-facing uPVC part-glazed external door incorporating privacy glass, providing convenient access to the side of the property. Fitted with matching wall and base units to those in the kitchen, complemented by granite work surfaces and an inset sink with mixer tap. One of the wall cabinets discreetly houses the gas combination boiler, whilst there is useful provision beneath the worktops for two appliances, including plumbing and connections for a washing machine. Tiled flooring continues seamlessly from the adjoining kitchen and living space.
Downstairs WC
Fitted with a front-facing uPVC double-glazed window incorporating privacy glass, a low-level WC with push-button flush and a pedestal wash hand basin with mixer tap. The room is finished with half-tiled walls and tiled flooring, together with recessed ceiling spotlights, extractor fan and radiator.
Stairwell & Landing
A carpeted staircase with handrail to the right rises to the first-floor landing, from which six internal doors lead to the accommodation, comprising four bedrooms, the main bathroom and a useful airing cupboard. The landing benefits from recessed ceiling spotlights and a ceiling hatch providing access to the attic space.
Principal Bedroom
A particularly impressive and exceptionally generously proportioned principal bedroom, offering ample space for a king-size bed together with an abundance of additional floor area, allowing comfortable circulation and plenty of room for further bedroom furniture. A large front-facing uPVC double-glazed window floods the room with natural light, whilst an entire wall is complemented by ceiling-to-floor fitted wardrobes with mirrored sliding doors, providing excellent storage capacity. Further features include a radiator and internal door giving access to the en-suite shower room.
Shower EnSuite
A superbly appointed and contemporary en-suite shower room, fully tiled to both walls and floor. The suite comprises a low-level WC with push-button flush, pedestal wash hand basin with display shelf above and vanity mirror, together with a generous walk-in shower enclosure featuring a sliding glazed door, chrome shower fittings and thermostatic shower. Recessed ceiling lights, extractor fan and radiator complete this stylish and highly practical room.
Guest Bedroom
A well-proportioned “double” bedroom featuring a front-facing uPVC double-glazed window fitted with Venetian blinds, providing good natural light. The room also benefits from fitted wardrobes with mirrored sliding doors, offering excellent clothes storage, together with a radiator
Bedroom Three
Another well-proportioned bedroom comfortably accommodating a double bed, with a rear-facing uPVC double-glazed window providing good natural light. The room also benefits from a radiator.
Bedroom Four
A versatile, slightly L-shaped bedroom which, despite its configuration, is particularly well proportioned and could comfortably accommodate a double bed, whilst also providing an exceptionally generous single bedroom option. The room benefits from a rear-facing uPVC double-glazed window providing natural light, together with a radiator.
Bathroom
A well-appointed and contemporary-styled family bathroom, fully tiled to both walls and floor and featuring a rear-facing uPVC double-glazed window with privacy glass. The suite comprises a low-level WC with push-button flush, pedestal wash hand basin and panelled bath with chrome shower fittings and glazed shower screen adjacent. Further features include a chrome-finished heated towel radiator, extractor fan and recessed ceiling spotlights.
Rear Garden
Immediately to the rear of the property is a paved patio area, providing an ideal space for outdoor seating and entertaining, beyond which the garden is predominantly laid to lawn. The garden is fully enclosed and benefits from a full-height timber gate to the side, providing convenient access directly onto the driveway and towards the front of the property. A number of mature trees to the rear provide a degree of privacy, whilst the predominantly south-facing aspect ensures the garden enjoys excellent sunlight throughout the day when the weather permits.
Detached Double Garage
A particularly spacious detached double garage, positioned alongside the property and approached via the extensive driveway. The garage is accessed through two adjacent up-and-over doors, which open into one impressive, uninterrupted internal space; importantly, there is no dividing wall between the two bays, creating a considerably more versatile area than a conventional double garage. The generous dimensions comfortably accommodate two cars whilst still leaving substantial additional space for storage, bicycles, gardening equipment, tools or other household requirements. The garage has a solid concrete floor and benefits from both lighting and power, making it equally suitable for secure vehicle storage, workshop use or general-purpose storage. Combined with the extensive driveway immediately in front, the provision here represents an excellent level of off-road parking and ancillary space rarely found with properties of this type.
Disclaimer
We would like to point out that all measurements, floor plans and photographs are for guidance purposes only (photographs may be taken with a wide angled/zoom lens), and dimensions, shapes and precise locations may differ to those set out in these sales particulars which are approximate and intended for guidance purposes only.
These particulars, whilst believed to be accurate are set out as a general outline only for guidance and do not constitute any part of an offer or contract. Intending purchasers should not rely on them as statements of representation of fact, but must satisfy themselves by inspection or otherwise as to their accuracy. We have not tested any apparatus, equipment, fixtures, fittings or services and so cannot verify they are in working order or fit for purpose. No person in this firms employment has the authority to make or give any representation or warranty in respect of the property.
Anti Money Laundering (AML)
In accordance with current Anti-Money Laundering regulations, all buyers are required to undergo an identity verification check. A non-refundable fee of £24 per buyer applies for this mandatory check, which must be completed before the sale can proceed.
Mortgage Advice
Get in touch with us today to be connected with our expert mortgage advisor. With access to thousands of mortgage products from over 100 lenders, they offer personalised advice tailored to your individual circumstances. They’ll help you secure the best mortgage deal and guide you smoothly from application through to completion.
- COUNCIL TAXA payment made to your local authority in order to pay for local services like schools, libraries, and refuse collection. The amount you pay depends on the value of the property.Read more about council Tax in our glossary page.
- Band: E
- PARKINGDetails of how and where vehicles can be parked, and any associated costs.Read more about parking in our glossary page.
- Garage
- GARDENA property has access to an outdoor space, which could be private or shared.
- Private garden
- ACCESSIBILITYHow a property has been adapted to meet the needs of vulnerable or disabled individuals.Read more about accessibility in our glossary page.
- Ask agent
Llys Y Groes, Wrexham, LL13

Add an important place to see how long it'd take to get there from our property listings.
__mins driving to your place


Notes
Staying secure when looking for property
Ensure you're up to date with our latest advice on how to avoid fraud or scams when looking for property online.
Visit our security centre to find out moreDisclaimer - Property reference P1778. The information displayed about this property comprises a property advertisement. Rightmove.co.uk makes no warranty as to the accuracy or completeness of the advertisement or any linked or associated information, and Rightmove has no control over the content. This property advertisement does not constitute property particulars. The information is provided and maintained by Belvoir, Wrexham. Please contact the selling agent or developer directly to obtain any information which may be available under the terms of The Energy Performance of Buildings (Certificates and Inspections) (England and Wales) Regulations 2007 or the Home Report if in relation to a residential property in Scotland.
*This is the average speed from the provider with the fastest broadband package available at this postcode. The average speed displayed is based on the download speeds of at least 50% of customers at peak time (8pm to 10pm). Fibre/cable services at the postcode are subject to availability and may differ between properties within a postcode. Speeds can be affected by a range of technical and environmental factors. The speed at the property may be lower than that listed above. You can check the estimated speed and confirm availability to a property prior to purchasing on the broadband provider's website. Providers may increase charges. The information is provided and maintained by Decision Technologies Limited. **This is indicative only and based on a 2-person household with multiple devices and simultaneous usage. Broadband performance is affected by multiple factors including number of occupants and devices, simultaneous usage, router range etc. For more information speak to your broadband provider.