
Moats Tye, Combs, Stowmarket

- PROPERTY TYPE
Detached
- BEDROOMS
4
- BATHROOMS
1
- SIZE
2,576 sq ft
239 sq m
- TENUREDescribes how you own a property. There are different types of tenure - freehold, leasehold, and commonhold.Read more about tenure in our glossary page.
Freehold
Key features
- Delightful period farmhouse in an attractive countryside setting
- Approximately 1.75 acres of established gardens and grounds
- Substantial modern timber-framed garage/barn complex
- Gated driveway with extensive parking for numerous vehicles
- Beautifully presented accommodation extending to approximately 2,576 sq ft
- Impressive modern kitchen with AGA and extensive fitted cabinetry
- Four double bedrooms and family bathroom
- Multiple reception rooms including sitting room, dining room, snug and office/reading room
- Two glazed garden rooms/conservatories enjoying views across the grounds
Description
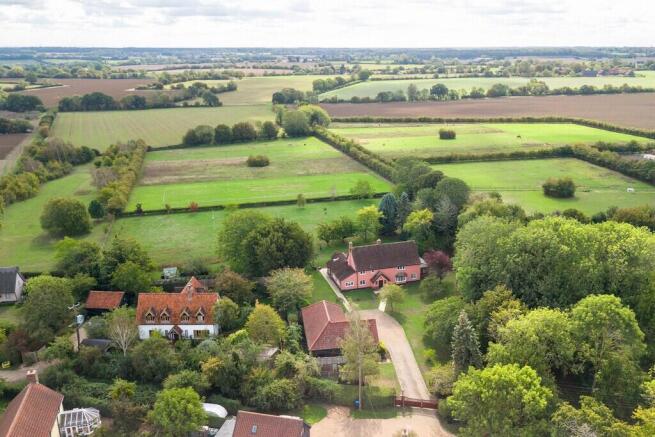
Coveys Ley offers an increasingly rare combination of period character, generous family accommodation and extensive ancillary space, all set within attractive gardens and grounds on the edge of the countryside at Moats Tye, Combs.
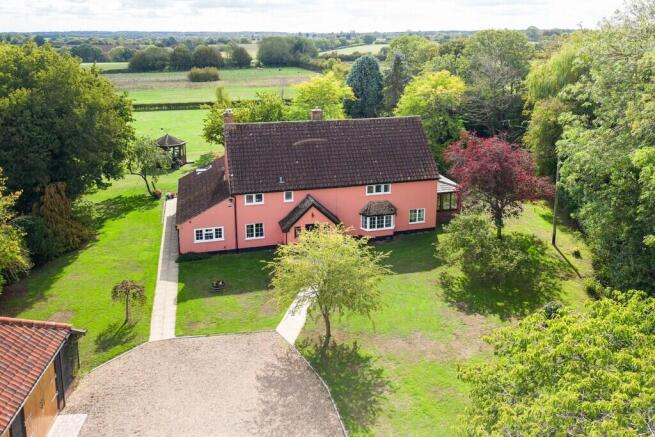
The house is approached via a gated driveway which opens onto a generous gravelled parking and turning area, providing ample space for numerous vehicles and giving access to the impressive detached garage and barn complex.
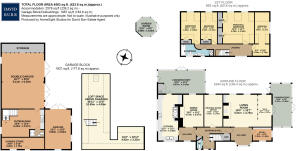
Internally, the property is presented in excellent order throughout and provides approximately 2,576 sq ft of accommodation, with the ground floor offering a particularly versatile arrangement of reception rooms.
At the heart of the house is a splendid modern fitted kitchen, measuring approximately 22'3" x 11'2", fitted with an extensive range of cabinetry and work surfaces together with a traditional AGA set within an exposed brick recess. The kitchen combines contemporary practicality with a style entirely in keeping with the character of the house.
Adjoining the kitchen is a formal dining room, while a separate reading room/office provides an ideal home-working space or quieter reception room.
The principal living room is an especially attractive room, with generous proportions and a substantial inglenook-style fireplace forming its focal point. Beyond this is a cosy snug, offering a more informal everyday sitting area.
A particular feature of the property is the addition of two glazed garden rooms/conservatories. These provide valuable further reception space and create an excellent connection between the house and gardens, with extensive glazing allowing far-reaching views across the grounds and surrounding countryside.
A welcoming central entrance hall, cloakroom and connecting hallways complete the ground-floor accommodation.
First Floor The first floor provides four double bedrooms, including an impressive principal bedroom extending to approximately 14'8" x 14'7".
The remaining bedrooms are also well proportioned, with fitted storage available to several rooms. A family bathroom serves the first-floor accommodation.
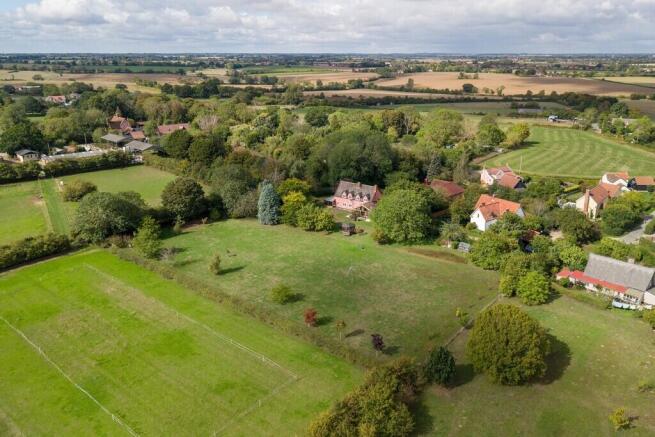
Outside Coveys Ley stands within approximately 2 acres of attractive gardens and grounds which provide an exceptional setting for the house.
The gardens are predominantly laid to lawn and wrap around the property, interspersed with mature trees, established shrubs and attractive planted borders. The scale of the grounds gives the property an appealing sense of space and privacy while retaining a manageable, garden-led feel rather than being predominantly agricultural.
There are numerous areas from which to enjoy the setting, with the glazed garden rooms opening directly towards the lawns and enjoying views across the grounds and adjoining countryside.
Garage & Outbuildings One of the property's most distinctive features is the substantial detached timber-framed garage and barn complex, providing approximately 1,921 sq ft of additional accommodation.
The building includes a particularly impressive double garage measuring approximately 26'7" x 20'6", together with a further garage, outbuilding/workshop and garden store.
A staircase gives access to a substantial first-floor loft space above the garages, measuring approximately 35'11" x 13'5", together with an additional adjoining area.
The building offers tremendous flexibility for the storage of vehicles, workshop use, hobbies or other ancillary purposes, subject of course to any necessary consents.
A separate garden room within the grounds provides an additional place from which to sit and enjoy the gardens.
Brochures
Pdf brochure- COUNCIL TAXA payment made to your local authority in order to pay for local services like schools, libraries, and refuse collection. The amount you pay depends on the value of the property.Read more about council Tax in our glossary page.
- Band: G
- PARKINGDetails of how and where vehicles can be parked, and any associated costs.Read more about parking in our glossary page.
- Garage,Off street
- GARDENA property has access to an outdoor space, which could be private or shared.
- Yes
- ACCESSIBILITYHow a property has been adapted to meet the needs of vulnerable or disabled individuals.Read more about accessibility in our glossary page.
- Ask agent
Moats Tye, Combs, Stowmarket

Add an important place to see how long it'd take to get there from our property listings.
__mins driving to your place
Affordability

About David Burr Estate Agents, Woolpit
Sampson House The Street, Woolpit, IP30 9QN



Notes
Staying secure when looking for property
Ensure you're up to date with our latest advice on how to avoid fraud or scams when looking for property online.
Visit our security centre to find out moreDisclaimer - Property reference 100424031495. The information displayed about this property comprises a property advertisement. Rightmove.co.uk makes no warranty as to the accuracy or completeness of the advertisement or any linked or associated information, and Rightmove has no control over the content. This property advertisement does not constitute property particulars. The information is provided and maintained by David Burr Estate Agents, Woolpit. Please contact the selling agent or developer directly to obtain any information which may be available under the terms of The Energy Performance of Buildings (Certificates and Inspections) (England and Wales) Regulations 2007 or the Home Report if in relation to a residential property in Scotland.
*This is the average speed from the provider with the fastest broadband package available at this postcode. The average speed displayed is based on the download speeds of at least 50% of customers at peak time (8pm to 10pm). Fibre/cable services at the postcode are subject to availability and may differ between properties within a postcode. Speeds can be affected by a range of technical and environmental factors. The speed at the property may be lower than that listed above. You can check the estimated speed and confirm availability to a property prior to purchasing on the broadband provider's website. Providers may increase charges. The information is provided and maintained by Decision Technologies Limited. **This is indicative only and based on a 2-person household with multiple devices and simultaneous usage. Broadband performance is affected by multiple factors including number of occupants and devices, simultaneous usage, router range etc. For more information speak to your broadband provider.