
Kinnoull Terrace, Perth, Perth and Kinross, PH2

- PROPERTY TYPE
Semi-Detached
- BEDROOMS
5
- BATHROOMS
2
- SIZE
3,980 sq ft
370 sq m
- TENUREDescribes how you own a property. There are different types of tenure - freehold, leasehold, and commonhold.Read more about tenure in our glossary page.
Freehold
Key features
- B-Listed property with fine architectural detailing
- Mature and private garden of about 0.55 acres
- Four/five bedrooms, three reception rooms
- Elevated position with views to the hills
- Beautifully proportioned rooms
- Summer house, single garage and garden store
- Ripe for modernisation
- About 0.5miles from Perth High Street
- Ideally placed for access to schooling and all major Scottish cities and airports
- EPC Rating = E
Description
Description
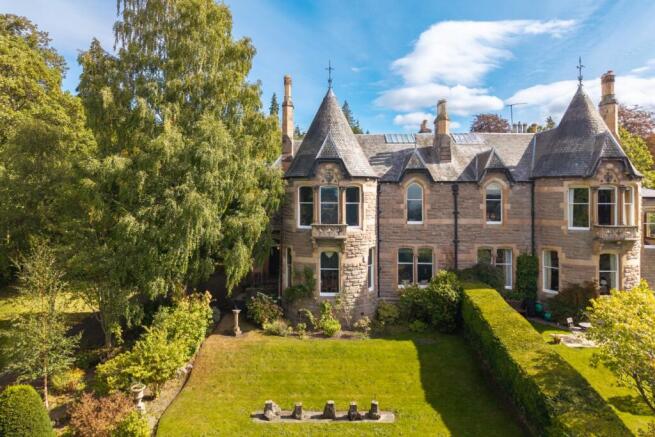
Craigievar was designed by the prominent Perth architect Andrew Heiton and completed circa 1870 as his own residence. The building is an example of Victorian French Gothic Revival architecture and is Category B Listed by Historic Environment Scotland. Craigievar made an important contribution to the historic townscape of Kinnoull and was key in the transition of Kinnoull hill from a semi-rural hillside suburb into the prestigious Victorian villa district that attracted wealthy Perth professionals. Its curved bow elevations, conical roof, patterned slate roofing, ornamental ironwork and gothic inspired dormers characterise the building. Internally high ceilings, large sash and case windows and original woodwork give the accommodation a sense of warmth, grandeur and history.
Craigievar has not changed hands for 63 years and its sale presents a rare and special opportunity for a buyer to breathe new life into the property. Over the years, Craigievar has been meticulously cared for; at one point being refurbished by Whytock and Reid which (although no longer trading) is still recognised as one of Scotland’s most prestigious furniture-making and interior furnishing firms.
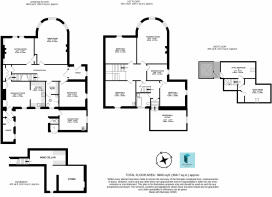
The original heavy timber front door opens to a vestibule floored with original Victorian tiles. It opens to the reception hall which provides access to all the main ground floor rooms. The dining room is in one of two beautiful bow fronted rooms at Craigievar. It has three tall windows, an open fireplace with carved surround and space for a large dining table. The adjacent sitting room is a cosier space. Light streams into the room through large windows and its open fireplace is framed by a marble mantelpiece. Either side of the fireplace there are carved timber presses with display shelves. The kitchen/breakfast room is at the back of the house where there is space for a family sized dining table as well as access to a larder and the back door. On the ground floor there is also one further room which has historically been used as a bedroom but which may also work well as an office. A cloakroom and wet room complete the ground floor accommodation which also has plenty of storage cupboards.
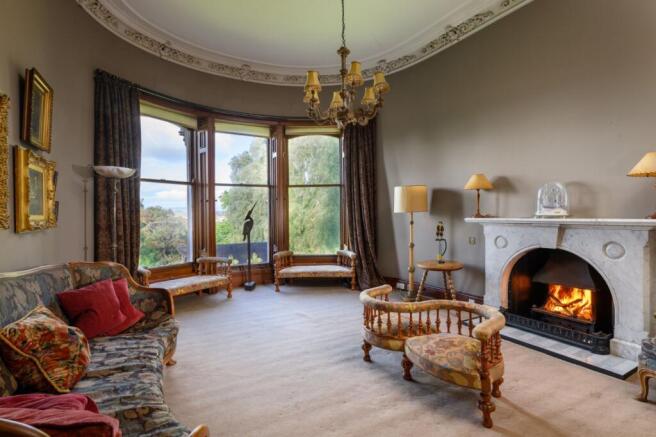
The first-floor landing is lit by a decorative glass cupola. The drawing room is in the largest room which sits above the dining room and also has a fabulous bow fronted wall of windows. From here there are breath-taking views over the city to the hills. Faces carved into the cornicework of this room are said to be characters from Sir Walter Scott’s Waverley novels. The main bedroom is connected to a dressing room and there are three further double bedrooms on this floor. All the bedrooms are well lit and well-proportioned and share a bathroom. Steps from the main landing lead down to a large room at the back of the house which has most recently been used as an office but which could be turned into a large bedroom if desired. A narrow staircase leads to two attic rooms on the top floor. Craigievar has a useful, dry and accessible basement which is ideal as a wine cellar and for storage. There is plenty of scope, subject to obtaining the relevant permissions, to reconfigure the arrangement of rooms at Craigievar.
Garden
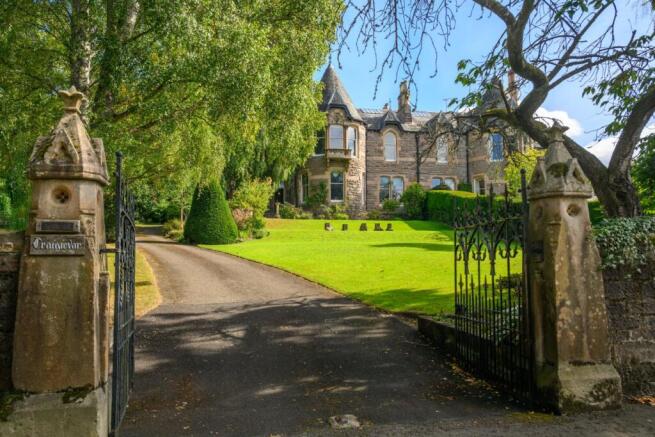
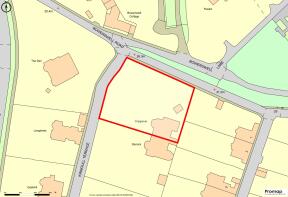
Craigievar is approached through carved stone gate piers with wrought iron gates. A tarmac driveway leads up to parking beside the house. The garden is mainly laid out to the front and side of the house with a courtyard to the rear where there is an old WC and large boiler/store room. The garden at Craigievar is beautifully maintained with neatly clipped hedges, expanses of mown lawn and mature trees and shrubs. There is a decked area beside the summer house.
Outbuildings
Summer house
Single garage
Boiler room and WC (integral)
Location
Craigievar is situated on a leafy no-through road in the sought-after area of Kinnoull. Kinnoull hill rises up behind the house whilst the River Tay and the town centre’s shops and restaurants are less than a mile away on the west side of the river. Being elevated, Craigievar has exceptional views to the hills from its upper floors. With riverside walks and Kinnoull woodland park nearby, there are miles of beautiful paths, cycle tracks and nature trails on the doorstep and the more dramatic scenery of the Perthshire hills and the Angus Glens are easily accessible. Dundee Road is one of the main routes out of Perth and enables swift access to Dundee, Fife, Stirling, Edinburgh and the north.
Perth has an excellent choice of shops, bars and restaurants as well as a concert hall, theatre, art gallery, museum and cinema. The town’s leisure facilities also include the Perth Climbing Centre, The Willowgate Activity Centre, Perth Leisure pool, and two sports centres. Local golf courses include the North Inch Golf Course, Craigie Hill and Murrayshall. Gleneagles and St Andrews are both within 35 miles. There is National Hunt racing at Scone Palace, which also hosts The Scottish Game Fair.
Perth is often referred to as a Gateway to the Highlands, and for those who enjoy outdoor pursuits the rivers, hills and lochs of the Perthshire highlands and the Angus Glens are all within easy reach, while the ski slopes of Glenshee are about 40 miles north.
There is a choice of primary and secondary schooling in the city, with Kinnoull Primary School being closest. In terms of private schooling, The High School of Dundee, Strathallan, Glenalmond College, Morrisons Academy, Ardvreck and Craigclowan are all within 30 miles.
Perth train station has regular services to Edinburgh, Glasgow, Dundee, Aberdeen, Inverness and London. Edinburgh Airport is about 40 miles away and there are direct flights from Dundee Airport (20 miles) to London.
All distances and travel times are approximate.
Square Footage: 3,980 sq ft
Acreage: 0.55 Acres
Additional Info
GENERAL REMARKS
Viewings - Strictly by appointment with Savills – .
Services - Mains water, electricity and drainage. Gas central heating.
Perth and Kinross Council tax band G
Craigievar is situated in the Kinnoull Conservation Area and is Category B-listed by Historic Environment Scotland.
Fixtures & Fittings – The fitted carpets, curtains and appliances are included in the sale (no warranty will be given for the operational status of the appliances). The chandeliers are specifically excluded from the sale but they may, along with certain items of furniture, be available for purchase by separate negotiation.
Photos taken September 2026
Servitude rights, burdens and wayleaves - the property is sold subject to and with the benefit of all servitude rights, burdens, reservations and wayleaves, including rights of access and rights of way, whether public or private, light, support, drainage, water and wayleaves for masts, pylons, stays, cable, drains and water, gas and other pipes, whether contained in the Title Deeds or informally constituted and whether referred to in the General Remarks and Stipulations or not. The Purchaser(s) will be held to have satisfied himself as to the nature of all such servitude rights and others.
Offers - offers, in Scottish legal form, must be submitted by your solicitor to the Selling Agents. It is intended to set a closing date but the seller reserves the right to negotiate a sale with a single party. All genuinely interested parties are advised to instruct their solicitor to note their interest with the Selling Agents immediately after inspection.
Deposit - a deposit of 10% of the purchase price may be required. It will be paid within 7 days of the conclusion of Missives. The deposit will be non-returnable in the event of the Purchaser(s) failing to complete the sale for reasons not attributable to the Seller or his agents.
IMPORTANT NOTICE - Savills, their clients and any joint agents give notice that:
1. They are not authorised to make or give any representations or warranties in relation to the property either here or elsewhere, either on their own behalf or on behalf of their client or otherwise. They assume no responsibility for any statement that may be made in these particulars. These particulars do not form part of any offer or contract and must not be relied upon as statements or representations of fact.
2. Any areas, measurements or distances are approximate. The text, photographs and plans are for guidance only and are not necessarily comprehensive. It should not be assumed that the property has all necessary planning, building regulation or other consents and Savills have not tested any services, equipment or facilities. Purchasers must satisfy themselves by inspection or otherwise.
Brochures
Web Details- COUNCIL TAXA payment made to your local authority in order to pay for local services like schools, libraries, and refuse collection. The amount you pay depends on the value of the property.Read more about council Tax in our glossary page.
- Band: G
- PARKINGDetails of how and where vehicles can be parked, and any associated costs.Read more about parking in our glossary page.
- Yes
- GARDENA property has access to an outdoor space, which could be private or shared.
- Yes
- ACCESSIBILITYHow a property has been adapted to meet the needs of vulnerable or disabled individuals.Read more about accessibility in our glossary page.
- Ask agent

Add an important place to see how long it'd take to get there from our property listings.
__mins driving to your place
Affordability

About Savills Country Houses, Perth
Earn House, Broxden Business Park, Lamberkine Drive Perth PH1 1RA
Notes
Staying secure when looking for property
Ensure you're up to date with our latest advice on how to avoid fraud or scams when looking for property online.
Visit our security centre to find out moreDisclaimer - Property reference PES260095. The information displayed about this property comprises a property advertisement. Rightmove.co.uk makes no warranty as to the accuracy or completeness of the advertisement or any linked or associated information, and Rightmove has no control over the content. This property advertisement does not constitute property particulars. The information is provided and maintained by Savills Country Houses, Perth. Please contact the selling agent or developer directly to obtain any information which may be available under the terms of The Energy Performance of Buildings (Certificates and Inspections) (England and Wales) Regulations 2007 or the Home Report if in relation to a residential property in Scotland.
*This is the average speed from the provider with the fastest broadband package available at this postcode. The average speed displayed is based on the download speeds of at least 50% of customers at peak time (8pm to 10pm). Fibre/cable services at the postcode are subject to availability and may differ between properties within a postcode. Speeds can be affected by a range of technical and environmental factors. The speed at the property may be lower than that listed above. You can check the estimated speed and confirm availability to a property prior to purchasing on the broadband provider's website. Providers may increase charges. The information is provided and maintained by Decision Technologies Limited. **This is indicative only and based on a 2-person household with multiple devices and simultaneous usage. Broadband performance is affected by multiple factors including number of occupants and devices, simultaneous usage, router range etc. For more information speak to your broadband provider.