Clare Cottage, Farm Lane, Ashurst, Southampton, SO40 7AX

- PROPERTY TYPE
Detached Bungalow
- BEDROOMS
3
- BATHROOMS
1
- SIZE
Ask agent
- TENUREDescribes how you own a property. There are different types of tenure - freehold, leasehold, and commonhold.Read more about tenure in our glossary page.
Freehold
Key features
- A Detached 3 bedroom Chalet Bungalow
- Situated within The New Forest National Park
- Overlooking Farmland to the front aspect
- Private Road to entry
- Lounge with exposed beams
- Generous Kitchen Breakfast room
- Dining Room
- 4 Piece Family Bathroom with seperate Shower
- Conservatory
- Double Garage
Description
A Home of Timeless Character and Charm
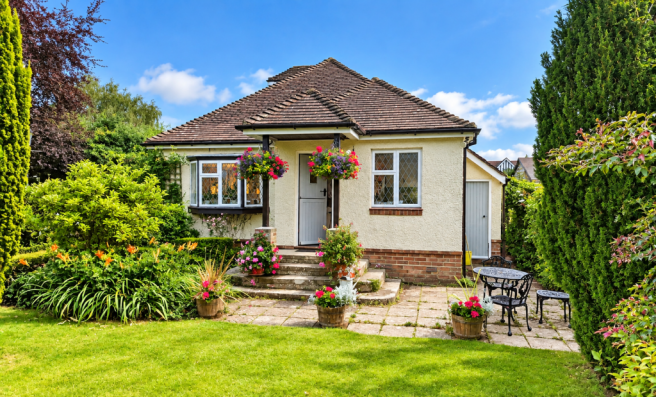
Clare Cottage is a wonderfully individual country home, combining the enduring charm of its 1930s origins with an idyllic garden setting and a peaceful position within the sought-after New Forest village of Ashurst.
Approached along a private road, with neighbouring fields and farmland providing an attractive rural backdrop, the property enjoys a delightful sense of tranquillity and seclusion.
The cottage has a warmth and personality that is immediately apparent. Exposed timbers, attractive bay windows and a substantial feature fireplace create an inviting atmosphere, while the thoughtfully arranged accommodation provides comfortable and versatile living spaces.
Of particular note are the enchanting gardens, which embrace the cottage on three sides. Beautifully established over time, they offer a wonderful tapestry of flowering plants, mature shrubs, sweeping lawns and intimate seating areas, creating a series of outdoor spaces in which to relax, entertain or simply appreciate the natural surroundings.
Complementing the main residence are a substantial detached timber cabin, a brick-built double garage and generous parking facilities.
Clare Cottage represents a rare opportunity to acquire a home of genuine individuality, where traditional character, privacy and the pleasures of country living come together in a particularly appealing setting.
The Accommodation
Kitchen / Breakfast Room
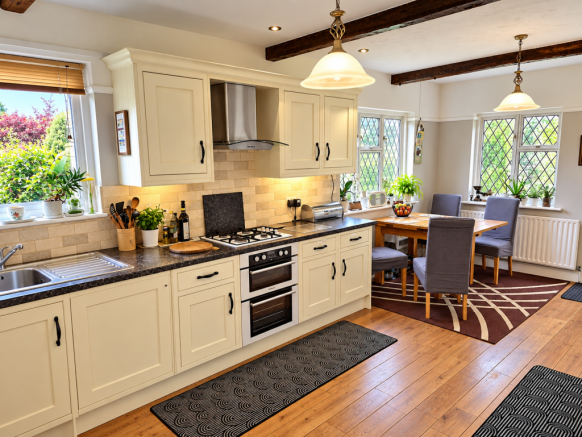
The welcoming kitchen/breakfast room forms a natural heart to the home and is approached through a traditional split stable-style entrance door, sheltered by a storm porch.
Generously proportioned, the room combines the charm of exposed ceiling beams with a country-style fitted kitchen and a comfortable breakfast area.
A comprehensive arrangement of base and wall cupboards provides practical storage, complemented by rolled-edge work surfaces, tiled splashbacks and a single-drainer sink with mixer tap.
Cooking facilities include a gas hob and electric double oven, with additional provision for a dishwasher and fridge/freezer.
Double-glazed windows to the front and side bring natural light into the room, while glazed double doors provide an attractive transition into the sitting room.
The generous breakfast area creates an informal and welcoming setting for everyday dining.
Sitting Room
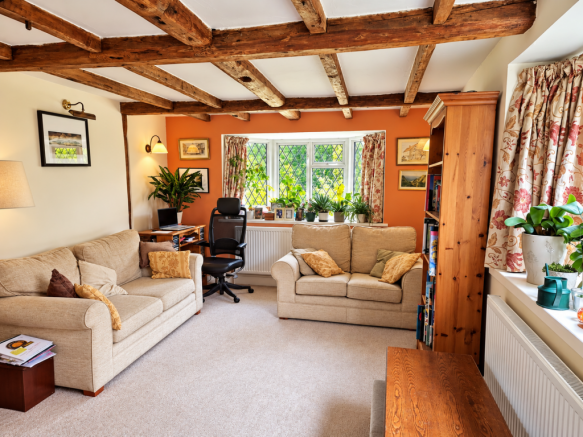
The sitting room is a particularly charming feature of Clare Cottage, rich in traditional detail and offering an inviting space in which to unwind.
Exposed beams extend across the ceiling and walls, while an impressive feature fireplace provides a striking focal point.
Attractive boxed bay windows to the front and side introduce natural light and add architectural interest, enhancing the room's comfortable proportions.
Subtle wall lighting completes the atmosphere, making this a wonderfully relaxing room throughout the seasons.
Dining Room
The separate dining room provides an elegant yet comfortable setting for entertaining and family gatherings.
Traditional detailing, including a dado rail and wall lighting, complements the character of the cottage, while windows to the side and rear provide pleasant natural light.
A staircase rises to the first floor, with a useful recessed area beneath.
Double-glazed doors open into the adjoining conservatory, allowing the two spaces to work beautifully together when entertaining.
Conservatory
Overlooking the delightful gardens, the conservatory offers a peaceful space from which to enjoy the changing seasons.
Constructed with a brick base and UPVC double glazing beneath a polycarbonate roof, the room enjoys views across the surrounding garden through windows to the side and rear.
Double doors open directly onto the patio, providing a natural connection between the house and its outdoor entertaining areas.
With power, lighting and a radiator installed, the conservatory is a versatile addition to the accommodation.
Principal Bedroom
Conveniently situated on the ground floor, the principal bedroom provides a peaceful retreat overlooking the rear of the property.
The room benefits from built-in double wardrobes, traditional picture rails and a double-glazed window.
An airing cupboard houses the immersion tank and provides additional storage.
Family Bathroom
The family bathroom is fitted with a four-piece suite comprising a panelled bath, separate shower enclosure, wash basin and WC.
Further features include a heated towel rail, vanity mirror, tiled flooring and an obscure double-glazed window.
First Floor
The first floor provides two further bedrooms, both offering flexible accommodation to suit a variety of requirements.
Bedroom Two
An attractive bedroom with a double-glazed window to the side elevation, fitted low-level storage cupboards with shelving above and additional storage within the eaves.
Bedroom Three
A further bedroom with a side-facing double-glazed window, radiator and useful eaves storage.
Either room could also serve as a home office, guest bedroom or creative space, depending on individual needs.
The Gardens and Grounds
A Beautifully Established Private Garden
The gardens are undoubtedly among Clare Cottage's most captivating attributes, providing a wonderfully peaceful and picturesque setting that perfectly complements the character of the house.
Extending around three sides of the property, the grounds have been thoughtfully arranged to create a delightful combination of open lawns, established planting and secluded areas for relaxation.
An abundance of flowering plants and mature shrubs brings colour, texture and seasonal interest, while pathways meander between the various garden spaces.
A series of patios and tucked-away seating areas provides opportunities to enjoy the garden from different perspectives, whether seeking a sunny spot for morning coffee, a quiet corner for reading or a welcoming space for summer entertaining.
The gardens offer an appealing balance of natural beauty and practicality, with two greenhouses and two timber sheds providing useful facilities for those with an interest in horticulture.
Outside lighting and a water tap are also provided.
For anyone who appreciates the pleasures of gardening, outdoor entertaining or simply spending time surrounded by nature, the grounds are a particularly special feature of this charming home.
Detached Timber Cabin
A substantial detached timber cabin provides an exceptionally versatile addition to the property.
Attractively constructed beneath a pitched roof, the cabin benefits from double-glazed windows to the front and side, together with double doors opening onto its own patio area.
Internally, power and lighting are installed, along with a fitted work surface and a range of base and wall cupboards.
This flexible building lends itself to a variety of potential uses, from an artist's studio or hobby room to a garden retreat or home office, subject to any necessary consents.
Its separation from the main residence makes it particularly appealing to those seeking a dedicated space for work, creativity or leisure.
Garage and Parking
A brick-built double garage with a pitched roof provides excellent additional storage and parking facilities.
The garage features traditional timber double doors, windows to the side and rear, and the benefit of power and lighting.
Further off-road parking is available to the front and side of the garage, accommodating approximately four vehicles.
Location - Ashurst, New Forest
Clare Cottage occupies a delightful position within Ashurst, a well-regarded village on the eastern fringes of the New Forest National Park.
Set approximately 200 metres along a private road, with open fields and farmland nearby, the property enjoys a peaceful environment while remaining conveniently placed for village amenities and transport connections.
The surrounding New Forest countryside offers a wealth of opportunities for walking, cycling and outdoor pursuits, with its ancient woodland, open heathland and picturesque landscapes providing a remarkable natural setting.
Ashurst railway station is situated approximately half a mile away and offers direct rail services to London, making the location equally appealing to those who require convenient connections beyond the village.
This combination of rural charm, privacy and accessibility is one of the property's most attractive qualities.
In Summary
Clare Cottage is a home of genuine charm and individuality, offering an increasingly sought-after combination of character, privacy and beautiful outdoor space.
Its traditional architectural features, comfortable accommodation and enchanting gardens create a particularly welcoming atmosphere, while the detached timber cabin, double garage and generous parking provide excellent versatility.
Discreetly positioned within the desirable village of Ashurst, with the natural beauty of the New Forest close at hand, this delightful property presents an appealing opportunity for those seeking a distinctive home in a peaceful countryside setting.
An internal viewing, together with time spent exploring the gardens and grounds, is highly recommended to fully appreciate the character and lifestyle Clare Cottage has to offer.
- COUNCIL TAXA payment made to your local authority in order to pay for local services like schools, libraries, and refuse collection. The amount you pay depends on the value of the property.Read more about council Tax in our glossary page.
- Band: D
- PARKINGDetails of how and where vehicles can be parked, and any associated costs.Read more about parking in our glossary page.
- Garage
- GARDENA property has access to an outdoor space, which could be private or shared.
- Yes
- ACCESSIBILITYHow a property has been adapted to meet the needs of vulnerable or disabled individuals.Read more about accessibility in our glossary page.
- Ask agent

Add an important place to see how long it'd take to get there from our property listings.
__mins driving to your place
Affordability
About The New Forest Estate Agents, Totton
9 South Parade, Salisbury Road, Totton, Southampton, SO40 3PY.

Notes
Staying secure when looking for property
Ensure you're up to date with our latest advice on how to avoid fraud or scams when looking for property online.
Visit our security centre to find out moreDisclaimer - Property reference 262783. The information displayed about this property comprises a property advertisement. Rightmove.co.uk makes no warranty as to the accuracy or completeness of the advertisement or any linked or associated information, and Rightmove has no control over the content. This property advertisement does not constitute property particulars. The information is provided and maintained by The New Forest Estate Agents, Totton. Please contact the selling agent or developer directly to obtain any information which may be available under the terms of The Energy Performance of Buildings (Certificates and Inspections) (England and Wales) Regulations 2007 or the Home Report if in relation to a residential property in Scotland.
*This is the average speed from the provider with the fastest broadband package available at this postcode. The average speed displayed is based on the download speeds of at least 50% of customers at peak time (8pm to 10pm). Fibre/cable services at the postcode are subject to availability and may differ between properties within a postcode. Speeds can be affected by a range of technical and environmental factors. The speed at the property may be lower than that listed above. You can check the estimated speed and confirm availability to a property prior to purchasing on the broadband provider's website. Providers may increase charges. The information is provided and maintained by Decision Technologies Limited. **This is indicative only and based on a 2-person household with multiple devices and simultaneous usage. Broadband performance is affected by multiple factors including number of occupants and devices, simultaneous usage, router range etc. For more information speak to your broadband provider.