
Gumcester Way, Godmanchester.

- PROPERTY TYPE
Semi-Detached
- BEDROOMS
3
- BATHROOMS
2
- SIZE
1,119 sq ft
104 sq m
- TENUREDescribes how you own a property. There are different types of tenure - freehold, leasehold, and commonhold.Read more about tenure in our glossary page.
Freehold
Key features
- Modern semi-detached town house.
- 3 bedrooms - 2.5 bathrooms / 1 reception room - open plan kitchen / dining / family room
- The Gross Internal Floor Area is approximately 1119 sq.ft / 103 sq.metres.
- Walking distance to local schooling and amenities.
- Car port with driveway parking for two vehicles.
- Lovely countryside and riverside walks close by.
- Easy access onto the A14 road network and within a 30 minute drive to central Cambridge.
- North / east facing rear garden, capturing the morning sun.
- Versatile, open plan, kitchen / dining / family room.
- EPC: B.
Description
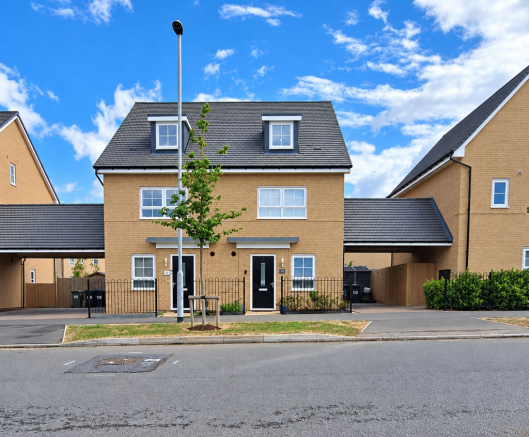
Constructed in 2021, this beautifully presented modern home offers spacious and versatile accommodation arranged over three storeys, complemented by excellent off-road parking and an attractive landscaped rear garden.
To the front is a small garden, while a driveway and car port to the side provide parking for multiple vehicles and convenient access to the rear garden.
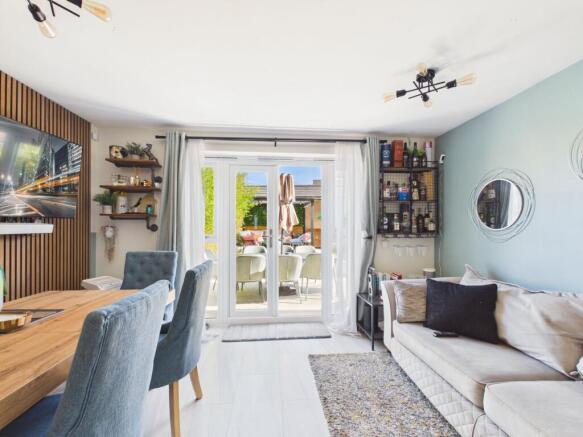
The ground floor has been thoughtfully designed for modern living. A useful study/snug provides a flexible space for home working or relaxing, alongside a WC and an impressive open-plan kitchen/dining room to the rear. Opening directly onto the garden, this bright and sociable space is ideal for entertaining, family time and everyday living.
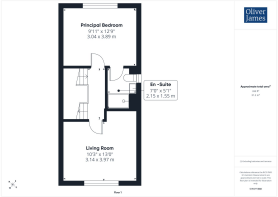
On the first floor, the comfortable living room enjoys a window overlooking the front, while the principal bedroom benefits from its own en-suite shower room. The second floor offers two further double bedrooms and a family bathroom, providing excellent flexibility for families, guests or multi-generational living.
The property occupies a convenient position on a modern development in Godmanchester, with the town's range of amenities within walking distance. Huntingdon town centre is also readily accessible, while the upgraded A14 provides excellent road connections, with Cambridge less than a 30-minute drive away.
EPC Rating: B
GROSS INTERNAL FLOOR AREA
The Gross Internal Floor Area is approximately 1119 sq.ft / 103 sq.metres.
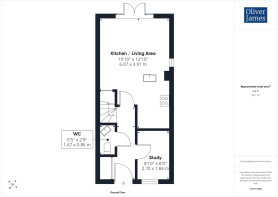
ENTRANCE HALL
Serving the ground floor with a window to the front and a double storage cupboard where the gas fired combi boiler is sited (installed 2021, serviced annually). Stairs rise to the first floor.
STUDY
2.7m x 1.84m
A useful study to the front, currently fitted with cupboards and worktop space.
WC
1.67m x 0.86m
Fitted with a two piece suite.
KITCHEN / DINING / FAMILY AREA.
6.07m x 3.91m
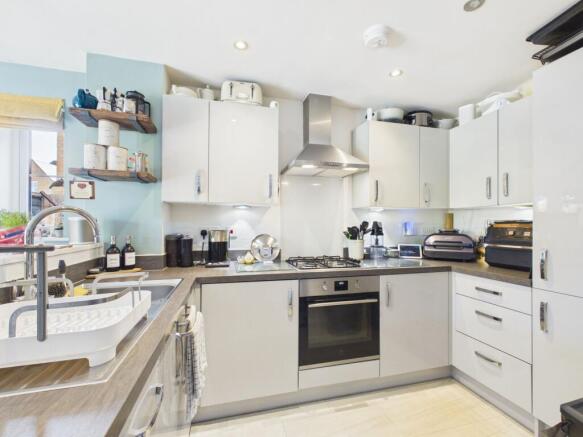
The kitchen area is fitted with a range of units, worktop space and appliances including a fridge / freezer, dishwasher, washing machine, a four ring gas hob with extractor over and electric oven and grill. Stainless steel sink and further under stair cupboard.
FIRST FLOOR LANDING
Serving the first floor.
PRINCIPAL BEDROOM
3.89m x 3.04m
Enjoying a north east facing window overlooking the rear garden, a large double bedroom.
EN-SUITE SHOWER ROOM
2.15m x 1.55m
Fitted with a three piece suite comprising shower cubicle with electric shower over, close coupled WC and a wash hand basin with an obscure window to the side.
LIVING ROOM
3.97m x 3.14m
A lovely light living room with a south west facing window to the front.
SECOND FLOOR LANDING
Serving the second floor.
BEDROOM THREE
3.86m x 1.96m
A double bedroom with a window to the front and built-in cupboard.
BEDROOM TWO
3.83m x 3m
A double bedroom with a velux window to the front elevation.
BATHROOM
1.92m x 1.72m
Fitted with a three piece suite comprising panelled bath with independent shower over, tiled surrounds and shower screen, close coupled WC and a wash hand basin with an obscure window to the side.
EXTERNAL
A driveway with car port to the side provides parking for multiple vehicles.
The rear garden has been landscaped with a large patio seating area and a variety of raised flower bed borders, shrub borders.
SERVICES
The Property is heated by mains gas central heating and served via mains drainage, water and electricity.
ESTATE SERVICE CHARGE
There is a service and maintenance charge for the Estate, which hasn't been levied as yet but is predicted to be in the region of £200/£300.
AGENTS NOTES
These particulars whilst believed to be correct at time of publishing should be used as a guide only. The measurements taken are approximate and supplied as a general guidance to the dimensions, exact measurements should be taken before any furniture or fixtures are purchased. Please note that Oliver James Property Sales and Lettings has not tested the services or any of the appliances at the property and as such we recommend that any interested parties arrange their own survey prior to completing a purchase.
MONEY LAUNDERING REGULATIONS
In order to progress a sale, Oliver James will require proof of identity, address and finance. This can be provided by means of passport or photo driving licence along with a current utility bill or Inland Revenue correspondence. This is necessary for each party in joint purchases and is required by Oliver James to satisfy laws on Money Laundering.
Brochures
Online brochure- COUNCIL TAXA payment made to your local authority in order to pay for local services like schools, libraries, and refuse collection. The amount you pay depends on the value of the property.Read more about council Tax in our glossary page.
- Band: D
- PARKINGDetails of how and where vehicles can be parked, and any associated costs.Read more about parking in our glossary page.
- Yes
- GARDENA property has access to an outdoor space, which could be private or shared.
- Yes
- ACCESSIBILITYHow a property has been adapted to meet the needs of vulnerable or disabled individuals.Read more about accessibility in our glossary page.
- Ask agent
Energy performance certificate - ask agent

Add an important place to see how long it'd take to get there from our property listings.
__mins driving to your place
Affordability


Notes
Staying secure when looking for property
Ensure you're up to date with our latest advice on how to avoid fraud or scams when looking for property online.
Visit our security centre to find out moreDisclaimer - Property reference b1cc4581-6929-4e39-9aaf-8f6764da6a9f. The information displayed about this property comprises a property advertisement. Rightmove.co.uk makes no warranty as to the accuracy or completeness of the advertisement or any linked or associated information, and Rightmove has no control over the content. This property advertisement does not constitute property particulars. The information is provided and maintained by Oliver James, Huntingdon. Please contact the selling agent or developer directly to obtain any information which may be available under the terms of The Energy Performance of Buildings (Certificates and Inspections) (England and Wales) Regulations 2007 or the Home Report if in relation to a residential property in Scotland.
*This is the average speed from the provider with the fastest broadband package available at this postcode. The average speed displayed is based on the download speeds of at least 50% of customers at peak time (8pm to 10pm). Fibre/cable services at the postcode are subject to availability and may differ between properties within a postcode. Speeds can be affected by a range of technical and environmental factors. The speed at the property may be lower than that listed above. You can check the estimated speed and confirm availability to a property prior to purchasing on the broadband provider's website. Providers may increase charges. The information is provided and maintained by Decision Technologies Limited. **This is indicative only and based on a 2-person household with multiple devices and simultaneous usage. Broadband performance is affected by multiple factors including number of occupants and devices, simultaneous usage, router range etc. For more information speak to your broadband provider.