
Victoria Walk | Cotham

- PROPERTY TYPE
Semi-Detached
- BEDROOMS
6
- BATHROOMS
3
- SIZE
Ask agent
- TENUREDescribes how you own a property. There are different types of tenure - freehold, leasehold, and commonhold.Read more about tenure in our glossary page.
Freehold
Key features
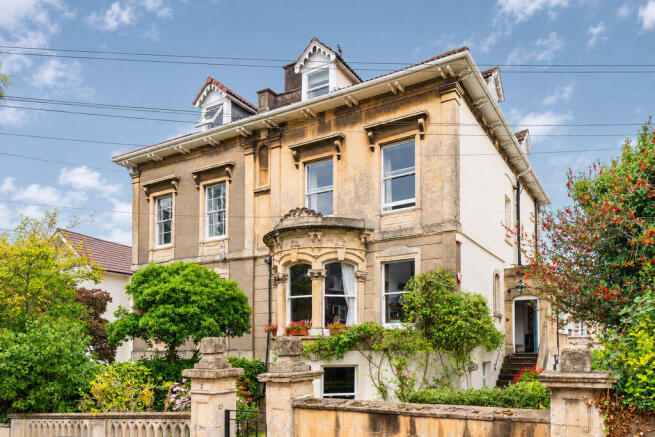
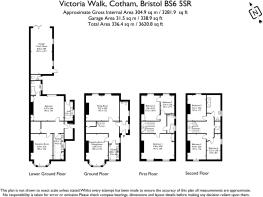
- A handsome, large, 6 bedroom Victorian semi-detached family home (3602 ft2).
- Enjoying beautiful front and rear gardens and many original character features.
- Benefitting from a spacious coach house style garage large enough to host a campervan + further storage.
- Flexible lower ground floor accommodation with its own private entrance
- Within half a mile of many central schools.
- Easy access to all central areas of Bristol, along with the amenities of Gloucester Road.
Description
GROUND FLOOR
APPROACH:
via attractive stone pillars and a garden gate, with a pathway meandering up beside the pretty front garden to a set of stone steps leading up to the attractive main entrance to the property. Pathway leading beside this to the independent lower ground floor entrance.
ENTRANCE VESTIBULE:
an original flagstone floor, beautiful stained glass window to side, period stained glass doors leading off to a ground floor cloakroom/wc and through into the main entrance hallway.
ENTRANCE HALLWAY:
a beautiful original staircase sweeping up to the first floor landing, high ceilings with original ceiling cornicing and impressive archway. Door accessing an understairs cloaks area and additional staircase which has been capped at the bottom but could be re-opened to connect the lower ground floor accommodation into the property. Window to side and a radiator. Doors off to the sitting room, reception 2/dining room and kitchen.
SITTING ROOM:
19' 5'' x 15' 2'' (5.91m x 4.62m)
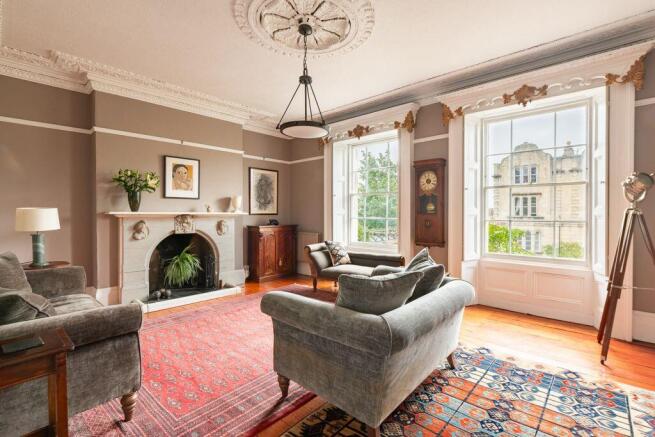
(rear) a wonderful large sitting room with impressive high ceilings, original ceiling cornicing and central ceiling rose, picture rail, a beautiful marble period fireplace, exposed stripped floorboards and a radiator. Two sash windows with working wooden shutters to rear, overlooking the rear garden and coach house garage.
RECEPTION ROOM 2/DINING ROOM:
19' 0'' x 12' 10'' (5.79m x 3.91m)
(front) a bay window comprising three sash windows, high ceilings with original ceiling coving, ceiling rose and picture rail, exposed stripped floorboards, radiator and a feature fireplace.
KITCHEN:
9' 3'' x 6' 0'' (2.82m x 1.83m)
a compact and charming kitchen with shaker style hand built painted kitchen units with woodblock worktop over and inset 1 ½ bowl sink and drainer unit, parquet wood flooring, open shelving and a tall sash window to front.
CLOAKROOM/WC:
low level wc, pedestal wash basin, window to side, parquet style wood flooring, radiator and built-in shelving to alcove.
FIRST FLOOR
LANDING:
a central landing with staircase continuing up to the second floor, exposed stripped floorboards. Doors off to bedroom 1, bedroom 2, bedroom 3 and a family bathroom.
BEDROOM 1:
19' 7'' x 15' 0'' (5.96m x 4.57m)
(front) a large double bedroom spanning the width of the house with high ceilings, ceiling cornicing, picture rail, exposed stripped floorboards, sash windows to front and a radiator. Corner airing cupboard housing lagged hot water tank and built-in shelving.
BEDROOM 2:
15' 2'' x 10' 10'' (4.62m x 3.30m)
(rear) a double bedroom with high ceilings, ceiling coving, picture rail, period fireplace. Sash window to rear with partial cityscape views over Cotham and Bishopston. Built-in cupboard to chimney recess and a radiator. Door connecting through to bedroom 3, providing flexibility for it to be used as a dressing room, nursery etc.
BEDROOM 3:
10' 11'' x 7' 7'' (3.32m x 2.31m)
(rear) high ceilings with ceiling coving, picture rail, feature fireplace and a radiator. Large sash window to rear, offering partial cityscape views over Cotham and Bishopston.
FAMILY BATHROOM/WC:
white suite comprising panelled bath with mixer taps and system fed shower over, low level wc and pedestal wash basin, stained glass sash window to side and further small period arched window, heated towel rail and stripped floorboards.
SECOND FLOOR
LANDING:
a central landing with exposed stripped floorboards, feature circular rooflight panel providing some borrowed light through from the roof space above, filling the landing and stairwell with some natural light. Doors off to bedroom 4, bedroom 5, bedroom 6 and shower room. Useful recessed storage room off the landing with built-in shelving and Velux window.
BEDROOM 4:
15' 3'' x 11' 6'' (4.64m x 3.50m)
(front) currently used as a top floor sitting room; a pretty room with ceiling coving, picture rail, period fireplace, radiator and dormer to front with sash window. There is a loft hatch accessing the roof space.
BEDROOM 5:
15' 2'' x 11' 7'' (4.62m x 3.53m)
(rear) a double bedroom with ceiling coving, period fireplace and a radiator. Dormer with sash window to rear offering breathtaking cityscape views over neighbouring properties towards Bishopston and St Andrews.
BEDROOM 6:
10' 7'' x 8' 2'' (3.22m x 2.49m)
(front) a smaller double bedroom with sash window to side, exposed stripped floorboards and a radiator.
SHOWER ROOM/WC:
a generous shower room with an oversized walk-in shower enclosure with system fed shower, low level wc, wash hand basin set into a woodblock counter, sash window to side.
LOWER GROUND FLOOR
HALLWAY:
a central entrance hallway where the staircase would descend into the lower ground floor, if re-instated. Doors lead off to a reception room, a double bedroom, a lower ground floor kitchen and an understairs recess.
RECEPTION ROOM:
18' 6'' x 112' 4'' (5.63m x 34.21m)
(front) a large bay fronted sitting room with three sash windows overlooking the front garden with working wooden shutters, tiled 1930s fireplace, built-in bookshelving and display cabinet to one of the chimney recesses. Exposed stripped floorboards and a radiator.
BEDROOM:
19' 5'' x 14' 7'' (5.91m x 4.44m)
(rear) a double bedroom with built-in cupboards to chimney recesses, 1930s tiled fireplace and a radiator. Large sash window to rear with working wooden shutters, overlooking the rear garden. Door accessing:-
En-Suite Bathroom/WC:
a newly installed bathroom comprising a panelled shower bath with glass shower screen, central mixer taps and system fed shower over, low level wc, pedestal wash basin, part tiled walls, window to side and a radiator.
OUTSIDE
FRONT GARDEN:
a pretty front garden with lawned section, box hedging framing the pathway through to the entrance to the property, ornamental garden beside, attractive stone front boundary walls with lattice stonework and impressive stone pillars, pathway with gate accessing the rear garden.
REAR GARDEN:
47' 0'' x approx 30' 0'' including coach house garaging (14.31m x 9.14m)
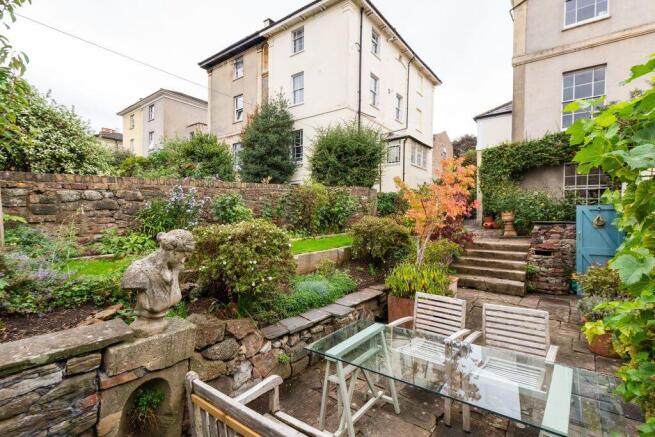
a pretty rear garden with flower borders containing various plants, shrubs and trees, lawned strip and a door accessing a gardener's wc. Steps leading down to an attractive sunken courtyard seating area with outdoor lighting, raised flower border and door accessing the coach house garage. Further door accesses:-
UTILITY ROOM:
11' 4'' x 4' 11'' (3.45m x 1.50m)
plumbing and appliance space for washing machine and dryer, Belfast style sink, tiled floor, part tiled walls and a radiator.
GARAGE/COACH HOUSE:
26' 11'' x 12' 7'' (8.20m x 3.83m)
an impressive coach house style garage with doors out onto Sydenham Road behind, where there is a dropped kerb. The garage is large and tall enough to accommodate the owners Volkswagen camper van with ample space around for bicycles, camping equipment, storage etc. The garage has power, light and natural light provided by windows to side.
RESIDENTS PARKING:
as well as having a generous garage the property falls in a residents parking permit zone and permits are available from Bristol City Council for an annual fee.
IMPORTANT REMARKS
VIEWING & FURTHER INFORMATION:
available exclusively through the sole agents, Richard Harding Estate Agents Limited, tel: .
FIXTURES & FITTINGS:
only items mentioned in these particulars are included in the sale. Any other items are not included but may be available by separate arrangement.
TENURE:
it is understood that the property is Freehold. This information should be checked with your legal adviser.
LOCAL AUTHORITY INFORMATION:
Bristol City Council. Council Tax Band: E.
Brochures
Property BrochureFull Details- COUNCIL TAXA payment made to your local authority in order to pay for local services like schools, libraries, and refuse collection. The amount you pay depends on the value of the property.Read more about council Tax in our glossary page.
- Band: E
- PARKINGDetails of how and where vehicles can be parked, and any associated costs.Read more about parking in our glossary page.
- Yes
- GARDENA property has access to an outdoor space, which could be private or shared.
- Ask agent
- ACCESSIBILITYHow a property has been adapted to meet the needs of vulnerable or disabled individuals.Read more about accessibility in our glossary page.
- Ask agent

Add an important place to see how long it'd take to get there from our property listings.
__mins driving to your place
Affordability

About Richard Harding Estate Agents, Bristol
124 Whiteladies Road, Clifton, Bristol, BS8 2RP



Notes
Staying secure when looking for property
Ensure you're up to date with our latest advice on how to avoid fraud or scams when looking for property online.
Visit our security centre to find out moreDisclaimer - Property reference 12898571. The information displayed about this property comprises a property advertisement. Rightmove.co.uk makes no warranty as to the accuracy or completeness of the advertisement or any linked or associated information, and Rightmove has no control over the content. This property advertisement does not constitute property particulars. The information is provided and maintained by Richard Harding Estate Agents, Bristol. Please contact the selling agent or developer directly to obtain any information which may be available under the terms of The Energy Performance of Buildings (Certificates and Inspections) (England and Wales) Regulations 2007 or the Home Report if in relation to a residential property in Scotland.
*This is the average speed from the provider with the fastest broadband package available at this postcode. The average speed displayed is based on the download speeds of at least 50% of customers at peak time (8pm to 10pm). Fibre/cable services at the postcode are subject to availability and may differ between properties within a postcode. Speeds can be affected by a range of technical and environmental factors. The speed at the property may be lower than that listed above. You can check the estimated speed and confirm availability to a property prior to purchasing on the broadband provider's website. Providers may increase charges. The information is provided and maintained by Decision Technologies Limited. **This is indicative only and based on a 2-person household with multiple devices and simultaneous usage. Broadband performance is affected by multiple factors including number of occupants and devices, simultaneous usage, router range etc. For more information speak to your broadband provider.