The Beeches, Upper Bell Croft, Southowram, Halifax, West Yorkshire, HX3 9RJ

- PROPERTY TYPE
Detached
- BEDROOMS
5
- BATHROOMS
3
- SIZE
4,089 sq ft
380 sq m
- TENUREDescribes how you own a property. There are different types of tenure - freehold, leasehold, and commonhold.Read more about tenure in our glossary page.
Freehold
Key features
- Impressive detached five-bedroom family home
- Principal suite with vaulted ceiling, dressing room, and ensuite
- Open-plan kitchen/diner with bi-folding doors to the terrace
- Superb games room with bar and banquette seating
- Separate garden room with vaulted ceiling and kitchenette
- Beautiful countryside and field views
- High ceilings and characterful architectural details
- Private road approach with parking for around seven cars
- Garden with terrace, pavilion, and lawn
- Flexible accommodation ideal for family life, entertaining, and working from home
Description
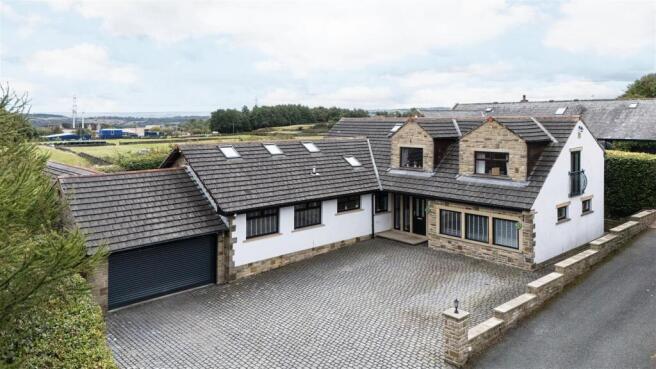
Approached via a private road and surrounded by open countryside, The Beeches is an impressive and highly versatile family home, offering generous accommodation across two floors together with gardens, excellent parking, and a superb garden room.
The home combines a sense of scale with a warm, relaxed atmosphere. High ceilings, solid hardwood flooring, and carefully considered finishes create character throughout, while the extensive glazing makes the most of the property's rural outlook. Several rooms enjoy views across fields, with the principal bedroom opening onto a Juliet balcony overlooking the surrounding countryside.
At the heart of the home is the open-plan kitchen and dining space, where a contemporary kitchen opens into a bright dual-aspect dining area with bi-folding doors leading onto the terrace. For larger gatherings, the games room provides an exceptional additional entertaining space, complete with its own bar and banquette seating.
The accommodation is equally well suited to family life. There are four generous double bedrooms in addition to a flexible office/single bedroom, with the first-floor principal suite providing a particularly impressive private retreat. Outside, a spacious garden room with vaulted ceiling, bi-folding doors, air conditioning, and its own kitchenette offers yet another beautifully finished space that could adapt to suit a variety of needs.
With its private setting, views, generous proportions, and remarkable versatility, The Beeches offers a home that can evolve with its owners.
GROUND FLOOR
MAIN ENTRANCE HALL
The impressive entrance hall immediately establishes the sense of scale found throughout the property, with high ceilings, solid hardwood flooring, and a striking central staircase rising to the galleried landing above.
KITCHEN AND DINING ROOM
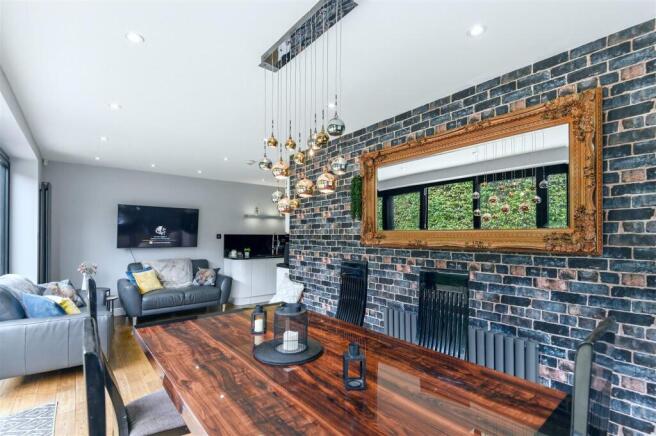
The kitchen and dining room form the social heart of the home. Timber floorboards continue through the space, while white gloss cabinetry is paired with contrasting worksurfaces and a comprehensive range of integrated appliances.
These include a Zanussi coffee machine and microwave, Rangemaster with gas hob, Premier Range extractor hood, wine fridge, and Bosch dishwasher, together with a double sink and drainer.
The kitchen opens directly into the dining area, which enjoys a dual-aspect outlook and a wonderful connection with the garden. Bi-folding doors open onto the terrace, making it easy to extend the living space outdoors when entertaining.
A door from the kitchen leads into a further hallway, with a glazed door providing access to the rear garden.
GAMES ROOM
One of the home's most distinctive spaces, the games room is designed for entertaining.
A built-in bar comfortably seats four to five people, while banquette seating extends along one wall. Fitted cupboards provide excellent storage.
Its versatility is a major part of its appeal, with the current owners having used the room for family parties and gatherings.
“We've thought about turning this room into all kinds of things – it's so versatile. My kids have had some great parties here.”
– Current homeowner
LOUNGE
A comfortable and inviting lounge with plush carpeting and a glazed door opening directly onto the rear garden.
UTILITY
A well-equipped utility room with timber floorboards, fitted wall and base units, sink and drainer, and space and plumbing for laundry appliances. The boiler is also housed here.
WC
Fitted with a WC and wash basin.
OFFICE/SINGLE BEDROOM
A versatile room that could work equally well as a home office, occasional bedroom, or study. A large window frames views across the fields, while carpeting provides a comfortable finish.
BEDROOM
A generous double bedroom with fitted wardrobes, carpeting, and a large window overlooking the surrounding fields.
BEDROOM
A further double bedroom with fitted wardrobes extending along one wall. A characterful mirrored archway adds a distinctive architectural detail, while a large window overlooks the rear garden.
BATHROOM
A beautifully appointed bathroom features a large freestanding bath with a Hudson Reed floor-mounted tall bath tap, a wall-integrated television, a Villeroy & Boch wash basin set into a floating drawer unit, a Mira Element shower with manoeuvrable head, a heated Hudson Reed wall mirror, and a heated towel rail.
---
THE FIRST FLOOR
MEZZANINE LANDING
A spacious mezzanine landing with a picture window provides a dramatic vantage point over the entrance hall. From here, the accommodation branches towards the principal suite on one side and a further hallway leading to three additional rooms on the other.
PRINCIPAL SUITE
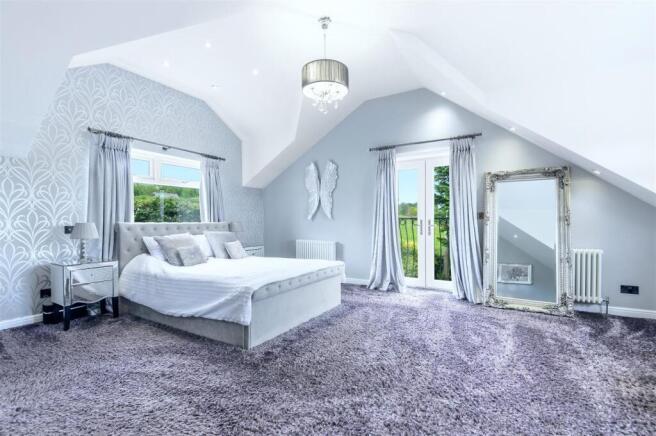
A superbly proportioned double bedroom with high vaulted ceilings, plush carpeting, and a triple-aspect outlook.
French doors open onto a Juliet balcony, from which there are far-reaching views across the fields – a particularly peaceful outlook to enjoy at the start and end of the day.
WALK-THROUGH WARDROBE
The principal bedroom leads into a spacious walk-through wardrobe with high vaulted ceilings and skylights. Full-size wardrobes line either side, providing extensive storage, while a door leads through to the ensuite.
ENSUITE
A stylish ensuite wetroom bathroom with Laufen Ilbagnoalessi sculptural wash basin and tap, heated mirrored bathroom cabinet, and rainfall shower. Recessed wall nooks provide useful storage, while a heated towel rail completes the room.
BEDROOM
A long and cosy double bedroom tucked beneath the eaves, with reduced head height, useful eaves storage and a series of recessed nooks. Three skylights flood the room with natural light.
BEDROOM
A further double bedroom with high ceilings and a dual-aspect outlook over the rear garden and fields beyond. Fitted eaves storage extends along one wall.
SHOWER ROOM
A contemporary shower/wetroom with Imex WC, Roca wash basin set into a floating drawer unit, and rainfall shower with manoeuvrable attachment. A skylight brings natural light into the room, with a heated towel rail completing the space.
---
GARDENS AND GROUNDS
The Beeches is approached via a private road, adding to the sense of privacy and seclusion.
The front of the property is approached over a generous cobbled driveway with parking for around seven cars. A garage provides further parking or storage, with covered storage space to one side – ideal for bikes, ladders, and garden equipment. An outdoor tap is also provided to the front and the rear of the house.
A pathway to one side of the house leads through to the rear garden.
REAR GARDEN
The rear garden has been designed for both entertaining and family life, with a Yorkshire Stone flagged terrace and pavilion providing a natural setting for outdoor furniture and summer gatherings.
Beyond this are two lawned areas – one artificial and one larger traditional lawn – together with a wooden shed and impressive garden room.
GARDEN ROOM
A substantial garden room adds another highly versatile dimension to the property. With high vaulted ceilings, two skylights, and bi-folding doors opening directly onto the patio and lawn, it is a bright and adaptable space that could serve as a home office, studio, gym, entertaining space, or guest accommodation, subject to the necessary consents.
There are plentiful power points and air conditioning, while a fitted kitchenette/bar area incorporates a sink and base units, with space for a fridge/freezer.
---
THE LOCATION
The Beeches occupies a private position at Upper Bell Croft, on the eastern side of Halifax, with open countryside close at hand while remaining within convenient reach of the town and wider West Yorkshire.
Halifax town centre provides an extensive range of shops, restaurants, bars, and everyday amenities, together with the Piece Hall and the wider cultural and leisure attractions of the town. The surrounding Calder Valley and Pennine landscape offer an excellent choice of walking and cycling routes, while nearby Shibden Park and Shibden Hall provide one of the area's best-known historic and leisure destinations.
The property is well placed for access to Halifax railway station, providing direct services towards Leeds and Bradford, with onward connections across the region. Road links provide access towards Bradford, Huddersfield, Brighouse and the M62, making the location practical for commuters while retaining a distinctly rural setting.
There is a good choice of schooling within the surrounding area, including primary and secondary provision, while the nearby villages and suburbs provide further local amenities.
---
KEY INFORMATION
- Fixtures and fittings: Only fixtures and fittings mentioned in the sales particulars are included in the sale.
- Wayleaves, easements and rights of way: The sale is subject to all of these rights whether public or private, whether mentioned in these particulars or not. Shared entrance road owned by Wood Croft, the house above.
- Local authority: Calderdale
- Council tax band: E
- Tenure: Freehold
- Property type: Detached
- Property construction: Stone and concrete block, with concrete roof tiles
- EPC rating: C
- Electricity supply: Mains (Octopus)
- Gas supply: Mains (Octopus)
- Water supply: Mains (Yorkshire Water)
- Sewerage: Mains (Yorkshire Water)
- Heating: Gas central heating (Vaillant system boiler with Vaillant unvented 250litre s/steel cylinder)
- Broadband: BT OpenReach Fibre (730Mbps)
- Mobile signal/coverage: Good outdoor and in-home on some networks (Ofcom Mobile Coverage Checker)
- Parking: Garage, plus driveway parking for around seven cars
---
Viewing is essential to fully appreciate the unique nature of this property.
Get in touch to arrange your private tour today.
Brochures
WS CB The Beeches A4 18pp 09-26.pdf- COUNCIL TAXA payment made to your local authority in order to pay for local services like schools, libraries, and refuse collection. The amount you pay depends on the value of the property.Read more about council Tax in our glossary page.
- Band: E
- PARKINGDetails of how and where vehicles can be parked, and any associated costs.Read more about parking in our glossary page.
- Garage,Driveway
- GARDENA property has access to an outdoor space, which could be private or shared.
- Yes
- ACCESSIBILITYHow a property has been adapted to meet the needs of vulnerable or disabled individuals.Read more about accessibility in our glossary page.
- Ask agent
The Beeches, Upper Bell Croft, Southowram, Halifax, West Yorkshire, HX3 9RJ

Add an important place to see how long it'd take to get there from our property listings.
__mins driving to your place
Affordability
About Charnock Bates, Covering West Yorkshire
Property House, Lister Lane, Halifax, HX1 5AS


Notes
Staying secure when looking for property
Ensure you're up to date with our latest advice on how to avoid fraud or scams when looking for property online.
Visit our security centre to find out moreDisclaimer - Property reference 34947507. The information displayed about this property comprises a property advertisement. Rightmove.co.uk makes no warranty as to the accuracy or completeness of the advertisement or any linked or associated information, and Rightmove has no control over the content. This property advertisement does not constitute property particulars. The information is provided and maintained by Charnock Bates, Covering West Yorkshire. Please contact the selling agent or developer directly to obtain any information which may be available under the terms of The Energy Performance of Buildings (Certificates and Inspections) (England and Wales) Regulations 2007 or the Home Report if in relation to a residential property in Scotland.
*This is the average speed from the provider with the fastest broadband package available at this postcode. The average speed displayed is based on the download speeds of at least 50% of customers at peak time (8pm to 10pm). Fibre/cable services at the postcode are subject to availability and may differ between properties within a postcode. Speeds can be affected by a range of technical and environmental factors. The speed at the property may be lower than that listed above. You can check the estimated speed and confirm availability to a property prior to purchasing on the broadband provider's website. Providers may increase charges. The information is provided and maintained by Decision Technologies Limited. **This is indicative only and based on a 2-person household with multiple devices and simultaneous usage. Broadband performance is affected by multiple factors including number of occupants and devices, simultaneous usage, router range etc. For more information speak to your broadband provider.