
Hude, Middleton-in-Teesdale, Barnard Castle, Durham, DL12

Letting details
- Let available date:
- Ask agent
- Deposit:
- £1,153A deposit provides security for a landlord against damage, or unpaid rent by a tenant.Read more about deposit in our glossary page.
- Furnish type:
- Unfurnished
- Council Tax:
- Ask agent
- PROPERTY TYPE
Semi-Detached
- BEDROOMS
3
- BATHROOMS
1
- SIZE
Ask agent
Key features
- Three-bedroom semi-detached home
- Pleasant edge-of-village position
- Two reception rooms
- Attractive gardens to rear
- Useful outbuildings providing additional storage
- Utility Room and Ground Floor WC
Description
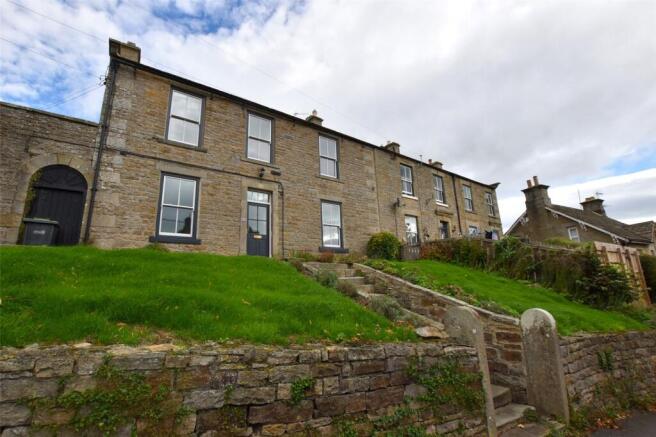
8 Hude is a characterful three-bedroom semi-detached home, occupying a pleasant position on the edge of Middleton-in-Teesdale. Offering spacious and well-presented accommodation, the property benefits from attractive gardens and useful outbuildings, providing ample storage and outdoor space. Combining period charm with practical living, this delightful home is ideally suited to families or professionals seeking a peaceful setting while remaining within easy reach of local amenities.
The property is accessed via a timber glazed entrance door opening into a spacious and welcoming reception hall, which provides access to the ground floor accommodation, staircase to the first floor, and a rear entrance door.
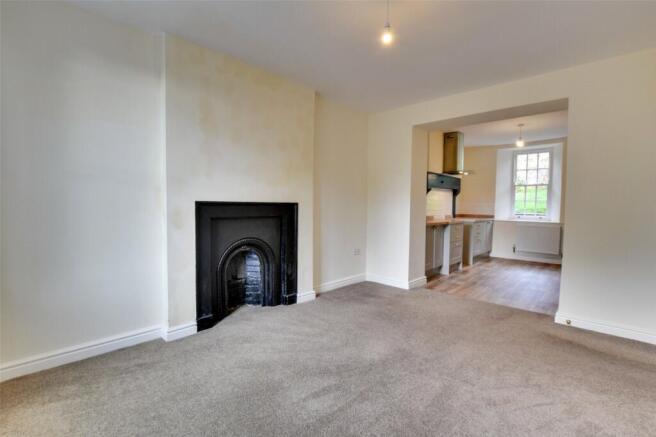
Positioned to the right of the hallway is the generous living room, featuring a window to the front elevation and an attractive fireplace incorporating a multi-fuel burning stove, creating a cosy focal point.
To the left of the hall is a versatile second reception room, currently suitable for use as either an additional sitting room or formal dining room. This characterful space benefits from a front-facing window and original fireplace and seamlessly leads through to the modern kitchen. Well-appointed, the kitchen is fitted with a comprehensive range of wall and base units complemented by contrasting work surfaces. Integrated features include a ceramic sink with stainless steel mixer tap, whilst there is space for a freestanding cooker with extractor hood above. A window enjoys views over the rear garden.
Returning to the entrance hall, a useful utility room is situated to the rear of the property, fitted with additional wall and base units, plumbing for a washing machine, and a rear-facing window. This room also benefits from an understairs storage cupboard, a further cupboard housing the hot water cylinder as well as a ground floor WC with wash hand basin.
The staircase rises to the first-floor landing, where a striking arched window overlooks the rear garden and allows for an abundance of natural light. A spacious storage cupboard is also located on the landing.
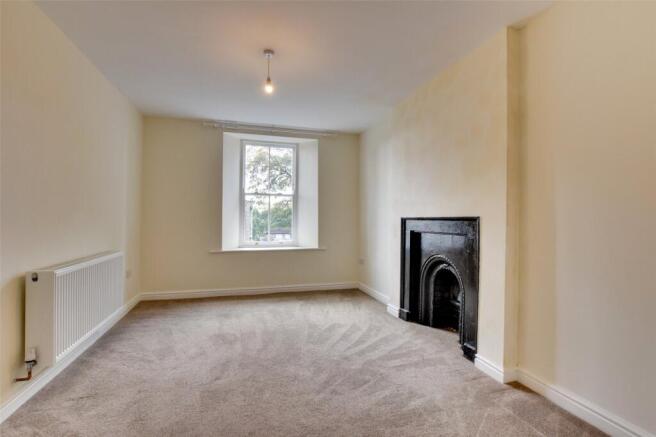
The principal bedroom and second bedroom are both generously proportioned double rooms positioned to the front elevation, each offering ample space for freestanding furniture. The third bedroom is located to the rear and overlooks the garden.
Completing the first-floor accommodation is the family bathroom, fitted with a panelled bath, separate shower cubicle, pedestal wash hand basin, and low-level WC. An opaque rear-facing window provides both natural light and privacy.
Externally, the property enjoys an enclosed rear garden featuring an elevated lawn with established flower borders and mature shrubbery, together with gravelled seating areas, offering a pleasant space for outdoor enjoyment.
Further enhancing the property's appeal are three useful outbuildings, benefitting from power and lighting, providing excellent space for storage, workshops, hobbies, or those requiring additional workspace.
Parking
There is allocated parking to the front of the property for up to 2 vehicles.
Services
The property benefits from mains water and drainage, electricity and the heating is an Air Source Heat Pump
Prospective tenants are advised to perform their own due diligence in respect of mobile coverage and broadband availability.
Durham County Council, Council Tax Band D.
The property has been certified with an EPC rating of C/73.
Reception room 1: 4.18 x 4.20m
Reception room 2: 3.21 x 3.51m
Kitchen: 3.21 x 3.51m
Utility: 3.54 x 2.06m
Ground floor wc: 1.93 x 0.73m
Bedroom 1: 4.22 x 4.26m
Bedroom 2: 4.21 x 4.13m
Bedroom 3: 3.53 x 3.04m
Bathroom: 2.55 x 3.16m
Notes:
1. The deposit (which is the equivalent of 5 weeks’ rent) which will be paid in advance, and the 1st months’ rent will be paid on the day of handover or upon signing of the Tenancy Agreement, and rent will be paid by Direct Debit thereafter.
2. Smoking is prohibited in the property.
3. Tenants are responsible for insuring their own contents.
4. The Landlord's agent will take up references through a referencing agency. The obtaining of such references is not a guarantee of acceptance.
5. Pets will be considered at the property with prior written consent of the Landlord.
Viewings:
Strictly by appointment via GFW
- COUNCIL TAXA payment made to your local authority in order to pay for local services like schools, libraries, and refuse collection. The amount you pay depends on the value of the property.Read more about council Tax in our glossary page.
- Band: D
- PARKINGDetails of how and where vehicles can be parked, and any associated costs.Read more about parking in our glossary page.
- Yes
- GARDENA property has access to an outdoor space, which could be private or shared.
- Yes
- ACCESSIBILITYHow a property has been adapted to meet the needs of vulnerable or disabled individuals.Read more about accessibility in our glossary page.
- Ask agent
Hude, Middleton-in-Teesdale, Barnard Castle, Durham, DL12

Add an important place to see how long it'd take to get there from our property listings.
__mins driving to your place

About George F.White, Barnard Castle
14c Redwell Court, Barnard Castle, County Durham DL12 8BN


Notes
Staying secure when looking for property
Ensure you're up to date with our latest advice on how to avoid fraud or scams when looking for property online.
Visit our security centre to find out moreDisclaimer - Property reference BAC260259_L. The information displayed about this property comprises a property advertisement. Rightmove.co.uk makes no warranty as to the accuracy or completeness of the advertisement or any linked or associated information, and Rightmove has no control over the content. This property advertisement does not constitute property particulars. The information is provided and maintained by George F.White, Barnard Castle. Please contact the selling agent or developer directly to obtain any information which may be available under the terms of The Energy Performance of Buildings (Certificates and Inspections) (England and Wales) Regulations 2007 or the Home Report if in relation to a residential property in Scotland.
*This is the average speed from the provider with the fastest broadband package available at this postcode. The average speed displayed is based on the download speeds of at least 50% of customers at peak time (8pm to 10pm). Fibre/cable services at the postcode are subject to availability and may differ between properties within a postcode. Speeds can be affected by a range of technical and environmental factors. The speed at the property may be lower than that listed above. You can check the estimated speed and confirm availability to a property prior to purchasing on the broadband provider's website. Providers may increase charges. The information is provided and maintained by Decision Technologies Limited. **This is indicative only and based on a 2-person household with multiple devices and simultaneous usage. Broadband performance is affected by multiple factors including number of occupants and devices, simultaneous usage, router range etc. For more information speak to your broadband provider.