
Hawthorn Street, Methil, Leven, KY8

- PROPERTY TYPE
Flat
- BEDROOMS
3
- BATHROOMS
1
- SIZE
Ask agent
- TENUREDescribes how you own a property. There are different types of tenure - freehold, leasehold, and commonhold.Read more about tenure in our glossary page.
Freehold
Key features
- 3 Double Bedrooms
- Ground Floor Flat
- Private Driveway
- Large Rear Garden
- True Move In Condition
- Upgraded Kitchen
- Upgraded Family Bathroom
- Close to a Host of Local Amenities
Description
WOW WOW WOW - Discover this charming 3-bedroom ground floor flat in Methil, perfectly suited for families or professionals seeking spacious, comfortable living in a convenient location. Boasting three generous double bedrooms and a stylish, upgraded family bathroom, this home offers true move-in condition with modern touches throughout. The upgraded kitchen provides a sleek and functional space to prepare meals. Enjoy the benefits of a private driveway and a large rear garden, perfect for outdoor relaxation or entertaining guests. The single reception room provides a welcoming, versatile living area, while the flat’s location places you close to a host of local amenities including primary and secondary school, shops and transport links. Combining ample living space with practical features and a prime setting, this property presents an outstanding opportunity for anyone looking to settle in Methil without the hassle of immediate renovations. Don’t miss out on making this delightful flat your new home. Viewing strictly by appointment.
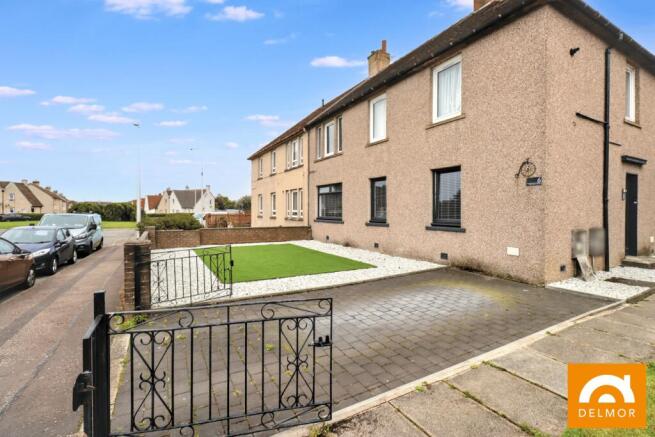
Driveway and Front Garden
The front garden is designed for easy maintenance, featuring artificial grass and white chipped stone. The private mono block driveway is secured by a double gate. A paved path, accessed through a separate gate, is shared with the upper flat. A narrow strip of grass alongside the path is also shared with the upstairs property. The path leads to the front door and continues around to the rear of the home.
Entrance and Hall
The attractive grey UPVC door opens into a small vestibule, where a generous storage cupboard is located. Décor is light throughout, complemented by high gloss, wood effect laminate flooring. This flooring continues seamlessly into the hall, from which all rooms are accessed. Modern replacement internal doors, handles and sockets provide a fresh, stylish finish to the home.
Lounge
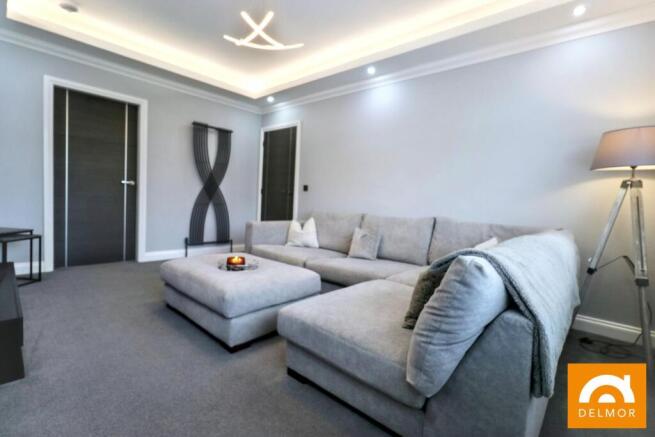
This generous lounge features a large front facing window fitted with faux wood horizontal blinds. A cupboard with alcove houses the fuse box, providing practical storage. The impressive Georgian style ceiling is enhanced by down-lights and a central decorative LED fitting. A contemporary X shaped designer radiator adds a stylish focal point. Décor is finished in light grey tones, and the flooring is laminate.
The "L" shaped sofa currently located in the lounge is available to buy by separate negotiation.
Kitchen
The kitchen is accessed from the lounge, with a rear UPVC partially glazed door opening out to the private garden. Upgraded around 2023, the kitchen features ample dark blue floor and wall cabinets with sleek black handles paired with white worktops. White subway tiles laid in a chevron pattern with dark grout create a striking splash back. Integrated appliances include a 70/30 fridge freezer, microwave, oven and four ring electric hob. A dark composite sink and drainer with a stylish black mixer tap completes the space. Space for washing machine (available by separate negotiation). A window beside the rear door, dressed with white faux wood horizontal blinds, provides additional natural light.
Family Bathroom
This lovely modern family bathroom features a separate shower cubicle and is finished in neutral tiles with grey laminate flooring. A high gloss grey vanity unit houses the sink, complemented by a black mixer tap, while the bath benefits from central black mixer taps. The low flush WC is contained within a matching high gloss unit. The shower cubicle is finished in black and includes both traditional and rainfall shower heads. A black towel radiator along with an illuminating mirror adds an elegant touch, and a large privacy window provides excellent natural light and ventilation.
Bedroom 1
One of two front facing bedrooms, Bedroom One is a generous double with a window overlooking the front garden, dressed with white faux wood horizontal blinds. The room is currently decorated in grey tones with a matching carpet, and features a white ceiling with cornice detailing.
Bedroom 2
The second front facing bedroom is also a generous double, currently arranged with a double bed in situ. Décor is finished in grey tones with a matching grey carpet, and the white ceiling features cornice detailing. A large window dressed with white faux wood horizontal blinds provides views to the front driveway.
Bedroom 3
Bedroom Three is positioned to the rear of the property and is a particularly spacious room, currently accommodating a super king sized bed. A large window, dressed with the same white faux wood horizontal blinds as the rest of the home, overlooks the rear garden. Décor is light, complemented by a grey carpet.
Rear Garden
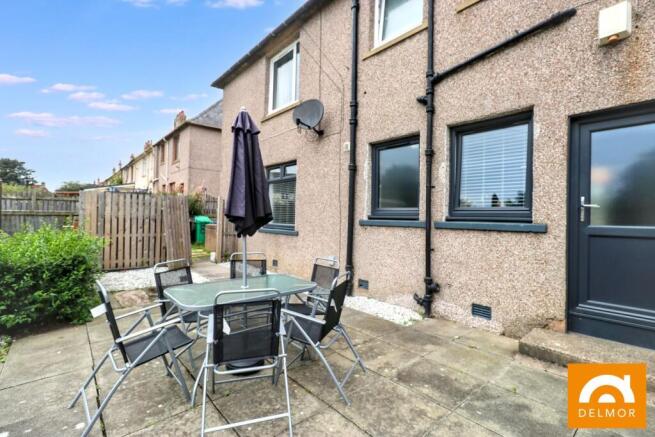
The rear garden is private and laid mainly to lawn, with a paved and stone chipped area beside the rear door creating an ideal seating space. The garden is long and enclosed on three sides by a high wooden fence, brick wall and hedge. An outdoor tap is positioned close to the rear door, and a gate provides access to the side path and driveway.
Glazing and Heating
Double glazing throughout.
Fuse box located within lounge - replaced approx 2023
Boiler situated within kitchen - replaced approx 2023
Contact Details
🏠 Delmor Leven
52 Commercial Road
Leven
KY8 4LA
💻
📧
- COUNCIL TAXA payment made to your local authority in order to pay for local services like schools, libraries, and refuse collection. The amount you pay depends on the value of the property.Read more about council Tax in our glossary page.
- Ask agent
- PARKINGDetails of how and where vehicles can be parked, and any associated costs.Read more about parking in our glossary page.
- Yes
- GARDENA property has access to an outdoor space, which could be private or shared.
- Yes
- ACCESSIBILITYHow a property has been adapted to meet the needs of vulnerable or disabled individuals.Read more about accessibility in our glossary page.
- Ask agent
Energy performance certificate - ask agent

Add an important place to see how long it'd take to get there from our property listings.
__mins driving to your place
Affordability




Notes
Staying secure when looking for property
Ensure you're up to date with our latest advice on how to avoid fraud or scams when looking for property online.
Visit our security centre to find out moreDisclaimer - Property reference 30976623. The information displayed about this property comprises a property advertisement. Rightmove.co.uk makes no warranty as to the accuracy or completeness of the advertisement or any linked or associated information, and Rightmove has no control over the content. This property advertisement does not constitute property particulars. The information is provided and maintained by Delmor, Leven. Please contact the selling agent or developer directly to obtain any information which may be available under the terms of The Energy Performance of Buildings (Certificates and Inspections) (England and Wales) Regulations 2007 or the Home Report if in relation to a residential property in Scotland.
*This is the average speed from the provider with the fastest broadband package available at this postcode. The average speed displayed is based on the download speeds of at least 50% of customers at peak time (8pm to 10pm). Fibre/cable services at the postcode are subject to availability and may differ between properties within a postcode. Speeds can be affected by a range of technical and environmental factors. The speed at the property may be lower than that listed above. You can check the estimated speed and confirm availability to a property prior to purchasing on the broadband provider's website. Providers may increase charges. The information is provided and maintained by Decision Technologies Limited. **This is indicative only and based on a 2-person household with multiple devices and simultaneous usage. Broadband performance is affected by multiple factors including number of occupants and devices, simultaneous usage, router range etc. For more information speak to your broadband provider.