
Detached Property in Walpole Cross Keys

- PROPERTY TYPE
Detached
- BEDROOMS
4
- BATHROOMS
2
- SIZE
1,803 sq ft
168 sq m
- TENUREDescribes how you own a property. There are different types of tenure - freehold, leasehold, and commonhold.Read more about tenure in our glossary page.
Freehold
Key features
- Impressive Detached Family Home
- Approximately 1,803 Sq. Ft. of Accommodation
- Four Generously Proportioned Double Bedrooms
- Superb Open-Plan Kitchen and Dining Room
- Quartz Worktops, Integrated Appliances and Quooker Tap
- Principal Bedroom with En-Suite Shower Room
- Separate Home Office and Utility Room
- Exquisitely Landscaped Gardens of an Exceptional Standard
- Field Views to the Rear Aspect
- Air-Source Heating, Integral Garage and Ample Driveway Parking
Description
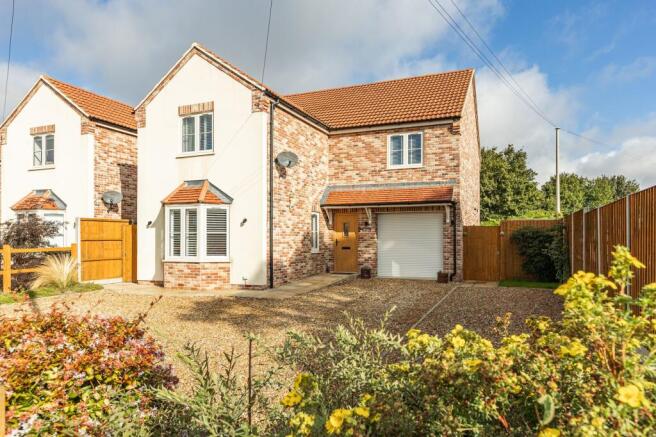
Built and completed in 2021 by a well-regarded local firm of craftsmen, 30A Sutton Road is an impressive detached family home combining generous proportions with an exceptional standard of finish. Extending to approximately 1,803 sq. ft., the accommodation has been thoughtfully arranged for modern family life, while the beautifully considered gardens elevate the property into something particularly special.
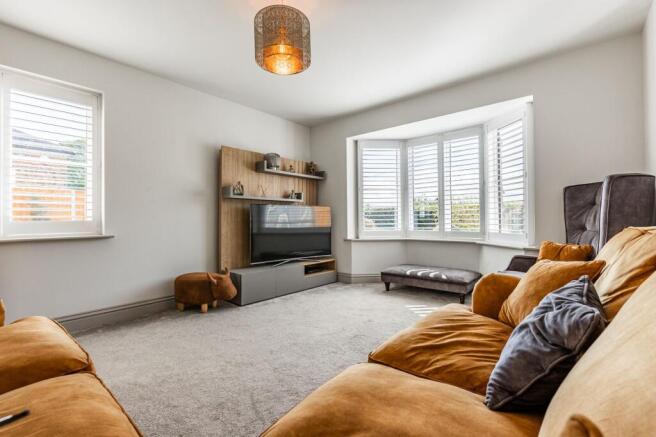
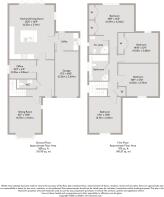
Step inside and a welcoming entrance hall immediately gives a sense of the space on offer. To the front, the sitting room is a comfortable and inviting retreat, its bay window bringing natural light into the room. A separate office provides an ideal environment for home working, reading or study, while a ground-floor WC adds everyday practicality.
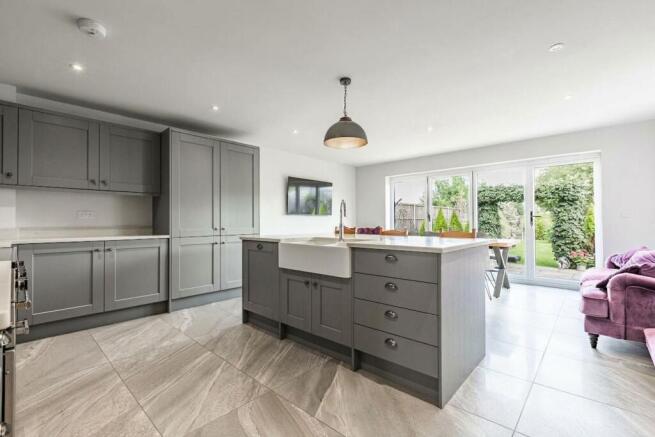
At the rear, the house truly comes into its own. The expansive kitchen and dining room forms the heart of the home, measuring over 20ft in length and providing ample space for cooking, entertaining and relaxed family life. A substantial central island creates a natural gathering point, complemented by quartz work surfaces, integrated appliances and the additional convenience of a Quooker boiling-water tap. Bi-folding doors draw the eye towards the garden and allow the living space to flow naturally outside during the warmer months. The adjoining utility room keeps the practicalities neatly tucked away and also provides convenient access to the integral garage.
Upstairs, four impressively proportioned double bedrooms ensure there is no compromise on space. The principal bedroom is particularly generous, extending to approximately 18’8” x 14’3”, with built-in wardrobes and its own en-suite shower room. Three further double bedrooms offer excellent flexibility for family and guests, while the well-appointed family bathroom completes the first-floor accommodation.
Outside, 30A distinguishes itself with a garden that has been exquisitely landscaped to an exceptional standard. Carefully designed planting, established landscaping and thoughtfully arranged entertaining areas create an outdoor setting that feels polished yet wonderfully relaxing. The rear outlook towards open farmland provides an attractive rural backdrop, while the patio offers the perfect place for summer dining, evening drinks or simply enjoying the surroundings. To the front, there is ample driveway parking together with access to the integral garage.
Air-source heating adds to the home’s contemporary credentials, while the combination of generous accommodation, high-quality finishes and a beautifully executed garden creates a property equally suited to busy family life and relaxed entertaining. The specification shared with neighbouring 30B includes the air-source heating, high-quality kitchen finishes, bi-fold doors, garage and field views.
Situated in Walpole Cross Keys, close to the meeting point of Norfolk, Lincolnshire and Cambridgeshire, the property enjoys a village setting while remaining well placed for the wider amenities of King’s Lynn. The village itself has a primary school, pre-school and village hall, while King’s Lynn offers a broad range of shopping, leisure, cultural and transport facilities.
WALPOLE CROSS KEYS
Walpole Cross Keys is a small but well-situated village in West Norfolk, surrounded by open countryside and big skies that give it a wonderfully tranquil, rural feel. The village itself is home to a well-regarded primary school, while further everyday amenities including shops, pubs, healthcare and leisure facilities can be found in the neighbouring villages and towns. King’s Lynn, just a short drive away, provides a wider selection of supermarkets, restaurants and services, as well as excellent schooling options and a mainline railway station with direct services to Cambridge and London King’s Cross.
The location is also perfectly placed for enjoying Norfolk’s famous coastline, with the sandy beaches of Hunstanton and the quieter stretches of the North Norfolk coast within easy reach. Birdwatchers and walkers will appreciate the nearby nature reserves, while the network of footpaths and cycle routes make it easy to enjoy the surrounding landscape at a slower pace.
Walpole Cross Keys offers the best of both worlds – a close-knit, peaceful village environment with the convenience of larger towns and coastal destinations just a short journey away. Whether commuting, raising a family, or seeking a more relaxed lifestyle, it provides a setting that balances community spirit, accessibility, and the calm of rural living.
SERVICES CONNECTED
Mains water and electricity. Drainage via sewerage plant. Air source heat pump with underfloor heating to ground floor and radiators to first floor.
COUNCIL TAX
Band E.
ENERGY EFFICIENCY RATING
B. Ref:- 0310-3286-7020-2529-2185
To retrieve the Energy Performance Certificate for this property please visit and enter in the reference number above. Alternatively, the full certificate can be obtained through Sowerbys.
TENURE
Freehold.
LOCATION
What3words: ///chestnuts.clash.rice
WEBSITE TAGS
perfect-views
village-spirit
EPC Rating: B
Parking - Garage
Parking - Driveway
Disclaimer
These particulars are provided as a guide only and do not form part of any offer or contract. Sowerbys and its representatives have no authority to make or give representations or warranties. All descriptions, measurements, photographs and plans are for guidance only and should not be relied upon as statements of fact. Buyers should satisfy themselves as to the accuracy of the information through inspection or professional advice. Services, appliances and equipment have not been tested and no warranty can be given as to their condition. Planning permissions, building regulations and other consents should be verified by the buyer’s legal adviser. In accordance with Anti-Money Laundering regulations, proceeding buyers must complete a digital ID check through our compliance partner. A charge of £48 including VAT per sale or purchase applies. Leasehold buyers should confirm ground rent, service charges and lease details with their legal adviser.
Brochures
Property Brochure- COUNCIL TAXA payment made to your local authority in order to pay for local services like schools, libraries, and refuse collection. The amount you pay depends on the value of the property.Read more about council Tax in our glossary page.
- Band: E
- PARKINGDetails of how and where vehicles can be parked, and any associated costs.Read more about parking in our glossary page.
- Garage,Driveway
- GARDENA property has access to an outdoor space, which could be private or shared.
- Private garden
- ACCESSIBILITYHow a property has been adapted to meet the needs of vulnerable or disabled individuals.Read more about accessibility in our glossary page.
- Ask agent
Detached Property in Walpole Cross Keys

Add an important place to see how long it'd take to get there from our property listings.
__mins driving to your place
Affordability

About Sowerbys, King's Lynn
23 Tuesday Market Place King's Lynn Norfolk PE30 1JJ



Notes
Staying secure when looking for property
Ensure you're up to date with our latest advice on how to avoid fraud or scams when looking for property online.
Visit our security centre to find out moreDisclaimer - Property reference b44597c4-c996-4e4b-bd8d-18546ec8c259. The information displayed about this property comprises a property advertisement. Rightmove.co.uk makes no warranty as to the accuracy or completeness of the advertisement or any linked or associated information, and Rightmove has no control over the content. This property advertisement does not constitute property particulars. The information is provided and maintained by Sowerbys, King's Lynn. Please contact the selling agent or developer directly to obtain any information which may be available under the terms of The Energy Performance of Buildings (Certificates and Inspections) (England and Wales) Regulations 2007 or the Home Report if in relation to a residential property in Scotland.
*This is the average speed from the provider with the fastest broadband package available at this postcode. The average speed displayed is based on the download speeds of at least 50% of customers at peak time (8pm to 10pm). Fibre/cable services at the postcode are subject to availability and may differ between properties within a postcode. Speeds can be affected by a range of technical and environmental factors. The speed at the property may be lower than that listed above. You can check the estimated speed and confirm availability to a property prior to purchasing on the broadband provider's website. Providers may increase charges. The information is provided and maintained by Decision Technologies Limited. **This is indicative only and based on a 2-person household with multiple devices and simultaneous usage. Broadband performance is affected by multiple factors including number of occupants and devices, simultaneous usage, router range etc. For more information speak to your broadband provider.