
Marchmont Drive, Crosby, Liverpool

- PROPERTY TYPE
Detached
- BEDROOMS
4
- BATHROOMS
2
- SIZE
Ask agent
- TENUREDescribes how you own a property. There are different types of tenure - freehold, leasehold, and commonhold.Read more about tenure in our glossary page.
Freehold
Key features
- FLAGSHIP ARCHITECT’S CORNER PLOT – One of only two homes built to this premier design & Size
- FOUR GENUINE DOUBLE BEDROOMS with no box room compromises
- Impressive OPEN-PLAN kitchen and dining room with AEG appliances
- Flexible, Generously Sized 2nd Reception with Space-Saving POCKET DOORS
- PRINCIPAL SUITE with dressing area, En-Suite and PRIVATE BALCONY
- Expansive WRAP-AROUND GARDEN with Excellent Privacy and No Rear Overlooking, One of the LARGEST PLOT on development
- Private Driveway PARKING for 2 Cars, EV CHARGER and DETACHED GARAGE with Electric Fob Door
- Built in 2019 with remaining NEW BUILD WARRANTY until 2029
- Excellent Local Schools - Forefield Lane, Great Crosby, Chesterfield & Merchant Taylors Schools
- MUST BE SEEN - Call Now to Book Open-Day Viewing
Description
One of only two homes built to this premier design, the property was originally selected and individually upgraded by the development’s architect for their own occupation. Its generous proportions, ELEVATED SPECIFICATION and carefully chosen position distinguish it from the other homes on the development.
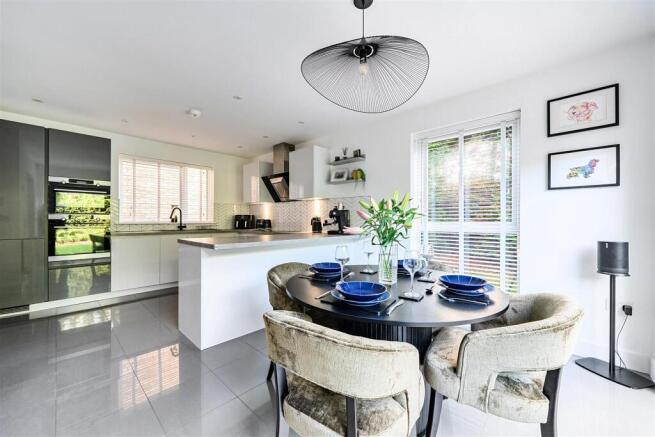
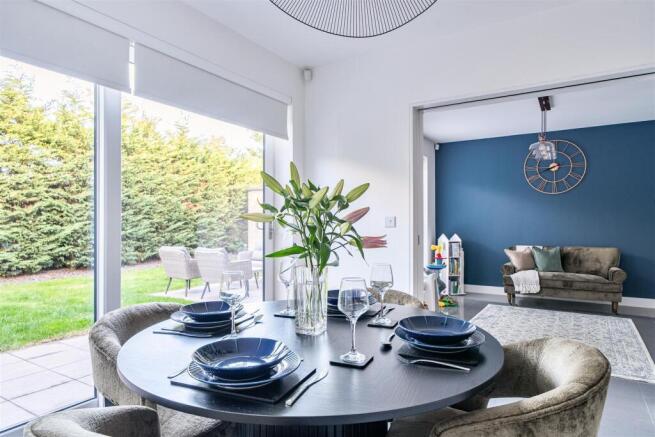
The ground floor has been designed around modern family life. At its heart is an impressive OPEN-PLAN kitchen and dining room, fitted with dual AEG ovens and an induction hob, with wide sliding doors opening directly onto the patio and garden.
A separate 2nd Reception Room features clever POCKET DOORS, allowing it to become part of the open-plan living space or remain closed for work, play or quiet evenings. Matching PORCELAIN TILING creates a natural flow between both areas. A substantial separate lounge is finished with premium KARNDEAN FLOORING and also enjoys sliding doors onto the private garden. Further practical features include a utility room with plumbing and concealed storage, a downstairs WC and bespoke pull-out storage beneath the stairs.
Upstairs, the principal suite provides a retreat, complete with a PRIVATE WALK-OUT BALCONY, dressing area, fitted wardrobes and an oversized en-suite shower room with floor-to-ceiling tiling, ROCA sanitaryware and a fitted vanity unit.
There are NO BOX ROOMS. All four bedrooms are genuine doubles, making an ideal long-term family home. The second bedroom includes fitted wardrobes, the third is a bright dual-aspect room, and the fourth is currently arranged as an executive home office and guest bedroom. A luxurious family bathroom is fully tiled and fitted with ROCA sanitaryware, a full-sized bath with shower and contemporary vanity unit. A separate linen cupboard provides valuable storage.
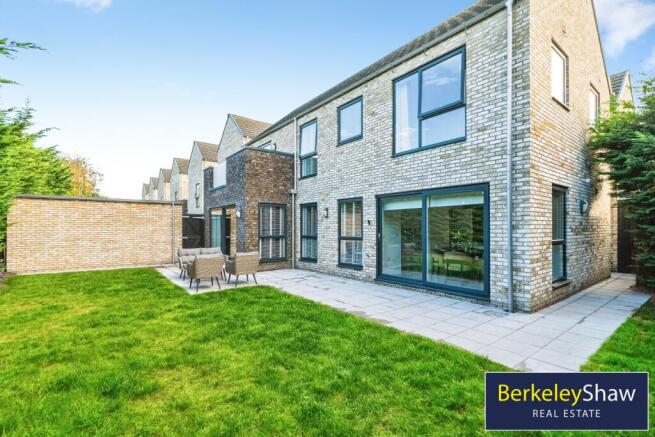
Outside, the WRAP-AROUND CORNER PLOT is significantly larger than a typical new-build garden. It includes a mature patio for outdoor dining and enclosed lawns offering excellent privacy with NO REAR OVERLOOKING. A private driveway provides PARKING for TWO CARS and includes an EV CHARGING POINT positioned to reach either space, along with weatherproof external power sockets. The DETACHED brick-built GARAGE benefits from power, lighting and a remote-controlled electric door.
Built in 2019, the property retains the balance of its NEW BUILD structural warranty until 2029, offering TURN-KEY peace of mind, thermal efficiency and lower running costs. The location is well place placed for Forefield Infant/Juniors, Chesterfield, Sacred Heart & Merchant Taylors schools.
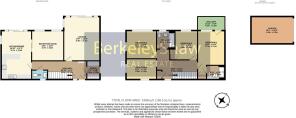
Porch - 2.20 x 1.50 (7'2" x 4'11") -
Hall - 6.30 x 2.20 (20'8" x 7'2") -
Lounge - 5.40 x 4.20 (17'8" x 13'9") -
2nd Reception - 3.70 x 3.50 (12'1" x 11'5") -
Kitchen/Diner - 5.70 x 3.40 (18'8" x 11'1") -
Utility/Laundry -
Bedroom 1 - Ensuite - 5.70 x 3.10 (18'8" x 10'2") - DOUBLE
Balcony - 4.20 x 1.60 (13'9" x 5'2") -
Ensuite Shower Room - 2.10 x 1.60 (6'10" x 5'2") -
Bedroom 2 - 3.50 x 3.30 (11'5" x 10'9") - DOUBLE
Bedroom 3 - 3.40 x 2.60 (11'1" x 8'6") - DOUBLE
Bedroom 4 - 3.50 x 2.40 (11'5" x 7'10") - DOUBLE
Family Bathroom - 2.10 x 2.10 (6'10" x 6'10") -
Garage - 4.90 x 3.20 (16'0" x 10'5") -
Downstairs Wc -
Brochures
Marchmont Drive, Crosby, Liverpool- COUNCIL TAXA payment made to your local authority in order to pay for local services like schools, libraries, and refuse collection. The amount you pay depends on the value of the property.Read more about council Tax in our glossary page.
- Band: E
- PARKINGDetails of how and where vehicles can be parked, and any associated costs.Read more about parking in our glossary page.
- Driveway,EV charging
- GARDENA property has access to an outdoor space, which could be private or shared.
- Yes
- ACCESSIBILITYHow a property has been adapted to meet the needs of vulnerable or disabled individuals.Read more about accessibility in our glossary page.
- Step-free access
Marchmont Drive, Crosby, Liverpool

Add an important place to see how long it'd take to get there from our property listings.
__mins driving to your place
Affordability

About Berkeley Shaw Real Estate, Crosby
3 Crown Buildings, Liverpool Road, Crosby, L23 5SR


Notes
Staying secure when looking for property
Ensure you're up to date with our latest advice on how to avoid fraud or scams when looking for property online.
Visit our security centre to find out moreDisclaimer - Property reference 34947607. The information displayed about this property comprises a property advertisement. Rightmove.co.uk makes no warranty as to the accuracy or completeness of the advertisement or any linked or associated information, and Rightmove has no control over the content. This property advertisement does not constitute property particulars. The information is provided and maintained by Berkeley Shaw Real Estate, Crosby. Please contact the selling agent or developer directly to obtain any information which may be available under the terms of The Energy Performance of Buildings (Certificates and Inspections) (England and Wales) Regulations 2007 or the Home Report if in relation to a residential property in Scotland.
*This is the average speed from the provider with the fastest broadband package available at this postcode. The average speed displayed is based on the download speeds of at least 50% of customers at peak time (8pm to 10pm). Fibre/cable services at the postcode are subject to availability and may differ between properties within a postcode. Speeds can be affected by a range of technical and environmental factors. The speed at the property may be lower than that listed above. You can check the estimated speed and confirm availability to a property prior to purchasing on the broadband provider's website. Providers may increase charges. The information is provided and maintained by Decision Technologies Limited. **This is indicative only and based on a 2-person household with multiple devices and simultaneous usage. Broadband performance is affected by multiple factors including number of occupants and devices, simultaneous usage, router range etc. For more information speak to your broadband provider.