
Otter Close, Winyates Green, Redditch, Worcestershire, B98

- PROPERTY TYPE
Detached
- BEDROOMS
4
- BATHROOMS
2
- SIZE
Ask agent
- TENUREDescribes how you own a property. There are different types of tenure - freehold, leasehold, and commonhold.Read more about tenure in our glossary page.
Freehold
Description
EPC RATING: B
COUNCIL TAX BAND: F
LOCATION:
Well placed in Winyates Green, ideally located for motorway access to include the M42, local shop, schooling, Arrow Valley Country Park and within walking distance to the Nature Reserve. Redditch Town Centre is a short ride away boasting an assortment of amenities including shops, restaurants, bars and cinema along with the local bus and train stations.
SUMMARY OF ACCOMMODATION:
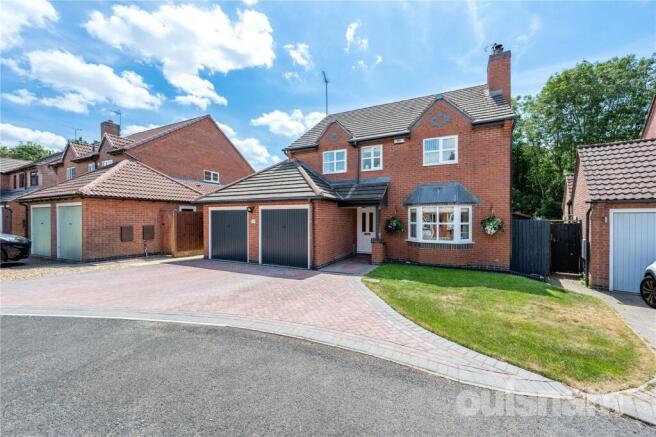
Occupying a desirable position within the sought-after area of Winyates Green, this exceptional four-bedroom extended detached family home has been beautifully renovated, impeccably maintained and presented to an extremely high specification throughout. Offering stylish contemporary living combined with practical family accommodation, this stunning property simply must be viewed to be fully appreciated.
Approached via an attractive block-paved driveway providing ample off-road parking, the property also benefits from a neatly lawned frontage and a double garage.
Stepping inside, you are welcomed by a spacious and inviting reception hallway featuring quality Karndean flooring, which flows throughout the ground floor, all except the lounge which benefits from carpet, together with elegant solid oak internal doors that continue throughout the property.
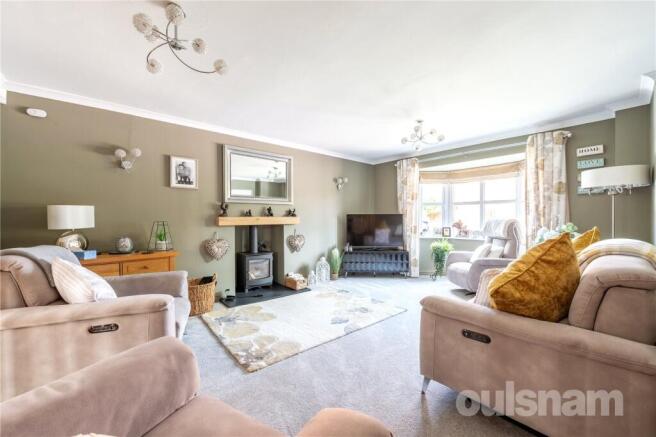
The impressive living room is generously proportioned and enjoys a beautiful feature box bay window, allowing an abundance of natural light to flood the room. A striking inset wall fireplace incorporating a log-burning stove creates a wonderful focal point, while double oak doors open seamlessly into the heart of the home.
The guest cloakroom has been thoughtfully designed with a contemporary vanity unit housing the WC, complemented by a separate vanity unit with inset wash hand basin, creating a stylish and practical space.
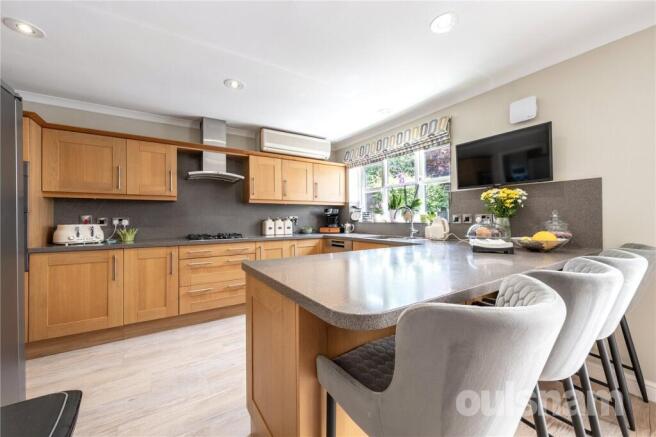
Undoubtedly the centrepiece of this remarkable home is the spectacular open-plan kitchen, dining and family room, designed perfectly for modern family living and entertaining.
The family area offers a further feature log-burning stove, creating a warm and welcoming atmosphere, while the dining area enjoys bi-fold doors opening into the spacious conservatory, allowing the entertaining space to flow effortlessly.
The beautifully appointed kitchen is fitted with an extensive range of contemporary wall and base units complemented by luxurious DuPont Corian work surfaces incorporating a moulded sink unit. A breakfast bar provides additional seating, while integrated appliances include a double oven, four-ring gas hob with canopy extractor over and a dishwasher. There is ample space for an American-style fridge/freezer, and numerous windows ensure the room is flooded with natural light throughout the day.
Accessed directly from the kitchen, the matching utility room offers additional wall and base units, a stainless steel sink, plumbing for a washing machine, space for a tumble dryer and a double glazed door providing convenient side access.
The substantial conservatory provides a fantastic additional reception space and enjoys both French doors to the side and further French doors opening onto the rear patio, allowing easy access to the beautifully maintained garden.
The first-floor landing is spacious and continues the high-quality finish with solid oak doors throughout.
The principal bedroom is an impressive double room featuring fitted wardrobes together with air conditioning for year-round comfort. The luxurious en-suite comprises a generous walk-in shower, low-level WC and wash hand basin.
Bedroom Two is another spacious double room benefiting from fitted wardrobes and dual-aspect windows, creating a wonderfully bright and airy space.
Bedrooms Three and Four are both excellent-sized double bedrooms, making this an ideal home for growing families.
Completing the first floor is the beautifully appointed family bathroom, finished to an exceptional standard and featuring a stunning freestanding curved bath with freestanding mixer tap, a separate curved walk-in shower enclosure, low-level WC and pedestal wash hand basin.
Outside, the rear garden wraps around the property, offering an excellent degree of privacy. A generous patio provides the perfect space for outdoor dining and entertaining, while the remainder is mainly laid to lawn with attractive mature borders. One side of the property features a useful garden shed, whilst the opposite side benefits from an electric vehicle charging point.
Further benefits include air conditioning to the principal bedroom, kitchen and conservatory, together with solar panels installed by Solar Capital Ltd, helping to significantly reduce energy costs for the current owners.
Finished to an exceptional standard throughout, this outstanding family home effortlessly combines luxury, style and practicality. Situated within a highly desirable residential location close to excellent local amenities, schools and transport links, this is undoubtedly a property that demands an internal inspection to fully appreciate the quality, space and lifestyle on offer.
Viewing is highly recommended.
THE CONSUMER PROTECTION REGULATIONS
These details are for guidance only and complete accuracy cannot be guaranteed. If there is any point which is of particular importance, verification should be obtained before viewing. The Agent has not tested any apparatus, equipment, fixture or fittings or services and so cannot verify that they are connected, in working order or fit for the purpose intended. Items in photographs are NOT necessarily included. All measurements are approximate. These details do not constitute a contract or part of a contract. The Agent has not checked legal documents to verify the Freehold/Leasehold status of the property or that necessary planning permissions have been obtained. Interested parties are advised to obtain verification from their solicitor or surveyor.
MONEY LAUNDERING REGULATIONS
Under government regulations we are required to carry out prescribed identity checks on all purchasers and also obtain precise details of funding for their purchase. This must be done before agreeing a sale. We will carry out these checks, electronically and as soon as you make an acceptable offer on a property. There is a charge of £36 for one person and £54 for two or more. Prices are inclusive of VAT and are non-refundable.
FLOOR PLANS
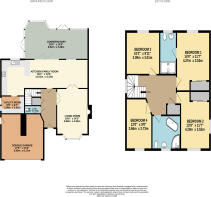
Where shown, the plan is for illustration purposes only and is not to scale. The floor area shown is taken from the EPC calculations and is therefore approximate and will include only habitable areas.
PROPERTY INFORMATION QUESTIONNAIRE
A copy of the Property Information Questionnaire is available about this property at our office. This has been completed by the Seller to provide comprehensive information about the property which will be of relevance to any intending Purchaser.
FIXTURES AND FITTINGS
Only those items mentioned in these particulars are included in the sale. All other items are excluded.
GENERAL ADVICE
All interested parties should check availability and explore the situation of a property on Google Earth/ Google Street Maps Street View before viewing. Viewings are via the Agents.
REFERRAL FEES
Referral fees may be paid to us for referring clients to mortgage, insurance, surveying and conveyancing services which can range from £50 to £200.
Brochures
Particulars- COUNCIL TAXA payment made to your local authority in order to pay for local services like schools, libraries, and refuse collection. The amount you pay depends on the value of the property.Read more about council Tax in our glossary page.
- Band: TBC
- PARKINGDetails of how and where vehicles can be parked, and any associated costs.Read more about parking in our glossary page.
- EV charging
- GARDENA property has access to an outdoor space, which could be private or shared.
- Yes
- ACCESSIBILITYHow a property has been adapted to meet the needs of vulnerable or disabled individuals.Read more about accessibility in our glossary page.
- Ask agent
Otter Close, Winyates Green, Redditch, Worcestershire, B98

Add an important place to see how long it'd take to get there from our property listings.
__mins driving to your place




Notes
Staying secure when looking for property
Ensure you're up to date with our latest advice on how to avoid fraud or scams when looking for property online.
Visit our security centre to find out moreDisclaimer - Property reference RED260160. The information displayed about this property comprises a property advertisement. Rightmove.co.uk makes no warranty as to the accuracy or completeness of the advertisement or any linked or associated information, and Rightmove has no control over the content. This property advertisement does not constitute property particulars. The information is provided and maintained by Oulsnam, Redditch. Please contact the selling agent or developer directly to obtain any information which may be available under the terms of The Energy Performance of Buildings (Certificates and Inspections) (England and Wales) Regulations 2007 or the Home Report if in relation to a residential property in Scotland.
*This is the average speed from the provider with the fastest broadband package available at this postcode. The average speed displayed is based on the download speeds of at least 50% of customers at peak time (8pm to 10pm). Fibre/cable services at the postcode are subject to availability and may differ between properties within a postcode. Speeds can be affected by a range of technical and environmental factors. The speed at the property may be lower than that listed above. You can check the estimated speed and confirm availability to a property prior to purchasing on the broadband provider's website. Providers may increase charges. The information is provided and maintained by Decision Technologies Limited. **This is indicative only and based on a 2-person household with multiple devices and simultaneous usage. Broadband performance is affected by multiple factors including number of occupants and devices, simultaneous usage, router range etc. For more information speak to your broadband provider.