
Salisbury Road, Cressington Park, L19

- PROPERTY TYPE
Detached
- BEDROOMS
7
- BATHROOMS
4
- SIZE
4,242 sq ft
394 sq m
- TENUREDescribes how you own a property. There are different types of tenure - freehold, leasehold, and commonhold.Read more about tenure in our glossary page.
Freehold
Key features
- Truly Exceptional Seven Bedroom Detached Period Residence
- Highly Coveted Location In The Prestigious Cressington Park
- Finished To Exemplary Specifications & Brimming With Charm
- Two Reception Rooms & Open Plan Kitchen/Dining/Living Area
- Utility Room, WC & Basement Floor With Cinema Room & Study
- Seven Generously Sized & Immaculately Presented Bedrooms
- Three Contemporary Ensuites & Deluxe Family Bathroom Suite
- Huge Landscaped Garden, Off-Road Parking & Double Garage
Description
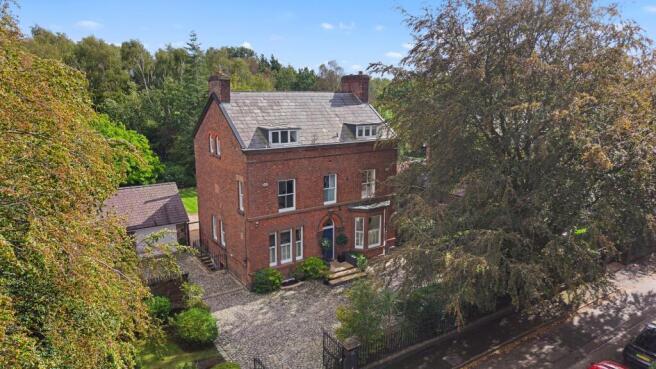
This exceptional double-fronted period residence, enviably located on Salisbury Road in the highly prestigious area of Cressington Park, L19, is proudly showcased to the sales market courtesy of appointed agents Move Residential. This magnificent property offers a rare combination of architectural grandeur, beautifully preserved character and sophisticated family living across four floors. Nestled behind electric wrought-iron gates, the house makes a striking first impression with its handsome symmetrical façade featuring a Welsh slate roof and twin chimney stacks. The interior is equally imposing, boasting expansive and versatile living proportions, which have been thoughtfully designed to meet the needs of modern living whilst remaining sympathetic to the heritage of the building. High specification modern finishes harmonise effortlessly with exquisite original features, creating a truly unique and distinguished living experience unlike any other. Demonstrating meticulous attention to detail throughout, this promises to make a showstopping forever home for an extremely lucky family searching in one of South Liverpool’s most coveted residential suburbs.
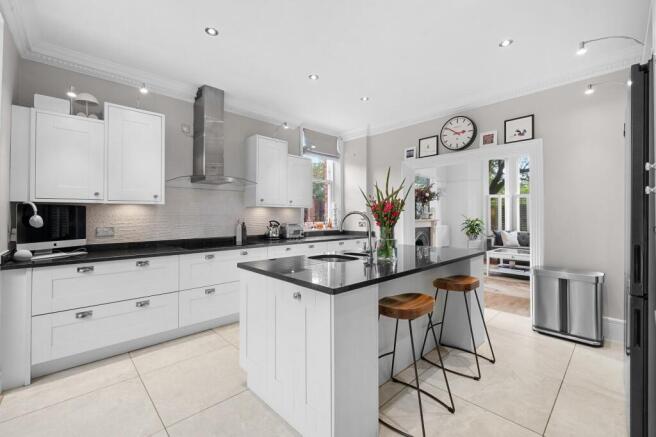
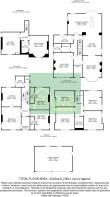
An elegant entrance hall greets you into the property, setting the tone for the accommodation to follow, featuring decorative Minton tiled floor, ornate cornicing and a striking staircase. From here you are led into two spacious reception rooms, each flooded with natural light courtesy of tall sash windows complete with attractive shutters. Impeccably finished in a tasteful décor and both boasting a feature marble fireplace, these rooms offer refined spaces for relaxation and entertaining. At the heart of the home is a stunning open plan kitchen dining and living area which presents the ultimate setting for social living, equally suited to enjoying quality family time and hosting on a grander scale. Evidently finished to the most exemplary standards, the kitchen is complete with a range of bespoke fitted base and wall units, complementary marble worktops, and a selection of sleek Neff appliances, as well as a centre island which incorporates a breakfast bar, providing the ideal spot for more casual dining. The designated dining area enjoys a roof lantern which illuminates the space in daylight along with a set of French doors providing seamless access out to the garden, whilst the sitting area boasts an eye-catching log-burning stove. Returning to the hallway, you will find a well-equipped utility room, and concluding the extensive ground floor is a convenient WC.
The lower ground floor offers an abundance of additional living space, home to a welcoming television room with natural light from the lightwells, ventilation and pre-wiring for a wall-mounted screen. There is also a study which was formally a wine cellar, featuring a barrel-vaulted ceiling, together with a boiler room.
The outstanding quality continues up to the first floor, where you will discover the first three of seven generously sized and immaculately presented double bedrooms, each bathed in daylight with many of the rooms enjoying dual aspect sash windows and working shutters. The master suite is particularly sumptuous, enjoying the added luxury of a fully fitted walk-in dressing room, and an indulgent ensuite bathroom boasting twin basins. The two further first floor bedrooms are served by contemporary style ensuite shower rooms, and to the second floor, the remaining four bedrooms are served by a deluxe three-piece family bathroom suite, adding the perfect finishing touch to this remarkable residence.
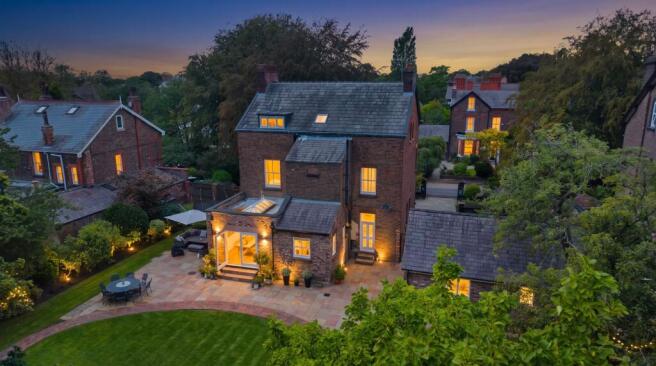
Externally, the property is further enhanced by a majestic rear garden which extends across two park plots and combines symmetrical landscaping with a Victorian influence, presenting an outdoor oasis for the whole household to enjoy. The extensive garden comprises stone terraces which offer a serene setting for al-fresco dining and entertaining, and neatly manicured lawns offering ample room for recreational activities, surrounded by established borders home to birch, hawthorn, magnolia and rowan amongst others, all of which are back lit creating a sense of ambience during the evenings. The garden extends to the side where you will find a play area, and to the far-left hand side there is a workshop housing an original fireplace, power and lighting, and to the other side, a second brick-built shed offers further storage space, also complete with power and lighting. To the front of the property, a gated granite-set driveway provides ample of road parking for multiple vehicles, whilst further secure electric gates offer access into a cobbled courtyard which accommodates a large double garage and an EV charging point.
Cressington Park is a highly regarded Conservation Area known for its tree-lined avenues, Victorian lamp standards, landmark homes and riverside setting. The nearby Esplanade offers scenic walks and open views across the River Mersey towards the Wirral and, on clear days, the Welsh hills. The area is well served by local shops, cafés, schools and transport links, including Cressington Park railway station, while Aigburth Road, Booker Avenue, Woolton, Allerton Road and Mersey Retail Park are all readily accessible. Liverpool Cricket Club, Mossley Hill Athletics Club and Long Lane Leisure Centre are close by, with further green space available at Sudley House, Otterspool Promenade and Sefton Park.
Disclaimer
Disclaimer: Whilst every reasonable effort has been made to ensure accuracy, all descriptions, measurements, floorplans and images are provided for guidance and illustrative purposes only and should not be relied upon as statements of fact. Some images may have been digitally or AI enhanced for presentation purposes. Prospective purchasers should satisfy themselves as to the accuracy of all information provided.
- COUNCIL TAXA payment made to your local authority in order to pay for local services like schools, libraries, and refuse collection. The amount you pay depends on the value of the property.Read more about council Tax in our glossary page.
- Band: G
- PARKINGDetails of how and where vehicles can be parked, and any associated costs.Read more about parking in our glossary page.
- Yes
- GARDENA property has access to an outdoor space, which could be private or shared.
- Yes
- ACCESSIBILITYHow a property has been adapted to meet the needs of vulnerable or disabled individuals.Read more about accessibility in our glossary page.
- Ask agent
Energy performance certificate - ask agent
Salisbury Road, Cressington Park, L19

Add an important place to see how long it'd take to get there from our property listings.
__mins driving to your place
Affordability

About Move Residential, Mossley Hill
52/54 Allerton Road, Mossley Hill, Liverpool, L18 1LN

Notes
Staying secure when looking for property
Ensure you're up to date with our latest advice on how to avoid fraud or scams when looking for property online.
Visit our security centre to find out moreDisclaimer - Property reference 98f85334-76f6-44b6-bce6-8d9476257649. The information displayed about this property comprises a property advertisement. Rightmove.co.uk makes no warranty as to the accuracy or completeness of the advertisement or any linked or associated information, and Rightmove has no control over the content. This property advertisement does not constitute property particulars. The information is provided and maintained by Move Residential, Mossley Hill. Please contact the selling agent or developer directly to obtain any information which may be available under the terms of The Energy Performance of Buildings (Certificates and Inspections) (England and Wales) Regulations 2007 or the Home Report if in relation to a residential property in Scotland.
*This is the average speed from the provider with the fastest broadband package available at this postcode. The average speed displayed is based on the download speeds of at least 50% of customers at peak time (8pm to 10pm). Fibre/cable services at the postcode are subject to availability and may differ between properties within a postcode. Speeds can be affected by a range of technical and environmental factors. The speed at the property may be lower than that listed above. You can check the estimated speed and confirm availability to a property prior to purchasing on the broadband provider's website. Providers may increase charges. The information is provided and maintained by Decision Technologies Limited. **This is indicative only and based on a 2-person household with multiple devices and simultaneous usage. Broadband performance is affected by multiple factors including number of occupants and devices, simultaneous usage, router range etc. For more information speak to your broadband provider.