Gods Blessing Lane, Holt, Wimborne, BH21

- PROPERTY TYPE
Detached
- BEDROOMS
4
- BATHROOMS
4
- SIZE
Ask agent
- TENUREDescribes how you own a property. There are different types of tenure - freehold, leasehold, and commonhold.Read more about tenure in our glossary page.
Freehold
Key features
- 17th-century thatched family home
- Four bedroom, four bathroom detached cottage
- A high-specification detached annexe
- Garaging for five to six vehicles
- A range of outbuildings
- Grounds and gardens extends to just over one acre
- No forward chain
Description
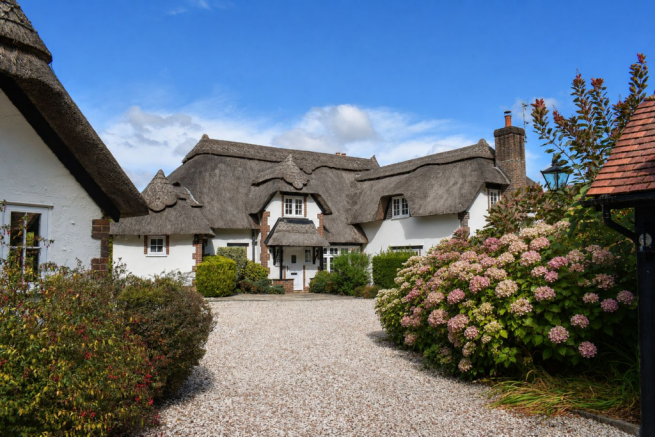
Little Cottage belies its name, offering beautifully presented accommodation, a high-specification detached annexe, garaging for five to six vehicles and a range of useful outbuildings, extending in total to over 5,000 sq ft. This magnificent 17th-century thatched family home has been sympathetically renovated and modernised over the past six years.
Occupying an idyllic rural setting just two miles north of Wimborne Minster, the property is surrounded by stunning, private gardens and grounds extending to just over one acre. Offered with no onward chain, an early viewing is highly recommended.
The Situation
Situated in an idyllic country lane adjacent to the villages of Broomhill and Furzehill and enjoying access nearby to delightful country walks and Holt Heath. Little Cottage enjoys an enviable semi-rural location, and yet is just 2.5 miles from all the amenities of Wimborne Minster.
- This popular town has many café’s bars and restaurants, supermarkets including Waitrose and M&S Food, and the Tivoli theatre.
- The centre of Poole offering shopping and entertainment facilities is approx. 8 miles, with Poole Harbour and Sandbanks beaches, yachting and water sports, approx.10 miles.
- God’s Blessing Lane leads to the A31 and connects with the M27/M3 to London.
- Trains to London run from Poole and Southampton Parkway.
- The area is well served by schools including St James’ First in Gaunts Common, St Michaels & Queen Elizabeth’s in Wimborne, together with Canford, Dumpton, Bryanston and Clayesmore.
- Excellent walking and cycling can be enjoyed in The New Forest National Park, east of Ringwood and along the UNESCO World Heritage Jurassic Coast, beyond Wareham.
The Property
The original cottage was built of cob, while the extensions are of traditional cavity construction. The building has brick and rendered elevations, including brick quoins, under a relatively new thatched roof of Water Reed with an ornate Wheat Reed ridge. In addition, the large chimney to the front of the cottage has matching elevations.
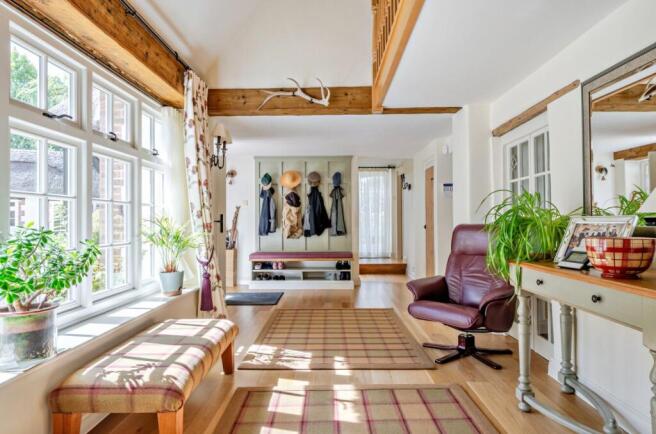
The property is approached beneath an attractive thatched entrance canopy, with the front door opening into an impressive entrance hall featuring oak-boarded flooring, a galleried landing above and exposed wall timbers. There is also a built-in cloaks cupboard, useful understairs storage and a door opening onto the delightful rosarium. Leading from the hall are a well-appointed cloakroom and a dual-aspect study enjoying lovely views across the west-facing rosarium.
The well-proportioned sitting room enjoys a triple aspect, with lovely views over the surrounding gardens and grounds. A particular feature is the large open fireplace with an oak beam above, housing a wood-burning stove set upon a substantial brick hearth. Double casement doors open directly onto the terrace and gardens.
Forming part of the original cottage, the dining room displays a wealth of exposed beams and wall timbers. An attractive recessed fireplace with a brick hearth and feature beam houses a cast-iron electric stove with a realistic flame effect and glowing log bed. At the opposite end of the room is a useful display recess with a timber top and beam above, flanked by two attractive built-in double storage cupboards. There is a doorway from the dining room into the kitchen.
The charming country-style kitchen, supplied by First Class Kitchens of Ferndown, Dorset, is fitted with an extensive range of painted Shaker-style cabinetry, complemented by solid granite worktops and warm oak flooring. A traditional electric Aga occupies an attractive tiled recess and the kitchen also enjoys a comprehensive range of integrated appliances. There is a generous central island with a solid timber worktop provides breakfast-bar seating, useful storage and a wine rack.
A wide opening flows into the adjoining family room, which offers ample space for both dining and relaxed seating. Exposed beams add further character, while windows on three sides fill this inviting and sociable space with natural light. Completing the ground-floor accommodation is a practical utility room with a sink, fitted freezer, broom cupboard and a door providing access outside.
Stairs rise to a spacious galleried landing, where exposed timbers and views into the entrance hall below provide an immediate sense of character. The beautifully presented principal bedroom is particularly impressive, with a vaulted ceiling, exposed beams and overlooks the fields and gardens. It benefits from fitted wardrobes and a generous en suite bathroom with twin wash basins, a large walk-in shower, WC and bidet.
There are three further generously proportioned and individually decorated double bedrooms, two of which enjoy their own well-appointed en suite shower rooms. A separate family bathroom and airing cupboard completes the first-floor accommodation. All internal doors are solid oak.
The Retreat
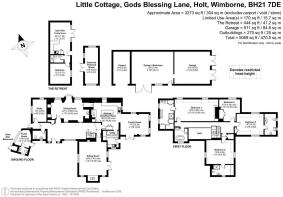
The Retreat is a delightful detached one-bedroom annexe, built by the current owners to a high standard. It offers excellent potential for use as guest accommodation, independent living for a relative or, subject to any necessary consents, a holiday let. The accommodation comprises a spacious open-plan living area with a stylish, comprehensively fitted kitchen featuring quartz worktops and a breakfast bar, together with a generous double bedroom and beautifully appointed shower room.
The Retreat further benefits from private parking and its own good-sized wildflower garden with a patio and orchard.
Grounds & Gardens
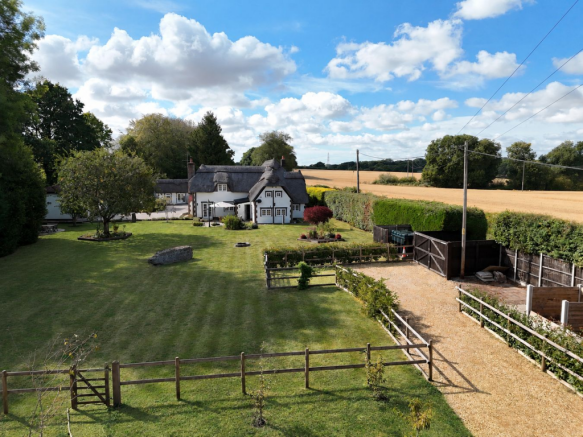
The beautifully landscaped gardens and grounds extend to just over one acre and provide a wonderfully private setting. The principal gardens lie to the east of the cottage and are enclosed by mature conifer hedging and close-boarded fencing. Predominantly laid to level lawn, they feature two distinctive hexagonal rose and shrub beds, together with an abundance of established ornamental planting, grasses and mature trees.
A particular highlight is the stunning west-facing rosarium, thoughtfully arranged with paved pathways, clipped box hedging, rose-covered arches and a central ornamental urn. Accessed directly from the entrance hall, this enchanting and secluded garden provides a delightful place to enjoy the afternoon and evening sun.
Extensive Indian sandstone terraces and pathways surround the cottage, creating a choice of attractive areas for outdoor dining and relaxation. Further features include an ornamental pond with stone-stacked edging, a detached thatched studio and log shed.
The property also benefits from a second vehicular access directly from Gods Blessing Lane, approached through a five-bar gate and enclosed by post-and-rail fencing. Mature boundary planting provides an excellent degree of privacy and seclusion throughout.
Detached Thatched Studio
Recently refurbished with matching elevations, under a thatched ridged roof. This charming character building provides additional ancillary accommodation and uses could include an office, hobby room etc.
Parking & Garaging
Little Cottage is approached from the highway via a private tarmac lane, which opens onto an extensive gravelled driveway and turning area providing ample space for the parking and manoeuvring of approximately eight to ten vehicles.
The substantial detached garage complex is constructed with brick, rendered and timber-clad elevations beneath a pitched, plain-tiled roof. The original garage is accessed through a pair of timber doors and provides space for two large vehicles, together with excellent additional storage within the high roof space. Adjoining this is a more recently constructed double/triple garage and workshop, featuring a pair of tall timber entrance doors and an adjacent window which, subject to any necessary consents, could potentially be replaced with a second pair of garage doors. Completing the complex is a single open-fronted garage/carport with light, power and an electric Pod Point.
AGENTS NOTE: Behind the garage block, there is a large timber store and woodland planted walkway.
Additional Information
Tenure: Freehold
Council Tax: G
Energy Performance Rating: D Current: 68 Potential: 71
Property Construction: Part cobb and brick construction
Services: Mains electric and water
Biodigester for waste/water
Heating: Oil fired heating
3 Phase electrical supply
Flood Risk: Very low
Broadband: FTTP - Fibre to the property directly.
Ultrafast broadband with speeds of up to 1000 Mbps is available at the property (Ofcom).
Mobile Signal/Coverage: No known issues, please check with your provider for further clarity.
Parking: Detached garage complex, carport & driveway
The Retreat has its own electricity supply, electric heating and water, Klargester Biotec Domestic sewage treatment plant and internet connections.
Agent’s Note: Little Cottage owns the initial section of the driveway leading from God’s Blessing Lane. The neighbouring properties, Wood End and Woodside, benefit from rights of way over this section. The remainder of the shared driveway is owned by Wood End, with Little Cottage benefiting from a right of way over it to access its private entrance driveway and gates.
Brochures
Brochure 1- COUNCIL TAXA payment made to your local authority in order to pay for local services like schools, libraries, and refuse collection. The amount you pay depends on the value of the property.Read more about council Tax in our glossary page.
- Band: G
- PARKINGDetails of how and where vehicles can be parked, and any associated costs.Read more about parking in our glossary page.
- Garage,Covered,Driveway
- GARDENA property has access to an outdoor space, which could be private or shared.
- Yes
- ACCESSIBILITYHow a property has been adapted to meet the needs of vulnerable or disabled individuals.Read more about accessibility in our glossary page.
- Ask agent
Gods Blessing Lane, Holt, Wimborne, BH21

Add an important place to see how long it'd take to get there from our property listings.
__mins driving to your place
Affordability

Notes
Staying secure when looking for property
Ensure you're up to date with our latest advice on how to avoid fraud or scams when looking for property online.
Visit our security centre to find out moreDisclaimer - Property reference 30851694. The information displayed about this property comprises a property advertisement. Rightmove.co.uk makes no warranty as to the accuracy or completeness of the advertisement or any linked or associated information, and Rightmove has no control over the content. This property advertisement does not constitute property particulars. The information is provided and maintained by Spencers, Wimborne. Please contact the selling agent or developer directly to obtain any information which may be available under the terms of The Energy Performance of Buildings (Certificates and Inspections) (England and Wales) Regulations 2007 or the Home Report if in relation to a residential property in Scotland.
*This is the average speed from the provider with the fastest broadband package available at this postcode. The average speed displayed is based on the download speeds of at least 50% of customers at peak time (8pm to 10pm). Fibre/cable services at the postcode are subject to availability and may differ between properties within a postcode. Speeds can be affected by a range of technical and environmental factors. The speed at the property may be lower than that listed above. You can check the estimated speed and confirm availability to a property prior to purchasing on the broadband provider's website. Providers may increase charges. The information is provided and maintained by Decision Technologies Limited. **This is indicative only and based on a 2-person household with multiple devices and simultaneous usage. Broadband performance is affected by multiple factors including number of occupants and devices, simultaneous usage, router range etc. For more information speak to your broadband provider.