
Teversham Road, Fulbourn, Cambrideshire, CB21 5EB

- PROPERTY TYPE
Link Detached House
- BEDROOMS
4
- SIZE
1,305 sq ft
121 sq m
- TENUREDescribes how you own a property. There are different types of tenure - freehold, leasehold, and commonhold.Read more about tenure in our glossary page.
Freehold
Key features
- Now 60% sold
- Ready to move into
- Dual-aspect open-plan kitchen/living/dining
- Separate dual aspect living room
- Four spacious bedrooms
- Ensuite and fitted wardrobe to the principal bedroom
- Generous east-facing garden accessible via patio doors
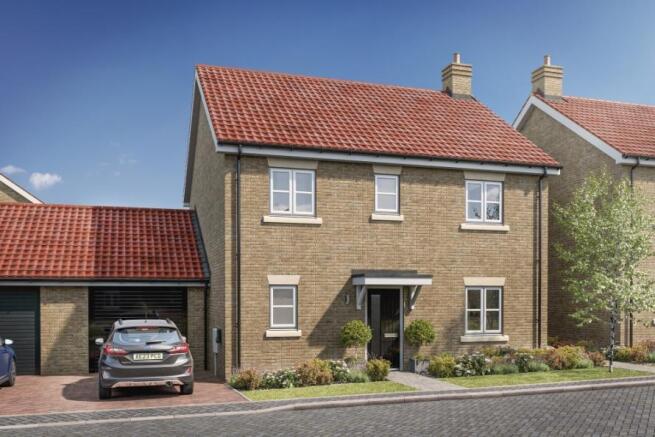
- Single garage and driveway parking
- Internal connecting door to garage from utility room
- Approx 1305 sq ft
Description
The Dove, Number 79
Farehurst Park, Fulbourn
The Dove, Number 79 at Farehurst Park is a spacious four-bedroom home combining modern living with practical design. Featuring a dual-aspect living room, open-plan kitchen/dining area with integrated appliances and Caesarstone worktops, plus a convenient utility room, this home offers comfort, style, and effortless family living. Ideally located near schools, village amenities, and excellent transport links to Cambridge and beyond, it’s the perfect blend of village charm and city accessibility.
Property Highlights:
- Spacious dual aspect living room, flooding the space with natural light and providing flexible room layouts for both relaxing and entertaining.
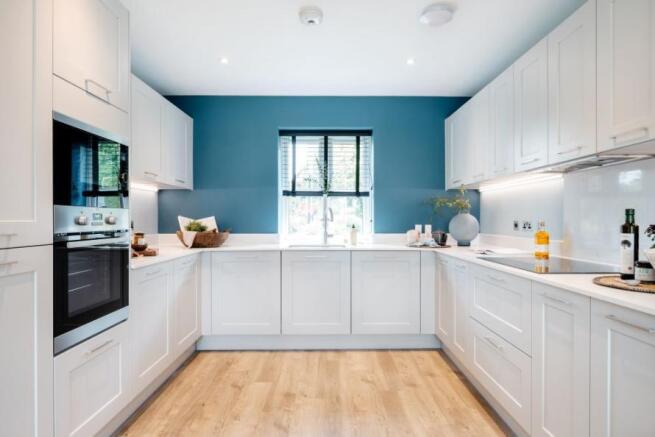
- Enjoy a modern, fully equipped kitchen with high-quality integrated appliances and luxurious Caesarstone worktops, perfect for cooking and entertaining
- Convenient utility room located next to the kitchen, making laundry and household chores effortless while keeping the main living areas clutter-free.
- Ideally located with a selection of well-regarded schools and nurseries nearby, offering convenient access to quality education for children of all ages.
A Lifestyle at Farehurst Park
Discover life at Farehurst Park, a vibrant new development perfectly placed for the very best of village and city living, just an 11 minute walk to Fulbourn village centre, where shops, cafés, pubs and everyday essentials can be found within easy reach.
- Just an 11-minute walk takes you to Fulbourn village centre, home to a butcher, greengrocers, convenience store, coffee shop, pubs, library, and health centre.
- Nearby, the Hat and Rabbit Public House, Fulbourn Health Centre, Fulbourn Library, Fulbourn Primary and Pre-School, the Co-op, and Fulbourn Recreational Ground are all within easy reach.
- Cambridge’s historic centre is a 15-minute drive or 20-minute bike ride, offering shops, restaurants, theatres, museums, galleries, and the famous market.
- Cambridge railway station is 22 minutes by bike, with fast trains to London King’s Cross in 48 minutes, and connections to Peterborough and Norwich.
- Local schools, including Fulbourn Primary and Pre-School, provide excellent options for families.
- The surrounding countryside is perfect for walking and cycling, with village gastropubs ideal for weekend stops.
Seamless Travel & Connections
Life in Fulbourn keeps you seamlessly connected, whether commuting, travelling for work, or enjoying a weekend escape.
- Cambridge railway station, just a 22-minute* cycle away, provides fast, convenient access to London King’s Cross in 48 minutes, as well as Peterborough and Norwich.
- The nearby A11 and A14 offer flexible routes across Cambridgeshire and beyond.
- Stansted Airport is just over a 30-minute drive away, making national and international travel simple.
Discover your Future Home
Contact our sales team to arrange a viewing and visit your dream home at the Farehurst Park development.
Sales Suite: Teversham Road, Fulbourn, Cambridgeshire, CB21 5EB
Opening Times: Thursday-Monday, 10:00–17:30
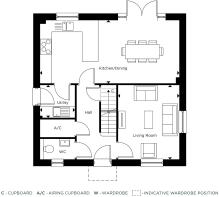
The Dove, Number 79 Ground Floor
Kitchen/Dining - 7.75m x 3.5m (25'5" x 11'6")
Living Room - 3.4m x 4.1m (11'2" x 13'5")
Utility - 1.95m x 1.8m (6'5" x 5'11")
Garage - 3.55m x 6.85m (11'8" x 22'6")
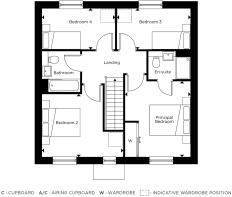
The Dove, Number 79 First Floor
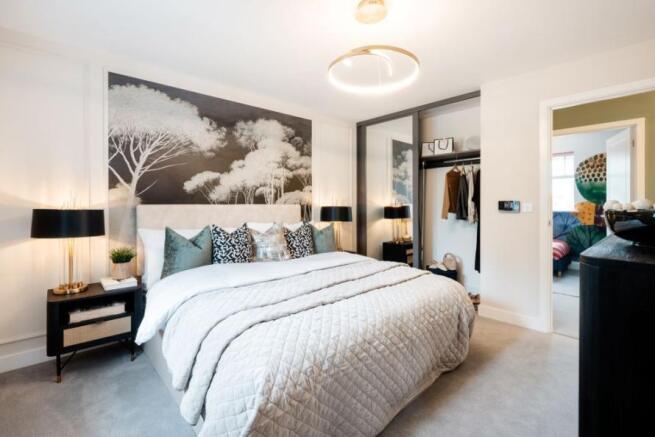
Principal Bedroom - 3.4m x 3.95m (11'2" x 13'0")
Bedroom 2 - 4.25m x 3.25m (13'11" x 10'8")
Bedroom 3 - 3.85m x 2.15m (12'8" x 7'1")
Bedroom 4 - 3.85m x 2.15m (12'8" x 7'1")
- COUNCIL TAXA payment made to your local authority in order to pay for local services like schools, libraries, and refuse collection. The amount you pay depends on the value of the property.Read more about council Tax in our glossary page.
- Band: TBC
- PARKINGDetails of how and where vehicles can be parked, and any associated costs.Read more about parking in our glossary page.
- Yes
- GARDENA property has access to an outdoor space, which could be private or shared.
- Yes
- ACCESSIBILITYHow a property has been adapted to meet the needs of vulnerable or disabled individuals.Read more about accessibility in our glossary page.
- Ask developer
Farehurst Park- A beautiful collection of 77 private homes
- 2, 3, 4 & 5 bedroom houses
- 2 bedroom apartments
- Idyllic village of Fulbourn, Cambridge
Teversham Road, Fulbourn, Cambrideshire, CB21 5EB

Add an important place to see how long it'd take to get there from our property listings.
__mins driving to your place
Affordability
About the development
Farehurst Park
Teversham Road, Fulbourn, Cambrideshire, CB21 5EB
About Hill Residential Limited
We’re passionate about helping you discover a place you’ll truly love to call home. Whether you’re taking your first step onto the property ladder or searching for more space for your family, our residents tell us that it’s the care, guidance, and reassurance we offer that sets us apart. With support you can rely on at every stage, your new chapter starts with confidence.
Whether you’re a first-time buyer searching for your perfect home, a growing family needing more space, or an existing homeowner ready to downsize, you can purchase your new home with confidence.
At Hill, we offer a variety of incentives designed to provide tailored support and expert guidance, helping to make your home-moving journey as smooth and stress-free as possible, no matter your circumstances.
We’re proud to have been awarded FIVE STARS by the Home Builders Federation - for the eighth consecutive year. This recognition highlights the trust and satisfaction of our customers, with over 95% saying they would recommend us to a friend. As a top 10 housebuilder this award reflects our unwavering commitment to quality, building strong communities, and delivering exceptional customer satisfaction.
We continue our commitment to you even after your purchase. Every home is covered by a 10-year NHBC warranty, giving you long-term peace of mind. In the first 2 years, our Hill team is on hand to support you directly, after which the NHBC warranty continues for the remaining period.
We value the feedback of our customers to help us deliver the best possible customer experience. We're confident in the service which we provide and we are proud to share our 4.9 Trust Pilot status, reflecting the level of pride and detail taken for each and every home which we deliver

Notes
Staying secure when looking for property
Ensure you're up to date with our latest advice on how to avoid fraud or scams when looking for property online.
Visit our security centre to find out moreDisclaimer - Property reference 4_FrhrstPrk-TheDv,Nmbr79. The information displayed about this property comprises a property advertisement. Rightmove.co.uk makes no warranty as to the accuracy or completeness of the advertisement or any linked or associated information, and Rightmove has no control over the content. This property advertisement does not constitute property particulars. The information is provided and maintained by Hill Residential Limited. Please contact the selling agent or developer directly to obtain any information which may be available under the terms of The Energy Performance of Buildings (Certificates and Inspections) (England and Wales) Regulations 2007 or the Home Report if in relation to a residential property in Scotland.
*This is the average speed from the provider with the fastest broadband package available at this postcode. The average speed displayed is based on the download speeds of at least 50% of customers at peak time (8pm to 10pm). Fibre/cable services at the postcode are subject to availability and may differ between properties within a postcode. Speeds can be affected by a range of technical and environmental factors. The speed at the property may be lower than that listed above. You can check the estimated speed and confirm availability to a property prior to purchasing on the broadband provider's website. Providers may increase charges. The information is provided and maintained by Decision Technologies Limited. **This is indicative only and based on a 2-person household with multiple devices and simultaneous usage. Broadband performance is affected by multiple factors including number of occupants and devices, simultaneous usage, router range etc. For more information speak to your broadband provider.