St. Giles, Torrington, Devon, EX38

- PROPERTY TYPE
Detached
- BEDROOMS
5
- BATHROOMS
3
- SIZE
Ask agent
- TENUREDescribes how you own a property. There are different types of tenure - freehold, leasehold, and commonhold.Read more about tenure in our glossary page.
Freehold
Key features
- Magnificent views over rolling Devon countryside
- Tranquil rural, yet convenient location
- Spacious and versatile split-level accommodation
- Annexe/income potential (STP)
- Three reception rooms
- Five bedrooms
- Three bath/shower rooms
- Garage and off-road parking
- Generous south-facing gardens of around 0.5 acres
- No onward chain
Description
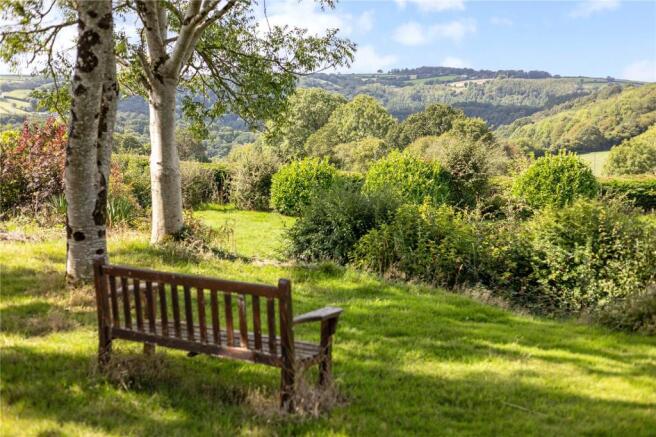
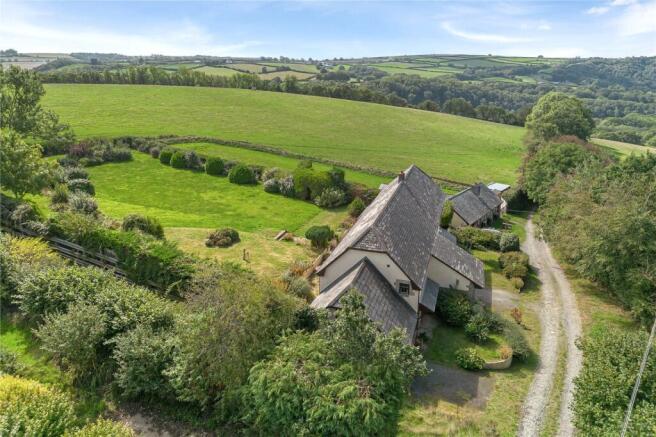
Location – Occupying an elevated position amidst the rolling countryside of North Devon, the property enjoys a glorious rural setting in the hamlet of South Healand. Adjoining open farmland, it commands panoramic views across the surrounding countryside, offering a wonderful sense of space, tranquillity and connection with the landscape.
The nearby market town of Great Torrington is renowned for its 360 acres of common land, providing an exceptional setting for walking and outdoor pursuits. The town offers an excellent range of everyday amenities, including independent shops, a petrol station, doctors’ and dentists’ surgeries, places of worship, a gym, pubs and restaurants, as well as primary and secondary schooling. The popular Plough Arts Centre offers a cultural hub with an art gallery, intimate live music venue/cinema as well as a cafe, while the popular RHS Garden Rosemoor is also within easy reach. The Tarka Trail passes through the town, providing superb opportunities for walking and cycling through the surrounding countryside.
The thriving port and market town of Bideford, approximately 9 miles away, lies on the banks of the River Torridge and provides a more extensive range of amenities. These include a variety of shops and supermarkets, pubs and restaurants, banking and Post Office facilities, together with schooling for all ages, including private education at Kingsley School.
The spectacular North Devon coastline is readily accessible, with the attractive coastal villages of Appledore and Instow approximately 9 miles away. In April 2022, the North Devon coast was designated a ‘World Surfing Reserve’, the first in the UK and the only cold-water World Surfing Reserve in the world. The favoured coastal village of Westward Ho! is just over 12 miles away, with its three-mile stretch of Blue Flag sandy beach, which adjoins the Northam Burrows and the Royal North Devon Golf Club. The South West Coast Path provides access to an outstanding network of coastal walks, with breath-taking views across the Atlantic coastline.
The regional centre of Barnstaple, approximately 13 miles away, provides the area’s principal business, commercial, shopping and leisure facilities.
Communications – The property is well placed for communications, with convenient access to Junction 27 of the M5 motorway, around an hour’s drive, via the A361 North Devon Link Road.
Rail services are available from Umberleigh, approximately 9 miles away, and Barnstaple, approximately 13 miles away, both offering connections to Exeter. Exeter provides regular mainline services to London Paddington, with journey times of just over two hours. Tiverton Parkway is also readily accessible, approximately an hour’s drive away, providing direct mainline services to London and destinations throughout the UK.
Mileages
St. Giles – 1.9 miles
Great Torrington – 2.5 miles
Westward Ho! – 12 miles
Barnstaple – 13 miles
M5 Motorway/Tiverton Parkway – 41 miles
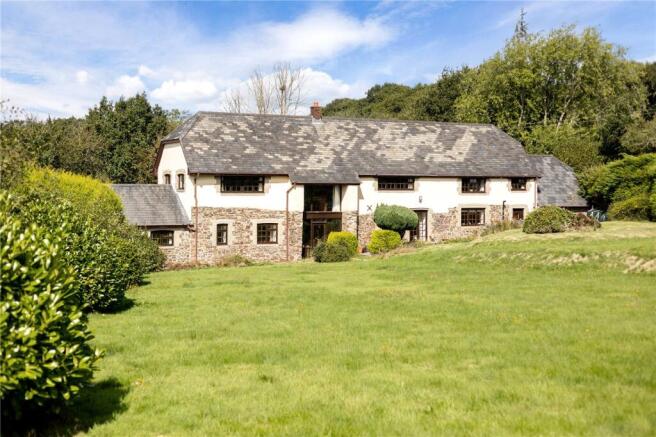
The Property – Occupying a beautiful rural setting with breath-taking panoramic views across the surrounding countryside, the property enjoys a wonderfully peaceful position whilst remaining within easy reach of the excellent range of amenities available in Great Torrington.
Built in 1990 on the site of a former barn, the property has been thoughtfully designed as a split-level home, making the most of its elevated position and outstanding views. The substantial accommodation currently provides three reception rooms, five bedrooms and three bathrooms, offering excellent flexibility for modern family living.
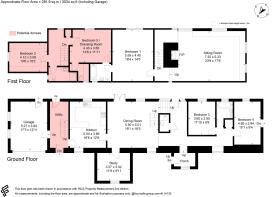
The property also presents an exciting opportunity to reconfigure the accommodation, subject to the necessary planning and building regulation consents. An independent annexe could potentially be created, providing an ideal arrangement for multi-generational or dual-family occupation, or the opportunity to generate an income. An illustrative example of how this could be achieved is shown on the floorplan.
Whilst the property would benefit from some internal modernisation, it offers considerable scope for a purchaser to update and personalise the accommodation to further enhance a truly exceptional family home, with the combination of its generous proportions, flexible layout, outstanding views and rural setting making it a particularly exciting proposition.
Outside, the property is equally appealing, with delightful private south-facing gardens enjoying plenty of sunshine and making the most of the spectacular rural outlook. There is off-road parking to the front, together with an integral garage.
The property occupies approximately 0.56 of an acre in total and is offered to the open market with the considerable benefit of no onward chain.
The accommodation, with approximate dimensions more clearly identified on the accompanying floorplans, comprises:
Front door leads to:
Entrance Porch – Windows overlooking the front elevation.
Entrance Hall – Windows to the front and rear elevation overlooking the garden. Door gives access to the garden. Exposed stone and brickwork and exposed beams and lintels. Airing cupboard.
Cloakroom – Comprising low level WC and pedestal wash hand basin. Exposed stonework.
Dining Room – A dual aspect room with windows to the front and rear elevations overlooking the garden. A door gives access onto the garden. Beamed ceiling. Exposed stonework. Stairs rise to the first floor.
Study – Window to the front elevation. Exposed stonework.
Kitchen/Breakfast Room – A dual aspect room overlooking the garden to the rear elevation. Comprising a range of matching wall and base units with a sink set into work surfaces. Integrated oven and hob with extractor over. Space for fridge/freezer and dishwasher.
Lobby – Secondary stairs rise to the first floor. Door giving access to the front elevation and access to the garage.
Utility – A door gives access to the rear elevation and garden. Floor-mounted oil fired boiler providing hot water and central heating. Space for a washing machine and tumble dryer. Storage cupboard.
Bedroom 3 – Window to the rear elevation.
Bathroom – Comprising low level WC, pedestal wash hand basin and a panelled bath. Obscure window to the rear elevation.
Bedroom 4 – A dual aspect room with window to the rear elevation and a door giving access to the side elevation. Hatch access to loft space.
First Floor Landing – Window to the front elevation.
Sitting Room – A dual aspect room enjoying panoramic countryside views. Inglenook fireplace housing a wood-burning stove with exposed stonework and lintel.
Bedroom 1 – Window to the rear elevation overlooking the garden and countryside beyond. Exposed beams.
En Suite – Comprising low level WC, pedestal wash hand basin and a panelled bath with a shower over. Obscure window to the front elevation. Access to bedroom 5/dressing room.
Secondary Landing – Window to the rear elevation overlooking the garden. Hatch access to loft. Airing cupboard.
Shower Room – Comprising low level WC, vanity wash hand basin and a shower. Obscure window to the side elevation.
Bedroom 2 – Vaulted ceiling with exposed beams. Window to the side elevation.
Bedroom 5/Dressing Room – Window to the rear elevation overlooking the garden.
Kitchenette – Window to the front elevation. Comprising a range of units and sink set into work-surfaces and space for a fridge.
Outside – To the front of the property are two areas of off-road parking, providing space for several vehicles, together with attractive lawned garden areas incorporating a variety of mature plants and shrubs. A pathway provides access to the rear garden.
The integral garage is approached via an up-and-over door and benefits from windows to the side elevation, with power and light connected. The garage has a brick floor and a pedestrian door providing direct access to the rear garden.
The rear garden is a particular feature of the property, enjoying a private, sunny south-facing aspect with far-reaching panoramic views across the surrounding countryside. Immediately adjoining the house is a paved patio and outdoor seating area, providing an ideal setting for alfresco dining, entertaining or simply enjoying the peaceful surroundings.
Steps lead from the patio to the main garden, which is principally laid to lawn and complemented by well-stocked flower beds and borders containing a variety of mature plants, shrubs and trees. The garden is enclosed by established mature hedgerows, enhancing the property's sense of privacy and seclusion.
In total, the property occupies approximately 0.5 of an acre.
Property Information
Services – Mains electricity and water. Private drainage (septic tank). Oil fired central heating.
Local Authority – Torridge District Council – .
EPC: TBC
Contents, Fixtures and Fittings – Only those mentioned within this brochure are included in the sale. All others, such as light fittings, mirrors, garden ornaments and furniture etc are specifically excluded, but may be available by separate negotiation.
Viewing – By appointment with Jackson-Stops, North Devon .
Directions – From Torrington, proceed in the direction of South Molton along the B3227, passing the school on the left-hand side. Shortly after crossing the zebra crossing, turn right into Borough Road. Continue down the hill and take the third turning on the left into Caddywell Lane.
Continue along the country lane for approximately 1.6 miles passing the farmhouse and then bear right as the road splits, and then right again onto an unmade track. Follow the track towards the bottom, where the property will be found on the left-hand side.
What 3 Words: ///tenure.kitchens.drag
Brochures
Particulars- COUNCIL TAXA payment made to your local authority in order to pay for local services like schools, libraries, and refuse collection. The amount you pay depends on the value of the property.Read more about council Tax in our glossary page.
- Band: TBC
- PARKINGDetails of how and where vehicles can be parked, and any associated costs.Read more about parking in our glossary page.
- Garage,Off street
- GARDENA property has access to an outdoor space, which could be private or shared.
- Yes
- ACCESSIBILITYHow a property has been adapted to meet the needs of vulnerable or disabled individuals.Read more about accessibility in our glossary page.
- Ask agent
Energy performance certificate - ask agent
St. Giles, Torrington, Devon, EX38

Add an important place to see how long it'd take to get there from our property listings.
__mins driving to your place
Affordability

Notes
Staying secure when looking for property
Ensure you're up to date with our latest advice on how to avoid fraud or scams when looking for property online.
Visit our security centre to find out moreDisclaimer - Property reference BAN250103. The information displayed about this property comprises a property advertisement. Rightmove.co.uk makes no warranty as to the accuracy or completeness of the advertisement or any linked or associated information, and Rightmove has no control over the content. This property advertisement does not constitute property particulars. The information is provided and maintained by Jackson-Stops, Barnstaple. Please contact the selling agent or developer directly to obtain any information which may be available under the terms of The Energy Performance of Buildings (Certificates and Inspections) (England and Wales) Regulations 2007 or the Home Report if in relation to a residential property in Scotland.
*This is the average speed from the provider with the fastest broadband package available at this postcode. The average speed displayed is based on the download speeds of at least 50% of customers at peak time (8pm to 10pm). Fibre/cable services at the postcode are subject to availability and may differ between properties within a postcode. Speeds can be affected by a range of technical and environmental factors. The speed at the property may be lower than that listed above. You can check the estimated speed and confirm availability to a property prior to purchasing on the broadband provider's website. Providers may increase charges. The information is provided and maintained by Decision Technologies Limited. **This is indicative only and based on a 2-person household with multiple devices and simultaneous usage. Broadband performance is affected by multiple factors including number of occupants and devices, simultaneous usage, router range etc. For more information speak to your broadband provider.