
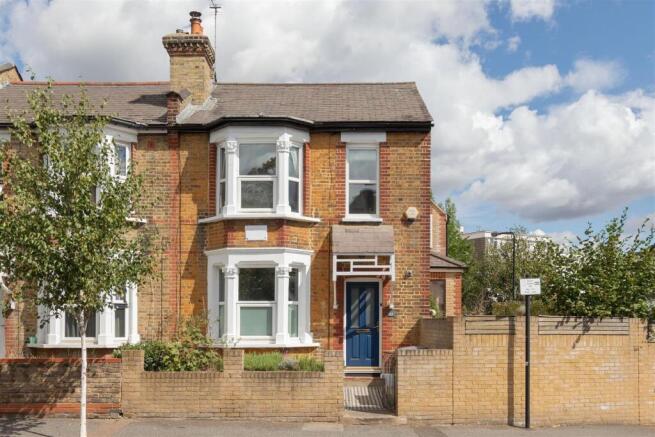
Shernhall Street, Walthamstow

- PROPERTY TYPE
House
- BEDROOMS
3
- BATHROOMS
1
- SIZE
1,198 sq ft
111 sq m
- TENUREDescribes how you own a property. There are different types of tenure - freehold, leasehold, and commonhold.Read more about tenure in our glossary page.
Freehold
Key features
- 3 Bedroom House
- Semi Detached
- Approx. 1198 Square Feet
- Private Gated Parking to Rear
- Chain Free
- Private Garden
Description
IF YOU LIVED HERE…
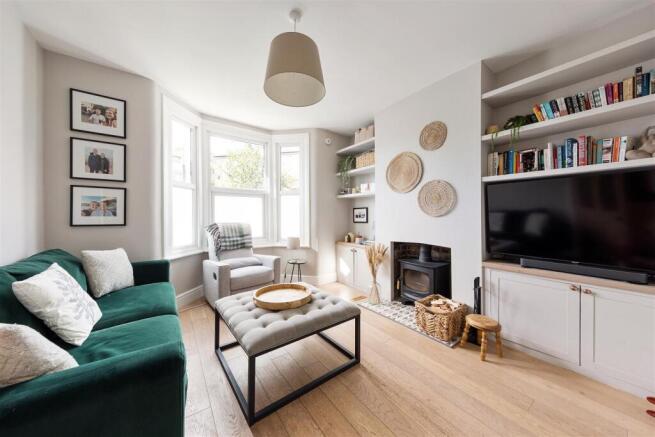
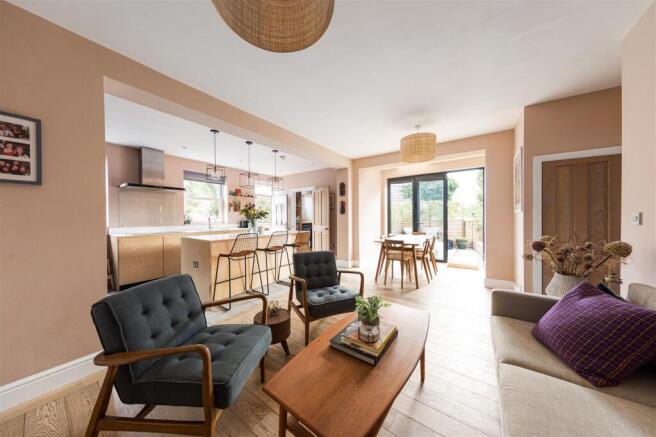
Step inside and the hallway immediately introduces some personality, with patterned floor tiles, soft pink walls and dark-painted woodwork leading towards the staircase. The front reception room has a bay window, timber flooring, built-in cabinetry and a wood-burning stove, creating a cosy counterpoint to the more open living space beyond. To the rear, the second reception has been opened into the kitchen and dining area, with warm pink tones and timber flooring tying the spaces together. The kitchen mixes pale timber cabinetry with contrasting dark units, crisp white worktops and a substantial island with seating, while glazed doors at the far end bring in plenty of daylight and open directly onto the garden. A separate utility space and WC sit alongside the kitchen. Underfloor heating runs throughout the whole property, keeping the interiors comfortably warm without interrupting the clean finish of the rooms.
Upstairs, the larger front bedroom continues the character with a bay window, decorative fireplace, timber flooring and fitted storage. There’s a second bedroom alongside a third bedroom/study, which also has built-in storage, while the family bathroom sits at the rear with both a bath and separate shower. Outside, the private garden begins with a paved terrace, creating an easy spot for outdoor seating, before continuing beyond. Gated private parking is positioned to the rear, complete with an EV charging point.
WHAT ELSE?
•The Ravenswood Estate is particularly close, bringing together local favourites including Malt Haus - A Pillars Establishment, Mother’s Ruin and Pillars Brewery, as well as the wonderfully colourful God’s Own Junkyard.
•Wander towards Walthamstow Village and Orford Road has plenty to keep you local, from Bern's & the Beans to The Nag’s Head, alongside a great collection of independent shops and places to eat.
•Wood Street Station is within easy reach for London Overground services, while the surrounding Wood Street neighbourhood adds another strong collection of independent places to explore.
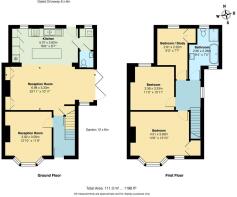
Reception Room - 3.92 x 3.58 (12'10" x 11'8") -
Reception Room - 6.98 x 3.33 (22'10" x 10'11") -
Kitchen - 5.07 x 2.62 (16'7" x 8'7") -
Wc -
Bedroom - 4.51 x 3.92 (14'9" x 12'10") -
Bedroom - 3.36 x 3.33 (11'0" x 10'11") -
Bedroom / Study - 2.81 x 2.32 (9'2" x 7'7") -
Bathroom - 2.85 x 2.26 (9'4" x 7'4") -
Garden - 12 x 6 (39'4" x 19'8") -
A WORD FROM THE OWNER...
"When we first viewed the house, it was the open-plan kitchen and entertaining space that won us over — opening straight out to the side garden, which gets the sun all day. Putting in the decking was the best thing we did: we've spent countless summer evenings out there with friends, doors open, the garden catching the last of the light. There's masses of light throughout, and the kitchen gets beautiful morning sun from the east — a wonderful place to start the day.
Winter is its own kind of cosy, with the wood burner in the living room perfect for snuggling up by the fire. It's a home that's worked brilliantly for us in every season.
We've loved being between Walthamstow Village and Wood Street. Weekends usually start with sourdough from Chocolatine on Wood Street, and we'll miss picking up fruit and veg from Bora & Sons in the village and wandering down to The Raglan for a drink. We're also just a short walk from Epping Forest, which has been perfect for weekend walks and green space on the doorstep. And having secure off-street parking with an EV charger — a real rarity in this part of London — has been one of the things we've valued most.
We've been so happy here, and hope you will be too."
Brochures
Shernhall Street, WalthamstowProperty Material InformationAML Information- COUNCIL TAXA payment made to your local authority in order to pay for local services like schools, libraries, and refuse collection. The amount you pay depends on the value of the property.Read more about council Tax in our glossary page.
- Band: C
- PARKINGDetails of how and where vehicles can be parked, and any associated costs.Read more about parking in our glossary page.
- Driveway,Permit,EV charging,Rear,Residents
- GARDENA property has access to an outdoor space, which could be private or shared.
- Yes
- ACCESSIBILITYHow a property has been adapted to meet the needs of vulnerable or disabled individuals.Read more about accessibility in our glossary page.
- Ask agent

Add an important place to see how long it'd take to get there from our property listings.
__mins driving to your place
Affordability



Notes
Staying secure when looking for property
Ensure you're up to date with our latest advice on how to avoid fraud or scams when looking for property online.
Visit our security centre to find out moreDisclaimer - Property reference 34947684. The information displayed about this property comprises a property advertisement. Rightmove.co.uk makes no warranty as to the accuracy or completeness of the advertisement or any linked or associated information, and Rightmove has no control over the content. This property advertisement does not constitute property particulars. The information is provided and maintained by The Stow Brothers, Walthamstow & Leyton. Please contact the selling agent or developer directly to obtain any information which may be available under the terms of The Energy Performance of Buildings (Certificates and Inspections) (England and Wales) Regulations 2007 or the Home Report if in relation to a residential property in Scotland.
*This is the average speed from the provider with the fastest broadband package available at this postcode. The average speed displayed is based on the download speeds of at least 50% of customers at peak time (8pm to 10pm). Fibre/cable services at the postcode are subject to availability and may differ between properties within a postcode. Speeds can be affected by a range of technical and environmental factors. The speed at the property may be lower than that listed above. You can check the estimated speed and confirm availability to a property prior to purchasing on the broadband provider's website. Providers may increase charges. The information is provided and maintained by Decision Technologies Limited. **This is indicative only and based on a 2-person household with multiple devices and simultaneous usage. Broadband performance is affected by multiple factors including number of occupants and devices, simultaneous usage, router range etc. For more information speak to your broadband provider.